Prepare to be wowed by this meticulously maintained 5-bedroom home with unmatched privacy and breathtaking views! Set on a 0.34-acre cul-de-sac lot, backing to a serene 5.4-acre community common area, this home is truly a gem-don't miss out! A large covered front porch greets you, leading into a thoughtfully designed interior with a spacious living room, elegant dining room, and a great room with vaulted ceilings and a cozy fireplace. The gourmet kitchen, with new SS appliances, is every chef’s dream. The main-level guest suite can also serve as a private office. Upstairs, the owner's suite is a showstopper, offering a luxurious bath with designer finishes and a custom closet. Two more bedrooms and a versatile bonus room/fifth bedroom complete the second floor. Enjoy the cedar screened porch and huge concrete patio—ideal for unwinding while taking in the peaceful wooded backdrop. Minutes from Blakeney Shopping Center, Tennis Club, and top-rated schools, this home is a true must-see!
Closed
$840,000
8201 Tonawanda Dr, Charlotte, NC 28277
5beds
2,697sqft
Single Family Residence
Built in 1996
0.34 Acres Lot
$839,800 Zestimate®
$311/sqft
$3,181 Estimated rent
Home value
$839,800
$773,000 - $907,000
$3,181/mo
Zestimate® history
Owner options
List your home for rent
$3,181/mo
Rent Zestimate®
Find your next renter with Zillow Rental Manager. Plus, with online applications, you can quickly screen prospective tenants – for free.
$3,181/mo
Rent Zestimate®
Refinance and save
$5,591/mo
Est. payment
Refinancing to a lower rate could help reduce your monthly payments and save thousands over the life of the loan.
$5,591/mo
Est. payment
Explore your selling options
Work with a Zillow partner agent
Leverage their expertise and Zillow's premium Showcase listings to get your home seen by more buyers.
Get startedList with your own agent
Get your home in front of millions of buyers by listing it on Zillow.
Learn how to do itSell it yourself
Take full control of how buyers see your home on Zillow by listing For Sale by Owner (FSBO).
List your homeWhat's special
Cozy fireplaceLarge covered front porchGourmet kitchenCul-de-sac lotCedar screened porchPeaceful wooded backdropCustom closet
Zillow last checked:
Listing updated:
Listed by:
Zhengzheng Wiley zwiley@kw.com,
Keller Williams South Park,
Steven Wiley,
Keller Williams South Park
Bought with:
Zhengzheng Wiley
Keller Williams South Park
Steven Wiley
Keller Williams South Park
Source: Canopy MLS as distributed by MLS GRID,MLS#: 4234538
Facts & features
Interior
Bedrooms & bathrooms
- Bedrooms: 5
- Bathrooms: 3
- Full bathrooms: 3
- Main level bedrooms: 1
Bedroom s
- Level: Main
Bedroom s
- Level: Upper
Bonus room
- Level: Upper
Great room
- Level: Main
Kitchen
- Level: Main
Living room
- Level: Main
Sunroom
- Level: Main
Heating
- Central
Cooling
- Central Air
Appliances
- Included: Dishwasher, Electric Range, Exhaust Hood, Microwave, Refrigerator
- Laundry: Laundry Room, Main Level
Features
- Soaking Tub, Kitchen Island, Pantry, Walk-In Closet(s)
- Windows: Insulated Windows
- Has basement: No
- Attic: Pull Down Stairs
- Fireplace features: Great Room
Interior area
- Total structure area: 2,697
- Total interior livable area: 2,697 sqft
- Finished area above ground: 2,697
- Finished area below ground: 0
Property
Parking
- Total spaces: 2
- Parking features: Driveway, Attached Garage, Garage on Main Level
- Attached garage spaces: 2
- Has uncovered spaces: Yes
Features
- Levels: Two
- Stories: 2
- Patio & porch: Covered, Front Porch, Patio, Rear Porch, Screened
- Exterior features: In-Ground Irrigation
- Has view: Yes
- View description: Year Round
Lot
- Size: 0.34 Acres
- Features: Cul-De-Sac, Green Area, Level, Private, Wooded
Living quarters
- Secondary features: None
Details
- Parcel number: 22937357
- Zoning: R-9(CD)
- Special conditions: Standard
Construction
Type & style
- Home type: SingleFamily
- Property subtype: Single Family Residence
Materials
- Aluminum, Cedar Shake
- Foundation: Slab
- Roof: Shingle
Condition
- New construction: No
- Year built: 1996
Utilities & green energy
- Sewer: Public Sewer
- Water: City
Community & HOA
Community
- Subdivision: Landen Meadows
HOA
- Has HOA: Yes
- HOA fee: $640 annually
Location
- Region: Charlotte
Financial & listing details
- Price per square foot: $311/sqft
- Tax assessed value: $479,100
- Annual tax amount: $4,322
- Date on market: 3/28/2025
- Cumulative days on market: 1 day
- Road surface type: Concrete
Price history
| Date | Event | Price |
|---|---|---|
| 6/12/2025 | Sold | $840,000+1.2%$311/sqft |
Source:  Canopy MLS as distributed by MLS GRID #4234538 Report a problem Canopy MLS as distributed by MLS GRID #4234538 Report a problem | ||
| 3/29/2025 | Pending sale | $830,000$308/sqft |
Source: Canopy MLS as distributed by MLS GRID #4234538 Report a problem | ||
| 3/28/2025 | Listed for sale | $830,000+11.4%$308/sqft |
Source: Canopy MLS as distributed by MLS GRID #4234538 Report a problem | ||
| 4/24/2024 | Sold | $745,000+14.6%$276/sqft |
Source: Canopy MLS as distributed by MLS GRID #4119574 Report a problem | ||
| 3/22/2024 | Pending sale | $650,000$241/sqft |
Source: Canopy MLS as distributed by MLS GRID #4119574 Report a problem | ||
| 3/18/2024 | Listed for sale | $650,000+150%$241/sqft |
Source: Canopy MLS as distributed by MLS GRID #4119574 Report a problem | ||
| 1/14/2009 | Sold | $260,000-13.3%$96/sqft |
Source: Public Record Report a problem | ||
| 11/15/2008 | Listed for sale | $299,900+59.1%$111/sqft |
Source: Listhub #818711 Report a problem | ||
| 6/29/1998 | Sold | $188,500$70/sqft |
Source: Public Record Report a problem | ||
Public tax history
| Year | Property taxes | Tax assessment |
|---|---|---|
| 2025 | $4,322 +14.3% | $540,800 +12.9% |
| 2024 | $3,781 +3.5% | $479,100 |
| 2023 | $3,653 +4.1% | $479,100 +36.7% |
| 2022 | $3,509 +0.3% | $350,600 |
| 2021 | $3,498 +1.1% | $350,600 +0.9% |
| 2020 | $3,461 +0.5% | $347,500 |
| 2019 | $3,445 +7% | $347,500 +44.9% |
| 2018 | $3,221 +2% | $239,900 |
| 2016 | $3,159 | $239,900 |
| 2015 | $3,159 -2.9% | $239,900 -3.4% |
| 2014 | $3,252 | $248,400 +0.6% |
| 2013 | -- | $246,900 -0.7% |
| 2012 | -- | $248,700 |
| 2011 | -- | $248,700 +24.7% |
| 2010 | -- | $199,400 |
| 2009 | -- | $199,400 |
| 2008 | -- | $199,400 |
| 2007 | -- | $199,400 |
| 2006 | -- | $199,400 +4.6% |
| 2005 | -- | $190,600 |
| 2004 | -- | $190,600 |
| 2003 | -- | $190,600 +8.8% |
| 2002 | -- | $175,190 |
| 2001 | -- | $175,190 |
| 2000 | -- | $175,190 |
Find assessor info on the county website
Neighborhood: Provincetowne
Nearby homes
- $594,7004 bd3 ba2.2k sqft8200 Tonawanda Dr, Charlotte, NC 28277Off Market
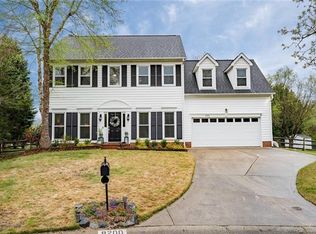
- $500,6003 bd2 ba1.6k sqft8205 Tonawanda Dr, Charlotte, NC 28277Off Market
- $549,7004 bd2 ba2.2k sqft8209 Tonawanda Dr, Charlotte, NC 28277Off Market
- $595,8003 bd2 ba2.6k sqft8402 Newton Ln, Charlotte, NC 28277Off Market
- $659,3004 bd3 ba2.6k sqft8408 Newton Ln, Charlotte, NC 28277Off Market
- $614,2004 bd3 ba2.5k sqft8215 Tonawanda Dr, Charlotte, NC 28277Off Market
- $730,0004 bd3 ba2.4k sqft8414 Newton Ln, Charlotte, NC 28277Sold
- $591,4003 bd2 ba2.2k sqft8221 Tonawanda Dr, Charlotte, NC 28277Off Market
Nearby schools
GreatSchools rating
- 10/10Knights View Elementary SchoolGrades: PK-4Distance: 1 mi
- 10/10Community House MiddleGrades: 6-8Distance: 1.2 mi
- 9/10Ardrey Kell HighGrades: 9-12Distance: 1 mi
Schools provided by the listing agent
- Elementary: Hawk Ridge
- Middle: Community House
- High: Ardrey Kell
Source: Canopy MLS as distributed by MLS GRID. This data may not be complete. We recommend contacting the local school district to confirm school assignments for this home.
Get a cash offer in 3 minutes
Find out how much your home could sell for in as little as 3 minutes with a no-obligation cash offer.
Estimated market value
$839,800
Get a cash offer in 3 minutes
Find out how much your home could sell for in as little as 3 minutes with a no-obligation cash offer.
Estimated market value
$839,800
- North Carolina
- Mecklenburg County
- Charlotte
- 28277
- Provincetowne
- 8201 Tonawanda Dr
Nearby cities
Nearby neighborhoods
Nearby zip codes
Other Charlotte Topics
