Situated on a premium greenbelt lot, this stunning Rayburn floor plan offers a beautifully designed layout with thoughtful upgrades throughout. The open-concept living area welcomes you with abundant natural light, creating a warm and inviting space ideal for both everyday living and entertaining. At the heart of the home, the chef-inspired kitchen impresses with quartz countertops, a large island with seating, stainless steel appliances, a designer backsplash, and shaker-style cabinetry featuring soft-close doors and drawers. Just off the kitchen, a beautiful formal dining room provides the perfect setting for hosting family meals, celebrations, and holiday gatherings. The private primary suite is tucked away on the main level and serves as a peaceful retreat. Enjoy a spa-like bathroom complete with a luxurious soaking tub, frameless glass shower, and a spacious walk-in closet. A secondary bedroom on the first floor adds valuable flexibility — ideal for guests, a home office, or multigenerational living.
Upstairs, a bright and roomy game room offers an additional living space that can adapt to your needs, whether it’s movie nights, playtime, or a quiet area to unwind. Two additional secondary bedrooms and a full bathroom complete the second floor, ensuring comfort and privacy for everyone.
This wonderfully maintained home also includes several desirable upgrades such as an updated appliance package, premium finishes, and a water softener system for added comfort and care. The serene greenbelt location enhances privacy and provides a picturesque setting right outside your front door. Blending style, convenience, and an exceptional location, this home delivers the ideal balance of comfort and functionality. Schedule your private showing today and experience the beauty of this Rayburn floor plan for yourself!
Sold
Price Unknown
8201 Twin Creek Trl, Rowlett, TX 75089
4beds
2,386sqft
Single Family Residence
Built in 2024
4,800 Square Feet Lot
$475,900 Zestimate®
$--/sqft
$3,181 Estimated rent
Home value
$475,900
$438,000 - $519,000
$3,181/mo
Zestimate® history
Owner options
List your home for rent
$3,181/mo
Rent Zestimate®
Find your next renter with Zillow Rental Manager. Plus, with online applications, you can quickly screen prospective tenants – for free.
$3,181/mo
Rent Zestimate®
Refinance and save
$1,300/mo
Est. payment
Refinancing to a lower rate could help reduce your monthly payments and save thousands over the life of the loan.
$1,300/mo
Est. payment
Explore your selling options
Work with a Zillow partner agent
Leverage their expertise and Zillow's premium Showcase listings to get your home seen by more buyers.
Get startedList with your own agent
Get your home in front of millions of buyers by listing it on Zillow.
Learn how to do itSell it yourself
Take full control of how buyers see your home on Zillow by listing For Sale by Owner (FSBO).
List your homeWhat's special
Formal dining roomAbundant natural lightStainless steel appliancesQuartz countertopsAdditional living spaceSpacious walk-in closetLuxurious soaking tub
Zillow last checked:
Listing updated:
Listed by:
Kimberly Elmer 0652414 940-391-1463,
Coldwell Banker Apex, REALTORS 972-208-8797
Bought with:
Connie Villarreal
Premier Legacy Real Estate LLC
Source: NTREIS,MLS#: 21069656
Facts & features
Interior
Bedrooms & bathrooms
- Bedrooms: 4
- Bathrooms: 3
- Full bathrooms: 3
Primary bedroom
- Features: Ceiling Fan(s), Dual Sinks, Double Vanity, En Suite Bathroom, Garden Tub/Roman Tub, Linen Closet, Separate Shower, Walk-In Closet(s)
- Level: First
- Dimensions: 12 x 15
Bedroom
- Features: Ceiling Fan(s), Walk-In Closet(s)
- Level: First
- Dimensions: 10 x 12
Bedroom
- Features: Ceiling Fan(s), Walk-In Closet(s)
- Level: Second
- Dimensions: 10 x 13
Bedroom
- Features: Ceiling Fan(s), Walk-In Closet(s)
- Level: Second
- Dimensions: 11 x 12
Dining room
- Level: First
- Dimensions: 14 x 9
Family room
- Features: Built-in Features
- Level: Second
- Dimensions: 24 x 15
Kitchen
- Features: Breakfast Bar, Built-in Features, Eat-in Kitchen, Kitchen Island, Stone Counters, Walk-In Pantry
- Level: First
- Dimensions: 14 x 15
Living room
- Features: Ceiling Fan(s), Fireplace
- Level: First
- Dimensions: 15 x 20
Living room
- Features: Ceiling Fan(s), Fireplace
- Level: First
- Dimensions: 15 x 20
Heating
- Central
Cooling
- Central Air
Appliances
- Included: Convection Oven, Dishwasher, Gas Cooktop, Disposal, Gas Oven, Microwave
- Laundry: Dryer Hookup, Laundry in Utility Room
Features
- Built-in Features, Decorative/Designer Lighting Fixtures, Eat-in Kitchen, High Speed Internet, Kitchen Island, Open Floorplan, Pantry, Smart Home, Cable TV, Walk-In Closet(s), Wired for Sound
- Flooring: Carpet, Luxury Vinyl Plank, Tile
- Windows: Window Coverings
- Has basement: No
- Number of fireplaces: 1
- Fireplace features: Insert, Living Room
Interior area
- Total interior livable area: 2,386 sqft
Property
Parking
- Total spaces: 2
- Parking features: Garage, Garage Door Opener, Kitchen Level, Paved, Garage Faces Rear
- Attached garage spaces: 2
Features
- Levels: Two
- Stories: 2
- Patio & porch: Covered
- Pool features: None
- Fencing: Wood
Lot
- Size: 4,800 Square Feet
Details
- Parcel number: 440226100B0180000
Construction
Type & style
- Home type: SingleFamily
- Architectural style: Traditional,Detached
- Property subtype: Single Family Residence
Materials
- Brick
- Foundation: Slab
- Roof: Composition
Condition
- Year built: 2024
Utilities & green energy
- Sewer: Public Sewer
- Water: Public
- Utilities for property: Natural Gas Available, Sewer Available, Separate Meters, Water Available, Cable Available
Community & HOA
Community
- Features: Sidewalks
- Security: Security System Owned, Carbon Monoxide Detector(s), Wireless
- Subdivision: TRAILS AT COTTONWOOD CREEK PH 1
HOA
- Has HOA: Yes
- Services included: All Facilities, Association Management
- HOA fee: $1,300 annually
- HOA name: Neighborhood Management
- HOA phone: 972-387-6087
Location
- Region: Rowlett
Financial & listing details
- Date on market: 10/27/2025
- Cumulative days on market: 174 days
- Listing terms: Cash,Conventional,FHA,USDA Loan,VA Loan
Price history
| Date | Event | Price |
|---|---|---|
| 4/30/2026 | Sold | -- |
Source: NTREIS #21069656 Report a problem | ||
| 4/27/2026 | Pending sale | $485,000$203/sqft |
Source: NTREIS #21069656 Report a problem | ||
| 4/22/2026 | Contingent | $485,000$203/sqft |
Source: NTREIS #21069656 Report a problem | ||
| 2/23/2026 | Price change | $485,000-2%$203/sqft |
Source: NTREIS #21069656 Report a problem | ||
| 1/15/2026 | Price change | $495,000-1%$207/sqft |
Source: NTREIS #21069656 Report a problem | ||
| 11/11/2025 | Price change | $500,000-2.9%$210/sqft |
Source: NTREIS #21069656 Report a problem | ||
| 11/3/2025 | Price change | $515,000-2.8%$216/sqft |
Source: NTREIS #21069656 Report a problem | ||
| 10/27/2025 | Listed for sale | $530,000$222/sqft |
Source: NTREIS #21069656 Report a problem | ||
Public tax history
Tax history is unavailable.
Neighborhood: 75089
Nearby homes
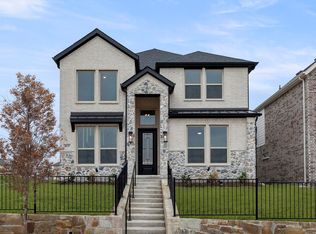
- $534,9504 bd4 ba2.6k sqft8137 Twin Creek Trl, Rowlett, TX 75089Pending
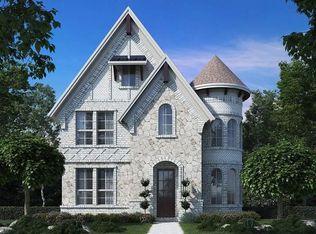
- $542,6003 bd3 ba2.3k sqft8129 Twin Creek Trl, Rowlett, TX 75089Off Market
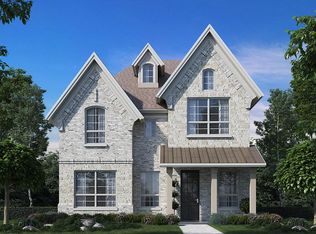
- $395,7003 bd3 ba1.8k sqft8125 Twin Creek Trl, Rowlett, TX 75089Off Market
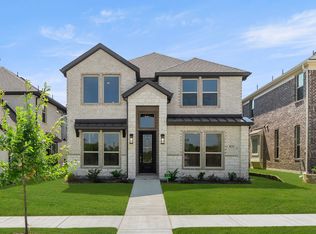
- $--4 bd4 ba2.6k sqft8232 Caprock Trl, Rowlett, TX 75089Sold
- $--4 bd3 ba2.5k sqft8104 Caprock Trl, Rowlett, TX 75089Sold
- $--4 bd4 ba2.6k sqft8220 Caprock Trl, Rowlett, TX 75089Sold
- $--3 bd2 ba1.7k sqft8113 Twin Creek Trl, Rowlett, TX 75089Sold
- $483,2004 bd3 ba2.5k sqft8117 Twin Creek Trl, Rowlett, TX 75089Off Market
Nearby schools
GreatSchools rating
- 5/10Liberty Grove Elementary SchoolGrades: PK-5Distance: 1.3 mi
- 7/10B G Hudson Middle SchoolGrades: 6-8Distance: 3.4 mi
- 6/10Sachse High SchoolGrades: 9-12Distance: 3.8 mi
Schools provided by the listing agent
- District: Garland ISD
Source: NTREIS. This data may not be complete. We recommend contacting the local school district to confirm school assignments for this home.
Get a cash offer in 3 minutes
Find out how much your home could sell for in as little as 3 minutes with a no-obligation cash offer.
Estimated market value
$475,900
Get a cash offer in 3 minutes
Find out how much your home could sell for in as little as 3 minutes with a no-obligation cash offer.
Estimated market value
$475,900
- Texas
- Dallas County
- Rowlett
- 75089
- 8201 Twin Creek Trl
Nearby cities
Nearby neighborhoods
Nearby zip codes
Other Rowlett Topics
