Skip main navigation
For sale
  • $415,000

    8201 Village Plaza Ct #3B, Baton Rouge, LA 70810

    2beds
    1,497sqft
    : 
    Loading
    Get pre-qualified
    Single Family Residence, Condominium, Residential
    Built in 2015
    -- sqft lot
    $-- Zestimate®
    $277/sqft
    $653/mo HOA

    What's special

    Sparkling swimming poolBasketball courtsInviting open layoutFrench doorsSmall balcony ledgeSpacious bedroomsModern finishes
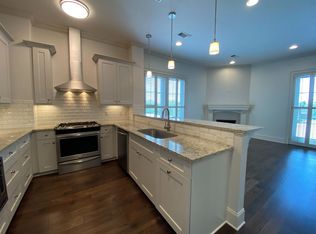
    Back on the Market with a $45,000 Price Reduction! Experience luxury living at an incredible new price! This beautifully FULLY FURNISHED 2-bedroom, 2-bath condo offers the perfect blend of comfort, style, and convenience. Ideally located in a highly sought-after area, you’ll love being just steps away from popular shopping, dining, and entertainment options. Step inside to find an inviting open layout, spacious bedrooms, and modern finishes throughout. Every detail has been thoughtfully designed to create a welcoming and move-in-ready space, complete with furnishings that make it effortless to settle in and start enjoying your new home from day one. French doors open to a small balcony ledge overlooking the plaza, a charming spot to enjoy fresh air or your morning coffee. Designed for low-maintenance living, this condo allows you more time to enjoy the lifestyle you deserve. As a resident, you’ll have access to resort-style amenities, including a sparkling swimming pool, a stocked pond for fishing, and basketball courts, all just steps from your door. With a $45,000 price reduction and the added bonus of being fully furnished, this stunning condo is an opportunity you don’t want to miss. Schedule your private showing today and make this exceptional property your new home!
    276 days
    |
    167
    |
    7
    |

    Zillow last checked:

    Listing updated:

    Listed by:

    Kandi Brewster,

    The Market Real Estate Co 225-953-8889

    Source: ROAM MLS,MLS#: 2025019162MLS Logo

    Loading...

      Facts & features

      Interior

      Bedrooms & bathrooms
      • Bedrooms: 2
      • Bathrooms: 2
      • Full bathrooms: 2
      Primary bedroom
      • Features: En Suite Bath, Ceiling 9ft Plus, Ceiling Fan(s), Split
      • Level: Main
      • Area: 199.95
      • Width: 15.5
      Bedroom 1
      • Level: Main
      • Area: 152.32
      • Width: 12.8
      Primary bathroom
      • Features: Double Vanity, Walk-In Closet(s), Separate Shower, Soaking Tub
      Kitchen
      • Features: Granite Counters, Pantry
      • Level: Main
      • Area: 132.87
      Living room
      • Level: Main
      • Area: 396.48
      Heating
      • Central
      Cooling
      • Central Air, Ceiling Fan(s)
      Appliances
      • Included: Gas Stove Con, Gas Cooktop, Dishwasher, Disposal, Microwave, Range/Oven, Range Hood, Stainless Steel Appliance(s)
      • Laundry: Electric Dryer Hookup, Washer Hookup, Inside, Washer/Dryer Hookups
      Features
      • Ceiling 9'+, Crown Molding, Elevator, See Remarks
      • Flooring: Carpet, Ceramic Tile, Wood
      • Number of fireplaces: 1
      • Fireplace features: Gas Log, Ventless
      Interior area
      • Total structure area: 1,497
      • Total interior livable area: 1,497 sqft

      Property

      Parking
      • Total spaces: 1
      • Parking features: 1 Car Park, Assigned, Covered
      Accessibility
      • Accessibility features: Handicap Exterior Provs
      Features
      • Stories: 1
      • Exterior features: Balcony, Lighting
      • Fencing: None
      Lot
      • Features: Commons Lot, Landscaped
      Details
      • Special conditions: Standard

      Construction

      Type & style
      • Home type: Condo
      • Architectural style: New Orleans
      • Property subtype: Single Family Residence, Condominium, Residential
      • Attached to another structure: Yes
      Materials
      • Stucco Siding, Frame
      • Foundation: Slab
      Condition
      • New construction: No
      • Year built: 2015

      Utilities & green energy

      • Gas: Entergy
      • Sewer: Public Sewer
      • Water: Public
      • Utilities for property: Cable Connected

      Community & HOA

      Community
      • Features: Pool, Shopping/Mall, Sidewalks
      • Security: Smoke Detector(s)
      • Subdivision: Settlement At Willow Grove
      HOA
      • Has HOA: Yes
      • Services included: Accounting, Common Areas, Maintenance Grounds, Maint Subd Entry HOA, Management, Pest Control, Pool HOA, Repairs/Maintenance, Trash
      • HOA fee: $7,841 annually
      Location
      • Region: Baton Rouge

      Financial & listing details

      • Price per square foot: $277/sqft
      • Price range: $415K - $415K
      • Date on market: 10/16/2025
      • Listing terms: Cash,Conventional

        Estimated market value

        Not available

        Estimated sales range

        Not available

        Not available

        Price history

        DateEventPrice
        10/16/2025Listed for sale$415,000-9.8%$277/sqft
        Source: ROAM MLS #2025019162 Report a problem
        9/15/2025Listing removed$460,000$307/sqft
        Source: ROAM MLS #2024018671 Report a problem
        10/7/2024Listed for sale$460,000$307/sqft
        Source: ROAM MLS #2024018671 Report a problem
        3/17/2016Sold--
        Source: ROAM MLS #2015007305 Report a problem

        Public tax history

        Tax history is unavailable.

        Monthly payment

        Est. payment

        Payment breakdown

        Explore the cost of this home by adjusting the details. Changes won't be saved.
        All calculations are estimates and provided by Zillow, Inc. for informational purposes only. Actual amounts may vary.
        HOA fees may include property taxes on listings classified as Co-Ops. Contact the listing agent and/or owner for fee details.
        Mortgage interest rates are dependent on a number of factors, including credit score, down payment, and repayment length. Interest rate data provided by Zillow Group Marketplace, Inc. as of 1/1/1970 from various mortgage lenders with which we have lead or other similar arrangements; the Estimated Payment is an average of those rates.
        See how much you could borrow to make a competitive offer.

        Climate risks

        Neighborhood: Highland-Perkins

        Getting around

        49 / 100
        Car-Dependent
        44 / 100
        Somewhat Bikeable

        Nearby schools

        GreatSchools rating
        Schools provided by the listing agent
        • District: East Baton Rouge

        Source: ROAM MLS. This data may not be complete. We recommend contacting the local school district to confirm school assignments for this home.

        A local agent can set up tours, give advice and negotiate with sellers.

        A local lender can help you make sure your offer is ready when you are.

        Browse local experts

        Similar homes