Fabulous OVERLAND PARK home nestled in a low-traffic culdesac. Located in the school boundary of the #1 Best Public Elementary & Middle Schools in the Kansas City Area, as rated by NICHE. Open floorplan with BEAUTIFUL Hardwood Floors, (newly finished Sept 2023) , Brand New carpet throughout and designer stair carpet (Sept 2023), and Brand New flooring in the laundry on main level (Sept 2023). Stunning white kitchen with modern cabinetry and beautiful granite countertops. Chef’s dream with newer stainless appliances including a double oven (plus the Microwave also has a convection baking feature ... so, more like 3 ovens!) The refrigerator is also included for added convenience. Do you need SPACE? This home has it! 3-CAR GARAGE, plus a finished WALKOUT lower level with a mini-bar and frig, full bath, Bonus/5th Bedroom, bright DAYLIGHT family room, plus a separate cozy media area. RETREAT to the Spacious primary bedroom suite upstairs with a separate sitting room for some peace and relaxtion. Primary bath has a walk-in closet, double vanities and new tile at the shower and the hydrotherapy tub. Bedrooms 2,3,&4 each have direct access to bathrooms that have been tastefully updated with newer tile flooring and finishes. NEWER Furnace & Air Conditioner for improved energy-efficiency and added peace of mind. Outdoor enthusiasts will enjoy the oversized deck, overlooking the fenced backyard with mature trees! A private community swimming pool is just west of this home, on 147th Street. Don’t miss the amazing outdoor amenities with Hike & Bike trails, Blue Valley's HILLTOP Fitness Center and Recreation complex with ballfields, Deanna Rose Farmstead, tennis, pickleball, skatepark, and the renowned SCHEELS Championship Soccer Complex. Awesome shopping & dining options within a couple minutes too. Come tour this house at an unbelievable price in BLUE VALLEY for 5 Bedrooms, 4 Full Baths, 3 Car Garage, and Culdesac too. It’s the ONE!
Sold
Price Unknown
8201 W 145th St, Overland Park, KS 66223
5beds
3,608sqft
Single Family Residence
Built in 1996
10,189 Square Feet Lot
$607,000 Zestimate®
$--/sqft
$3,704 Estimated rent
Home value
$607,000
$577,000 - $637,000
$3,704/mo
Zestimate® history
Owner options
List your home for rent
$3,704/mo
Rent Zestimate®
Find your next renter with Zillow Rental Manager. Plus, with online applications, you can quickly screen prospective tenants – for free.
$3,704/mo
Rent Zestimate®
Refinance and save
$600/mo
Est. payment
Refinancing to a lower rate could help reduce your monthly payments and save thousands over the life of the loan.
$600/mo
Est. payment
Explore your selling options
Work with a Zillow partner agent
Leverage their expertise and Zillow's premium Showcase listings to get your home seen by more buyers.
Get startedList with your own agent
Get your home in front of millions of buyers by listing it on Zillow.
Learn how to do itSell it yourself
Take full control of how buyers see your home on Zillow by listing For Sale by Owner (FSBO).
List your homeWhat's special
Fabulous overland park homeModern cabinetryLow-traffic culdesacNewer furnaceMature treesFinished walkoutBrand new carpet throughout
Zillow last checked:
Listing updated:
Listed by:
House of Couse Team 913-961-5799,
EXP Realty LLC,
Dan Couse 913-961-5799,
EXP Realty LLC
Bought with:
Janie Snider, 1999108884
Keller Williams Realty Partners Inc.
Source: Heartland MLS as distributed by MLS GRID,MLS#: 2455542
Facts & features
Interior
Bedrooms & bathrooms
- Bedrooms: 5
- Bathrooms: 5
- Full bathrooms: 4
- 1/2 bathrooms: 1
Primary bedroom
- Features: Carpet, Ceiling Fan(s)
- Level: Second
- Area: 266 Square Feet
- Dimensions: 14 x 19
Bedroom 2
- Features: Wood Floor
- Level: Second
- Area: 144 Square Feet
- Dimensions: 12 x 12
Bedroom 3
- Features: Ceiling Fan(s), Walk-In Closet(s), Wood Floor
- Level: Second
- Area: 154 Square Feet
- Dimensions: 11 x 14
Bedroom 4
- Features: Carpet, Walk-In Closet(s)
- Level: Second
- Area: 154 Square Feet
- Dimensions: 11 x 14
Bedroom 5
- Features: Carpet
- Level: Basement
Primary bathroom
- Features: Double Vanity, Separate Shower And Tub, Walk-In Closet(s)
- Level: Second
Dining room
- Features: Carpet
- Level: First
- Area: 144 Square Feet
- Dimensions: 12 x 12
Family room
- Features: Carpet, Ceiling Fan(s), Fireplace
- Level: First
- Area: 272 Square Feet
- Dimensions: 16 x 17
Kitchen
- Features: Built-in Features, Ceiling Fan(s), Pantry
- Level: First
- Area: 288 Square Feet
- Dimensions: 12 x 24
Living room
- Features: Carpet
- Level: First
- Area: 132 Square Feet
- Dimensions: 11 x 12
Recreation room
- Features: Built-in Features, Carpet, Wet Bar
- Level: Basement
Sitting room
- Features: Carpet
- Level: Second
- Area: 132 Square Feet
- Dimensions: 11 x 12
Heating
- Forced Air
Cooling
- Electric
Appliances
- Included: Dishwasher, Disposal, Double Oven, Humidifier, Refrigerator, Built-In Electric Oven, Water Softener
- Laundry: Main Level
Features
- Ceiling Fan(s), Pantry, Vaulted Ceiling(s), Walk-In Closet(s)
- Flooring: Carpet, Tile, Wood
- Basement: Concrete,Finished,Walk-Out Access
- Number of fireplaces: 1
- Fireplace features: Family Room
Interior area
- Total structure area: 3,608
- Total interior livable area: 3,608 sqft
- Finished area above ground: 2,708
- Finished area below ground: 900
Property
Parking
- Total spaces: 3
- Parking features: Attached, Garage Door Opener, Garage Faces Front
- Attached garage spaces: 3
Features
- Patio & porch: Deck
- Spa features: Bath
- Fencing: Wood
Lot
- Size: 10,189 Square Feet
- Features: Cul-De-Sac
Details
- Parcel number: Np04450000 0170
Construction
Type & style
- Home type: SingleFamily
- Architectural style: Traditional
- Property subtype: Single Family Residence
Materials
- Wood Siding
- Roof: Composition
Condition
- Year built: 1996
Utilities & green energy
- Sewer: Public Sewer
- Water: Public
Community & HOA
Community
- Security: Smoke Detector(s)
- Subdivision: Birchwood Hills
HOA
- Has HOA: Yes
- Amenities included: Pool
- Services included: Curbside Recycle, Management, Trash
- HOA fee: $600 annually
- HOA name: Birchwood Homes Assn
Location
- Region: Overland Park
Financial & listing details
- Tax assessed value: $590,800
- Annual tax amount: $4,941
- Date on market: 9/27/2023
- Exclusions: See Seller Disclosure
- Ownership: Private
Price history
| Date | Event | Price |
|---|---|---|
| 11/8/2023 | Sold | -- |
Source:  Heartland MLS as distributed by MLS GRID #2455542 Report a problem Heartland MLS as distributed by MLS GRID #2455542 Report a problem | ||
| 9/30/2023 | Pending sale | $519,000$144/sqft |
Source: Heartland MLS as distributed by MLS GRID #2455542 Report a problem | ||
| 9/27/2023 | Listed for sale | $519,000+3.8%$144/sqft |
Source: Heartland MLS as distributed by MLS GRID #2455542 Report a problem | ||
| 9/20/2023 | Listing removed | -- |
Source: Heartland MLS as distributed by MLS GRID #2444162 Report a problem | ||
| 9/20/2023 | Listed for sale | $500,000$139/sqft |
Source: Heartland MLS as distributed by MLS GRID #2444162 Report a problem | ||
| 8/13/2023 | Pending sale | $500,000$139/sqft |
Source: Heartland MLS as distributed by MLS GRID #2444162 Report a problem | ||
| 8/10/2023 | Listed for sale | $500,000+66.7%$139/sqft |
Source: Heartland MLS as distributed by MLS GRID #2444162 Report a problem | ||
| 9/26/2014 | Sold | -- |
Source: Heartland MLS as distributed by MLS GRID #45001_1896690 Report a problem | ||
| 9/4/2014 | Pending sale | $299,950$83/sqft |
Source: The Bash Group #1896690 Report a problem | ||
| 7/30/2014 | Listed for sale | $299,950$83/sqft |
Source: The Bash Group #1896690 Report a problem | ||
Public tax history
| Year | Property taxes | Tax assessment |
|---|---|---|
| 2025 | $6,966 +8.9% | $67,942 +9% |
| 2024 | $6,399 +17.8% | $62,353 +19.5% |
| 2023 | $5,434 +10% | $52,187 +11.9% |
| 2022 | $4,941 | $46,633 +24.7% |
| 2021 | -- | $37,409 -0.6% |
| 2020 | $4,230 | $37,628 -4% |
| 2019 | -- | $39,192 +4.1% |
| 2018 | -- | $37,651 +8.3% |
| 2017 | $4,148 +3.7% | $34,776 +3.8% |
| 2016 | $3,998 +0.5% | $33,500 +0.9% |
| 2015 | $3,980 +1.7% | $33,212 +0.9% |
| 2013 | $3,913 -2% | $32,913 -0.3% |
| 2012 | $3,994 +5.5% | $33,017 -0.8% |
| 2010 | $3,787 +5.6% | $33,293 |
| 2009 | $3,587 -2.4% | $33,293 -2.1% |
| 2008 | $3,674 -0.5% | $34,001 -2.7% |
| 2007 | $3,694 +3.9% | $34,949 +1.8% |
| 2006 | $3,554 | $34,327 |
| 2005 | -- | $34,327 |
Find assessor info on the county website
Neighborhood: 66223
Nearby homes
- $555,8004 bd3 ba2.4k sqft8113 W 145th St, Overland Park, KS 66223Off Market
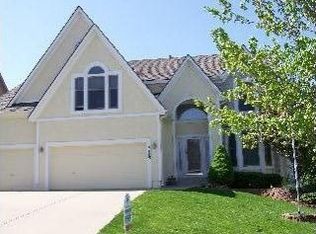
- $612,8005 bd5 ba3.7k sqft8205 W 145th St, Overland Park, KS 66223Off Market

- $618,9005 bd5 ba3.6k sqft8109 W 145th St, Overland Park, KS 66223Off Market

- $619,0004 bd5 ba3.6k sqft8202 W 145th Ter, Overland Park, KS 66223Off Market

- $532,6004 bd3 ba2.4k sqft8209 W 145th St, Overland Park, KS 66223Off Market
- $554,4004 bd3 ba2.4k sqft8206 W 145th Ter, Overland Park, KS 66223Off Market
- $651,5005 bd4 ba3.3k sqft8200 W 145th St, Overland Park, KS 66223Off Market
- $553,1004 bd4 ba2.4k sqft8114 W 145th Ter, Overland Park, KS 66223Off Market
Nearby schools
GreatSchools rating
- 9/10Sunset Ridge Elementary SchoolGrades: PK-5Distance: 0.9 mi
- 9/10Lakewood Middle SchoolGrades: 6-8Distance: 1 mi
- 10/10Blue Valley West High SchoolGrades: 9-12Distance: 2.2 mi
Schools provided by the listing agent
- Elementary: Sunset Ridge
- Middle: Lakewood
- High: Blue Valley West
Source: Heartland MLS as distributed by MLS GRID. This data may not be complete. We recommend contacting the local school district to confirm school assignments for this home.
Get a cash offer in 3 minutes
Find out how much your home could sell for in as little as 3 minutes with a no-obligation cash offer.
Estimated market value
$607,000
Get a cash offer in 3 minutes
Find out how much your home could sell for in as little as 3 minutes with a no-obligation cash offer.
Estimated market value
$607,000
- Kansas
- Johnson County
- Overland Park
- 66223
- 8201 W 145th St
Nearby cities
Nearby neighborhoods
Nearby zip codes
Other Overland Park Topics
