Skip main navigation
Sold
  • Price Unknown

    8201 W 64th Ter, Overland Park, KS 66202

    3beds
    1,809sqft
    Single Family Residence
    Built in 1954
    0.38 Acres Lot
    $-- Zestimate®
    $--/sqft
    $-- Estimated rent

    Home value

    Not available

    Estimated sales range

    Not available

    Not available

    Zestimate® history
    Loading
    Loading...

    Owner options

    List your home for rent

    Find your next renter with Zillow Rental Manager. Plus, with online applications, you can quickly screen prospective tenants – for free.

    Learn more
    Refinance and save

    $6/mo

    Est. payment

    Refinancing to a lower rate could help reduce your monthly payments and save thousands over the life of the loan.

    See today's rates

    $6/mo

    Est. payment

    Explore your selling options

    Work with a Zillow partner agent

    Leverage their expertise and Zillow's premium Showcase listings to get your home seen by more buyers.

    Get started

    List with your own agent

    Get your home in front of millions of buyers by listing it on Zillow.

    Learn how to do it

    Sell it yourself

    Take full control of how buyers see your home on Zillow by listing For Sale by Owner (FSBO).

    List your home

    What's special

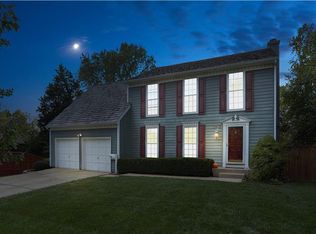
    This sprawling mid-century modern ranch sits on a huge corner lot and has been completely remodeled and it shows in every detail, from the open floor plan to the hardwoods to the stacked stone fireplace anchoring the living space. The living room also features floor to ceiling picture windows overlooking the back yard and patio and also two doors to the back yard. With 3 bedrooms and 3 baths, there's room to spread out. The kitchen is the kind chefs dream about: full overlay cabinetry (and a lot of it — storage is never an issue here), a five-burner Fisher & Paykel range, and a waterfall-edge counter with seating that's basically begging for a dinner party. Counter space for days and its all open to the living room. The primary suite is its own retreat. Built-ins, a walk-in closet, an oversized walk-in shower, and dual vanities so nobody's fighting over mirror space. One of the secondary bedrooms has an updated en suite bathroom. Zoned HVAC keeps every room exactly how you like it, and upgraded insulation and thermal windows means lower bills year-round. Out back: a big fenced yard and a covered patio built for long evenings and lazy weekends. Off the garage, there's a bonus workshop/art studio ready for whatever project (or hobby) you've been putting off. Corner lots with a stunning MCM home like this don't come around often. Located within a few minutes to freeway access, downtown Mission and loads of shops and restaurants. A home warranty is provided for buyer's piece of mind. Offer deadline is noon Monday 7/20.

    Zillow last checked:

    Listing updated:

    Listed by:

    Jonas Barrish 913-626-4708,

    Compass Realty Group

    Bought with:

    Sarah Page, SP00235952

    Compass Realty Group

    Source: Heartland MLS as distributed by MLS GRID,MLS#: 2631380MLS Logo

    Facts & features

    Interior

    Bedrooms & bathrooms
    • Bedrooms: 3
    • Bathrooms: 3
    • Full bathrooms: 3
    Primary bedroom
    • Features: Built-in Features, Carpet, Walk-In Closet(s)
    • Level: First
    Bedroom 2
    • Features: Carpet
    • Level: First
    Bedroom 3
    • Features: Carpet
    • Level: First
    Primary bathroom
    • Features: Shower Only
    • Level: First
    Bathroom 2
    • Features: Shower Over Tub
    • Level: First
    Bathroom 3
    • Features: Shower Only
    • Level: First
    Kitchen
    • Features: Kitchen Island, Pantry
    • Level: First
    Living room
    • Features: Fireplace
    • Level: First
    Heating
    • Forced Air, Zoned
    Cooling
    • Electric, Zoned
    Appliances
    • Included: Dishwasher, Disposal, Dryer, Exhaust Fan, Microwave, Refrigerator, Gas Range, Washer
    • Laundry: Bedroom Level, Main Level
    Features
    • Ceiling Fan(s), Custom Cabinets, Kitchen Island, Pantry, Walk-In Closet(s)
    • Flooring: Wood
    • Windows: Thermal Windows
    • Basement: Slab
    • Number of fireplaces: 1
    • Fireplace features: Living Room
    Interior area
    • Total structure area: 1,809
    • Total interior livable area: 1,809 sqft
    • Finished area above ground: 1,809

    Property

    Parking
    • Total spaces: 2
    • Parking features: Detached, Garage Door Opener, Garage Faces Front
    • Garage spaces: 2
    Features
    • Fencing: Wood
    Lot
    • Size: 0.38 Acres
    • Features: Level
    Details
    • Parcel number: JP770000000066

    Construction

    Type & style
    • Home type: SingleFamily
    • Architectural style: Contemporary
    • Property subtype: Single Family Residence
    Materials
    • Frame
    • Roof: Composition
    Condition
    • Year built: 1954

    Utilities & green energy

    • Sewer: Public Sewer
    • Water: Public

    Community & HOA

    Community
    • Subdivision: Vernon Place
    HOA
    • Has HOA: Yes
    • HOA fee: $6 annually
    • HOA name: n/a
    Location
    • Region: Overland Park

    Financial & listing details

    • Tax assessed value: $359,600
    • Annual tax amount: $4,810
    • Date on market: 7/17/2026
    • Listing terms: Cash,Conventional,FHA,VA Loan
    • Exclusions: See Disclosure
    • Ownership: Private

    Price history

    DateEventPrice
    8/3/2026Sold--
    Source: Heartland MLS as distributed by MLS GRID #2631380 Report a problem
    7/20/2026Pending sale$450,000$249/sqft
    Source: Heartland MLS as distributed by MLS GRID #2631380 Report a problem
    7/17/2026Listed for sale$450,000$249/sqft
    Source: Heartland MLS as distributed by MLS GRID #2631380 Report a problem
    9/30/2010Sold--
    Source: Agent Provided Report a problem
    10/30/2008Sold--
    Source: Agent Provided Report a problem

    Public tax history

    YearProperty taxesTax assessment
    2023-- $41,354 +5.7%
    2022$4,343 $39,123 +15.3%
    2021-- $33,937 +6.3%
    2020$3,728 $31,936 -1.9%
    2019-- $32,568 +1.9%
    2018-- $31,947 +11.9%
    2017$3,414 +5.6%$28,555 +6.2%
    2016$3,234 +4.9%$26,876 +4.2%
    2015$3,083 +1.8%$25,795 +2.7%
    2013$3,028 -4.7%$25,128 -2.2%
    2012$3,176 +22.5%$25,703 +18%
    2010$2,592 +85.6%$21,781 +79.5%
    2009$1,397 -36.6%$12,133 -34%
    2008$2,201 -5.5%$18,395 -10.5%
    2007$2,330 +9.4%$20,562 +4.7%
    2006$2,130 $19,642 +5.6%
    2005-- $18,607
    Find assessor info on the county website

    Neighborhood: 66202

    Nearby schools

    GreatSchools rating
    Schools provided by the listing agent
    • Elementary: East Antioch
    • Middle: Hocker Grove
    • High: SM North

    Source: Heartland MLS as distributed by MLS GRID. This data may not be complete. We recommend contacting the local school district to confirm school assignments for this home.