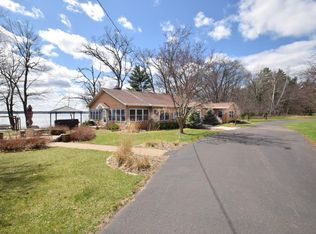
Stunning sprawling year-round lake home with vintage character & cozy nooks, 4 BR's, 3 BA's & sold completely turn-key with ALL furnishings! Charming interior w/original pine, vaulted ceilings, brick wood burning fireplace, wood/ceramic floors, porch with cozy sitting areas! Fantastic kitchen with new double refrigerators, SS appliances, & new concrete counters. This has been coined Fox Hollow with abundant wildlife on a 4.67 acre lot w/incredible privacy, horseshoe black-top drive, pine trees along the road, 440' of frontage, & gorgeous boat/guest house at the water's edge. Enjoy endless boating, swimming, fishing on Burnett County's largest lake w/2 bar/restaurants. 40x50 garage w/storage loft, in-floor car lift, 200 plugs, insulated/heated wood shot w/vacuum system & finished rec area for the kids. Fiber optic. UTV/snowmobile right from here. Impeccable paver landscaping frames the house w/circular patio overlooking the lake, large recessed firepit, hot tub and so much more!
Sold for $776,000
$776,000
8201 W Park Street, Danbury, WI 54830
4beds
2,817sqft
Single Family Residence
Built in 1965
4.67 Acres Lot
$752,500 Zestimate®
$275/sqft
$2,483 Estimated rent
Home value
$752,500
$640,000 - $865,000
$2,483/mo
Zestimate® history
Owner options
List your home for rent
$2,483/mo
Rent Zestimate®
Find your next renter with Zillow Rental Manager. Plus, with online applications, you can quickly screen prospective tenants – for free.
$2,483/mo
Rent Zestimate®
Refinance and save
$3,895/mo
Est. payment
Refinancing to a lower rate could help reduce your monthly payments and save thousands over the life of the loan.
$3,895/mo
Est. payment
Explore your selling options
Work with a Zillow partner agent
Leverage their expertise and Zillow's premium Showcase listings to get your home seen by more buyers.
Get startedList with your own agent
Get your home in front of millions of buyers by listing it on Zillow.
Learn how to do itSell it yourself
Take full control of how buyers see your home on Zillow by listing For Sale by Owner (FSBO).
List your homeWhat's special
Zillow last checked:
Listing updated:
Listed by:
Christina Widiker Team 715-349-7035,
Edina Realty, Corp. - Siren
Bought with:
Other Companies Non-MLS, 0
Other Companies/Non-MLS
Source: NWWMLS,MLS#: 1581346 Originating MLS: Realtors of Northwestern Wisconsin
Facts & features
Interior
Bedrooms & bathrooms
- Bedrooms: 4
- Bathrooms: 3
- Full bathrooms: 2
- 1/2 bathrooms: 1
Bedroom
- Description: Bedroom,Flooring: Wood
- Level: Main
- Dimensions: 9.00 x 14.00
Bedroom
- Description: Bedroom,Flooring: Wood
- Level: Main
- Dimensions: 12.00 x 10.00
Bedroom
- Description: Bedroom,Flooring: Wood
- Level: Main
- Dimensions: 14.00 x 12.00
Bedroom
- Description: Bedroom,Flooring: Wood
- Level: Main
- Dimensions: 14.00 x 21.00
Bathroom
- Description: Bathroom,Flooring: Ceramic Tile
- Level: Main
- Dimensions: 6.00 x 5.00
Bathroom
- Description: Bathroom,Flooring: Ceramic Tile
- Level: Main
- Dimensions: 5.00 x 7.00
Bathroom
- Description: Bathroom,Flooring: Ceramic Tile
- Level: Main
- Dimensions: 4.00 x 6.00
Dining room
- Description: Dining Room,Flooring: Wood
- Level: Main
- Dimensions: 10.00 x 15.00
Entry foyer
- Description: Entry/Foyer,Flooring: Ceramic Tile
- Level: Main
- Dimensions: 6.00 x 6.00
Family room
- Description: Family Room,Flooring: Ceramic Tile
- Level: Main
- Dimensions: 11.00 x 31.00
Kitchen
- Description: Kitchen,Flooring: Ceramic Tile
- Level: Main
- Dimensions: 15.00 x 11.00
Living room
- Description: Living Room,Flooring: Wood
- Level: Main
- Dimensions: 20.00 x 20.00
Other
- Description: Other,Flooring: Wood
- Level: Main
- Dimensions: 8.00 x 21.00
Other
- Description: Other,Flooring: Wood
- Level: Main
- Dimensions: 14.00 x 14.00
Recreation
- Description: Rec Room,Flooring: Wood
- Level: Main
- Dimensions: 20.00 x 12.00
Workshop
- Description: Workshop,Flooring: Ceramic Tile
- Level: Main
- Dimensions: 22.00 x 11.00
Heating
- Forced Air
Cooling
- Central Air
Appliances
- Included: Dryer, Dishwasher, Gas Water Heater, Microwave, Other, Oven, Range, Refrigerator, See Remarks, Water Softener, Washer
Features
- Windows: Window Coverings
- Basement: Crawl Space,Partial
- Number of fireplaces: 1
- Fireplace features: One, Wood Burning
Interior area
- Total structure area: 3,417
- Total interior livable area: 2,817 sqft
- Finished area above ground: 2,817
- Finished area below ground: 0
Property
Parking
- Total spaces: 6
- Parking features: Asphalt, Concrete, Driveway, Detached, Garage
- Garage spaces: 6
- Has uncovered spaces: Yes
Features
- Levels: One
- Stories: 1
- Patio & porch: Composite, Deck, Patio
- Exterior features: Dock
- Has spa: Yes
- Spa features: Hot Tub
- Has view: Yes
- View description: Lake
- Has water view: Yes
- Water view: Lake
- Waterfront features: Lake
- Body of water: Yellow
- Frontage length: 440,440
Lot
- Size: 4.67 Acres
- Dimensions: 520 x 440 x 424 x 486
Details
- Additional structures: Boat House
- Parcel number: 0703624017255 05001011000
- Zoning description: Residential,Shoreline
Construction
Type & style
- Home type: SingleFamily
- Architectural style: One Story
- Property subtype: Single Family Residence
Materials
- Hardboard, Stone
- Foundation: Block
Condition
- Year built: 1965
Utilities & green energy
- Electric: Circuit Breakers
- Sewer: Septic Tank
- Water: Drilled Well
Community & HOA
HOA
- Has HOA: No
Location
- Region: Danbury
Financial & listing details
- Price per square foot: $275/sqft
- Tax assessed value: $39,500
- Annual tax amount: $3,709
- Date on market: 10/12/2026
- Cumulative days on market: 22 days
- Listing agreement: Exclusive Right To Sell
- Exclusions: Lp Tank, Other-See Remarks, Sellers Personal
Price history
| Date | Event | Price |
|---|---|---|
| 5/14/2024 | Sold | $776,000+112%$275/sqft |
Source:  NWWMLS #1581346 Report a problem | ||
| 5/25/2012 | Sold | $366,000$130/sqft |
Source: NWWMLS #849438 Report a problem | ||
Public tax history
| Year | Property taxes | Tax assessment |
|---|---|---|
| 2025 | $216 +6.7% | $30,000 |
| 2024 | $203 +0.1% | $30,000 |
| 2023 | $203 -19.5% | $30,000 +33.3% |
| 2022 | $252 -2.3% | $22,500 |
| 2021 | $257 +11.1% | $22,500 |
| 2020 | $232 +2.5% | $22,500 |
| 2019 | $226 +3.2% | $22,500 |
| 2017 | $219 -5.6% | $22,500 |
| 2016 | $232 -2.4% | $22,500 -18.2% |
| 2015 | $238 -9% | $27,500 |
| 2013 | $261 -5% | $27,500 |
| 2011 | $275 +1.1% | $27,500 |
| 2010 | $272 +8.1% | $27,500 |
| 2009 | $252 | $27,500 |
Find assessor info on the county website
Neighborhood: 54830
Nearby homes
- $776,0004 bd3 ba2.8k sqft8201 Park St W, Danbury, WI 54830Sold
- $400,9001 bd1 ba-- sqft8217 Park St W, Danbury, WI 54830Off Market
- $462,7002 bd1 ba1.3k sqft8175 Park St, Danbury, WI 54830Off Market

- $303,000-- bd-- ba-- sqft8225 Park St W, Danbury, WI 54830Off Market
- $299,100-- bd-- ba-- sqft8239 Park St W, Danbury, WI 54830Off Market
- $524,700-- bd-- ba-- sqft8169 Park St, Danbury, WI 54830Off Market
- $399,200-- bd-- ba-- sqft8245 Park St W, Danbury, WI 54830Off Market
- $177,500-- bd-- ba-- sqft8151 Park St, Danbury, WI 54830Off Market
Nearby schools
GreatSchools rating
- 6/10Webster Middle SchoolGrades: 5-8Distance: 4.1 mi
- 5/10Webster High SchoolGrades: 9-12Distance: 4.1 mi
- 4/10Webster Elementary SchoolGrades: PK-4Distance: 4.4 mi
Schools provided by the listing agent
- District: Webster
Source: NWWMLS. This data may not be complete. We recommend contacting the local school district to confirm school assignments for this home.
Sell for more on Zillow
Get a Zillow Showcase℠ listing at no additional cost and you could sell for .
$752,500
2% more
+$15,050
With Zillow Showcase(estimated)
$767,550
Sell for more on Zillow
Get a Zillow Showcase℠ listing at no additional cost and you could sell for .
$752,500
2% more
+$15,050
With Zillow Showcase(estimated)
$767,550
- Wisconsin
- Burnett County
- Danbury
- 54830
- 8201 W Park Street
