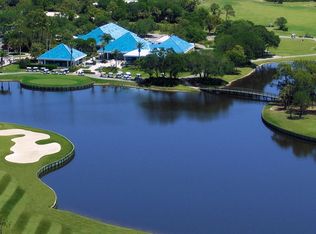
Welcome home to one of the newest homes in University Park Country Club. Built in 2012, this comfortable and well-appointed residence offers plenty of room for relaxation and entertaining. As you enter through the double doors you are greeted by an inviting foyer with high, coffered ceilings, that leads into an open concept living area, offering access to the den, dining room, and living room. The multiple sliding glass doors allow for views of the comfortable lanai and pool and the colorful surrounding landscaping and pond beyond, truly bringing the outdoors in. The formal dining room provides the perfect space for gourmet dinners with friends and family. The delightful kitchen has plenty of counter space, pantry storage cabinets and a transom window which allows even more light in. The breakfast nook has an aquarium window overlooking the serene, pavered lanai and pool with sun shelf and waterfall. The spacious owners’ retreat accommodates a king-sized bed and has an alcove with built in desk and library shelves with a great view of the outdoors. His and her walk-in closets and the large ensuite bathroom, which has a zero-entry shower and double sinks vanities, complete the owner’s suite. In this split floor plan the guest bedroom and bathroom are situated away from the owners’ suite providing privacy for all. The laundry room has a sink and more storage closets. Residents of Kenwood Park enjoy access to the largest pool in University Park Country Club, the spa and the patio with its lounge chairs and umbrellas, perfect for enjoying the great Florida weather. Kenwood Park is a landscape maintenance neighborhood conveniently situated close to the main entrance gate. University Park Country Club is an award-winning golf community offering 27 holes of golf, premium tennis courts, pickle ball, croquet, fitness center, organized social events and special dinners at the newly renovated Park Grill and Café. A minimum Social Membership is required to take advantage of these offers. It is also most conveniently situated just minutes from The Mall at University Town Center, its many shoppes and restaurants, Benderson Park and Rowing Center, the future location of Mote Marine aquarium as well as short drives to downtown Sarasota and Sarasota/Bradenton airport.
Sold for $850,000
$850,000
8202 Abingdon Ct, University Park, FL 34201
2beds
2,213sqft
Single Family Residence
Built in 2012
10,424 Square Feet Lot
$780,900 Zestimate®
$384/sqft
$4,782 Estimated rent
Home value
$780,900
$742,000 - $820,000
$4,782/mo
Zestimate® history
Owner options
List your home for rent
$4,782/mo
Rent Zestimate®
Find your next renter with Zillow Rental Manager. Plus, with online applications, you can quickly screen prospective tenants – for free.
$4,782/mo
Rent Zestimate®
Refinance and save
$6,311/mo
Est. payment
Refinancing to a lower rate could help reduce your monthly payments and save thousands over the life of the loan.
$6,311/mo
Est. payment
Explore your selling options
Work with a Zillow partner agent
Leverage their expertise and Zillow's premium Showcase listings to get your home seen by more buyers.
Get startedList with your own agent
Get your home in front of millions of buyers by listing it on Zillow.
Learn how to do itSell it yourself
Take full control of how buyers see your home on Zillow by listing For Sale by Owner (FSBO).
List your homeWhat's special
University park country clubColorful surrounding landscapingFitness centerBreakfast nookMultiple sliding glass doorsFormal dining roomBenderson park
Zillow last checked:
Listing updated:
Listed by:
Daniela Soiman 941-779-4797,
FINE PROPERTIES 941-782-0000
Bought with:
Tamara Currey, 3207646
PREMIER SOTHEBY'S INTERNATIONAL REALTY
Source: Stellar MLS,MLS#: A4594234 Originating MLS: Sarasota - Manatee
Originating MLS: Sarasota - Manatee
Facts & features
Interior
Bedrooms & bathrooms
- Bedrooms: 2
- Bathrooms: 2
- Full bathrooms: 2
Primary bedroom
- Features: Walk-In Closet(s)
- Level: First
- Dimensions: 16x15
Bedroom 2
- Features: Built-in Closet
- Level: First
- Dimensions: 12x12
Den
- Level: First
- Dimensions: 14x13
Dining room
- Level: First
- Dimensions: 14x11
Kitchen
- Level: First
- Dimensions: 14x11
Living room
- Level: First
- Dimensions: 16x21
Heating
- Central
Cooling
- Central Air
Appliances
- Included: Dishwasher, Disposal, Dryer, Gas Water Heater, Microwave, Range, Refrigerator, Washer
- Laundry: Inside
Features
- High Ceilings, Open Floorplan, Solid Surface Counters, Tray Ceiling(s), Walk-In Closet(s)
- Flooring: Carpet, Ceramic Tile
- Doors: Sliding Doors
- Has fireplace: No
- Common walls with other units/homes: End Unit
Interior area
- Total structure area: 3,076
- Total interior livable area: 2,213 sqft
Property
Parking
- Total spaces: 2
- Parking features: Garage Door Opener
- Attached garage spaces: 2
Features
- Levels: One
- Stories: 1
- Exterior features: Irrigation System
- Has private pool: Yes
- Pool features: Child Safety Fence, Gunite, In Ground
- Has view: Yes
- View description: Trees/Woods, Water, Pond
- Has water view: Yes
- Water view: Water,Pond
Lot
- Size: 10,424 Square Feet
- Features: Cul-De-Sac, In County, Sidewalk
- Residential vegetation: Mature Landscaping, Trees/Landscaped
Details
- Parcel number: 2054165309
- Zoning: PDR/WPE/
- Special conditions: None
Construction
Type & style
- Home type: SingleFamily
- Architectural style: Florida,Ranch
- Property subtype: Single Family Residence
Materials
- Block, Stucco
- Foundation: Slab
- Roof: Tile
Condition
- New construction: No
- Year built: 2012
Utilities & green energy
- Sewer: Public Sewer
- Water: Canal/Lake For Irrigation, Public
- Utilities for property: Cable Connected, Fiber Optics, Natural Gas Connected, Sewer Connected, Sprinkler Recycled
Green energy
- Water conservation: Irrigation-Reclaimed Water
Community & HOA
Community
- Features: Deed Restrictions, Fitness Center, Golf, Irrigation-Reclaimed Water
- Security: Gated Community, Smoke Detector(s)
- Pet fee: $0 monthly
- Subdivision: UNIVERSITY PARK
HOA
- Has HOA: Yes
- Amenities included: Fitness Center, Gated, Pickleball Court(s), Tennis Court(s), Vehicle Restrictions
- Services included: Cable TV, Community Pool, Internet, Maintenance Grounds, Private Road
- HOA fee: $755 monthly
- HOA name: Beverly Latine
- HOA phone: 941-355-3888
Location
- Region: University Park
Financial & listing details
- Price per square foot: $384/sqft
- Tax assessed value: $654,066
- Annual tax amount: $8,136
- Date on market: 1/5/2024
- Cumulative days on market: 20 days
- Listing terms: Cash,Conventional
- Ownership: Fee Simple
- Total actual rent: 0
- Road surface type: Paved, Asphalt
Price history
| Date | Event | Price |
|---|---|---|
| 2/29/2024 | Sold | $850,000-2.9%$384/sqft |
Source:  Stellar MLS #A4594234 Report a problem Stellar MLS #A4594234 Report a problem | ||
| 1/25/2024 | Pending sale | $875,000$395/sqft |
Source: Stellar MLS #A4594234 Report a problem | ||
| 1/5/2024 | Listed for sale | $875,000+65.7%$395/sqft |
Source: Stellar MLS #A4594234 Report a problem | ||
| 3/2/2016 | Sold | $528,000-4%$239/sqft |
Source: Stellar MLS #A4139965 Report a problem | ||
| 12/17/2015 | Listed for sale | $549,800+12.2%$248/sqft |
Source: UNIVERSITY PARK LIFESTYLES INC #A4139965 Report a problem | ||
| 4/24/2013 | Sold | $490,000-1.8%$221/sqft |
Source: Public Record Report a problem | ||
| 5/2/2012 | Price change | $498,850-12%$225/sqft |
Source: NEAL COMMUNITIES REALTY, INC. #A3958493 Report a problem | ||
| 4/6/2012 | Listed for sale | $566,815$256/sqft |
Source: NEAL COMMUNITIES REALTY, INC. #A3958493 Report a problem | ||
Public tax history
| Year | Property taxes | Tax assessment |
|---|---|---|
| 2025 | $11,009 +27.5% | $654,066 +28.3% |
| 2024 | $8,631 +1.9% | $509,766 +6.8% |
| 2023 | $8,474 +6.1% | $477,343 +6.7% |
| 2022 | $7,989 +8.8% | $447,462 +6.6% |
| 2021 | $7,342 +2.5% | $419,904 +3.3% |
| 2020 | $7,165 +19.1% | $406,653 +1.3% |
| 2019 | $6,016 | $401,464 -2.2% |
| 2018 | $6,016 -3.4% | $410,606 -4.5% |
| 2017 | $6,227 +6.7% | $430,070 +9.6% |
| 2016 | $5,838 | $392,395 +0.7% |
| 2015 | $5,838 | $389,667 +0.8% |
| 2014 | $5,838 -1.9% | $386,574 +9.1% |
| 2013 | $5,950 +594942% | $354,478 +245.8% |
| 2012 | $1 | $102,500 +5.1% |
| 2011 | $1 | $97,500 -11.2% |
| 2010 | -- | $109,760 -2% |
| 2009 | $1,826 -41.7% | $112,000 -42.6% |
| 2008 | $3,132 -2% | $195,000 -0.3% |
| 2007 | $3,195 -6.8% | $195,500 +0.3% |
| 2006 | $3,429 +19.6% | $195,000 +21.9% |
| 2005 | $2,868 +20.2% | $160,000 +21.9% |
| 2004 | $2,387 +3.3% | $131,300 +5% |
| 2003 | $2,311 +18.2% | $125,000 +13.6% |
| 2002 | $1,955 | $110,000 |
Find assessor info on the county website
Neighborhood: 34201
Nearby homes
- $753,3003 bd-- ba2.2k sqft8206 Abingdon Ct, Bradenton, FL 34201Off Market
- $746,9003 bd2 ba2.2k sqft8210 Abingdon Ct, Bradenton, FL 34201Off Market
- $229,8002 bd1 ba1.2k sqft6281 Timber Lake Dr UNIT 1, Sarasota, FL 34243Off Market
- $705,7002 bd2 ba2.2k sqft8214 Abingdon Ct, University Park, FL 34201Off Market
- $---- bd-- ba-- sqft8214 Abingdon Ct, Bradenton, FL 34201Off Market
- $725,4003 bd2 ba2k sqft8187 Abingdon Ct, Bradenton, FL 34201Off Market
- $741,4003 bd2 ba2.5k sqft8218 Abingdon Ct, Bradenton, FL 34201Off Market
- $837,0003 bd3 ba2.5k sqft8183 Abingdon Ct, University Park, FL 34201Off Market
Nearby schools
GreatSchools rating
- 10/10Robert Willis Elementary SchoolGrades: PK-5Distance: 5.4 mi
- 4/10Braden River Middle SchoolGrades: 6-8Distance: 3.8 mi
- 4/10Braden River High SchoolGrades: 9-12Distance: 4 mi
Schools provided by the listing agent
- Elementary: Robert E Willis Elementary
- Middle: Braden River Middle
- High: Braden River High
Source: Stellar MLS. This data may not be complete. We recommend contacting the local school district to confirm school assignments for this home.
Get a cash offer in 3 minutes
Find out how much your home could sell for in as little as 3 minutes with a no-obligation cash offer.
Estimated market value
$780,900
Get a cash offer in 3 minutes
Find out how much your home could sell for in as little as 3 minutes with a no-obligation cash offer.
Estimated market value
$780,900
- Florida
- Manatee County
- Bradenton
- 34201
- 8202 Abingdon Ct
Nearby cities
Nearby neighborhoods
Nearby zip codes
Other Bradenton Topics
