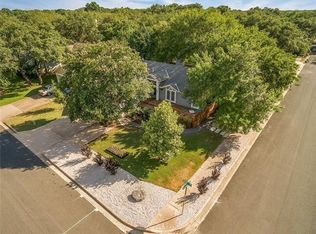
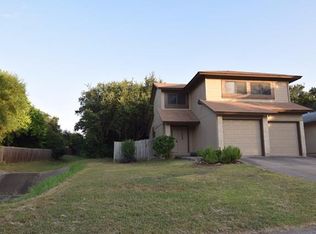
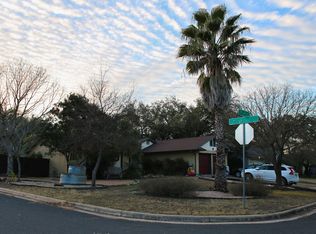
Located in the heart of Southwest Austin's Maple Run neighborhood, this 3-bedroom, 2-bath home was remodeled in 2025 by Pesoli Properties with thoughtful design and elevated finishes throughout. Soaring ceilings, abundant natural light, and wood floors in the main living area create an open, airy feel, while the fireplace adds warmth and character. The kitchen features a beautiful tile backsplash, stainless steel appliances, and bar seating, flowing seamlessly into the dining and living area for entertaining. Two bedrooms are located on the main level, and the primary suite is privately tucked away on the second floor. Offering a quiet retreat separate from the rest of the home, the space features high ceilings, wood floors, a walk-in closet, and a spa-like ensuite bath with a double vanity, walk-in shower, and soaking tub. Stepping outside, the backyard is designed for health and wellness and entertaining alike, featuring a screened-in porch, attached sauna, outdoor shower, and a cowboy pool. A detached studio with a mini-split provides flexible space for a home office, gym, yoga studio, or guest overflow. Set on a charming, tree-lined street in Maple Run and just minutes from South Austin's shopping, dining, and entertainment, this home delivers standout indoor-outdoor living in a highly desirable location.
House for rent
$5,000/moFees may apply
8202 Cache Dr, Austin, TX 78749
3beds
1,711sqft
Price may not include required fees and charges. Learn more|
Singlefamily
Available Tue Sep 1 2026
Small dogs OK
Air conditioner, central air
In unit laundry
2 Attached garage spaces parking
Central, natural gas, wood
What's special
Abundant natural lightStainless steel appliancesCharming tree-lined streetCowboy poolSoaking tubBeautiful tile backsplashSoaring ceilings
- 19 days |
- -- |
- -- |
Zillow last checked:
Listing updated:
Travel times

Let’s turn your rent into credit progress
Build credit history with every on-time payment and get credit for the payment you’re already making.
Facts & features
Interior
Bedrooms & bathrooms
- Bedrooms: 3
- Bathrooms: 2
- Full bathrooms: 2
Heating
- Central, Natural Gas, Wood
Cooling
- Air Conditioner, Central Air
Appliances
- Included: Dishwasher, Dryer, Gas Range, Microwave Oven, Stainless Steel Appliance(s), Washer
- Laundry: In Unit, Laundry Closet
Features
- Bar, Breakfast Bar, Ceiling Fan(s), Ceiling Fan(s), Double Vanity, High Ceilings, Interior Steps, Open Floorplan, Pantry, Pantry, Recessed Lighting, Sauna, Sauna, Soaking Tub, Stone Counters, Walk In Closet, Walk-In Closet(s)
- Flooring: Tile, Wood
Interior area
- Total interior livable area: 1,711 sqft
Property
Parking
- Total spaces: 2
- Parking features: Attached, Driveway, Garage, Open
- Has attached garage: Yes
- Has uncovered spaces: Yes
- Details: Contact manager
Features
- Stories: 2
- Exterior features: Interior Steps, Lighting, Private Yard, Walk In Closet, Walk-In Closet(s)
- Has private pool: Yes
- Pool features: Outdoor Pool, Pool
Lot
- Features: Back Yard, Front Yard, Private
Details
- Additional structures: Garage(s)
- Parcel number: 331068
Construction
Type & style
- Home type: SingleFamily
- Property subtype: SingleFamily
Condition
- Year built: 1986
Community & HOA
HOA
- Amenities included: Parking, Pool
Location
- Region: Austin
Financial & listing details
- Lease term: Negotiable
Price history
| Date | Event | Price |
|---|---|---|
| 7/28/2026 | Listed for rent | $5,000$3/sqft |
Source: Unlock MLS #7170459 Report a problem | ||
| 7/28/2026 | Listing removed | $799,999$468/sqft |
Source: | ||
| 7/10/2026 | Listed for sale | $799,999+14.6%$468/sqft |
Source: | ||
| 3/27/2026 | Listing removed | $5,000$3/sqft |
Source: Unlock MLS #9109879 Report a problem | ||
| 3/2/2026 | Listed for rent | $5,000+178.6%$3/sqft |
Source: Unlock MLS #9109879 Report a problem | ||
| 10/21/2025 | Listing removed | $698,000$408/sqft |
Source: | ||
| 10/9/2025 | Pending sale | $698,000$408/sqft |
Source: | ||
| 10/2/2025 | Contingent | $698,000$408/sqft |
Source: | ||
| 10/1/2025 | Listed for sale | $698,000+86.1%$408/sqft |
Source: | ||
| 6/6/2025 | Listing removed | $375,000$219/sqft |
Source: | ||
| 5/10/2025 | Contingent | $375,000$219/sqft |
Source: | ||
| 5/8/2025 | Listed for sale | $375,000+108.3%$219/sqft |
Source: | ||
| 5/24/2017 | Listing removed | $1,795$1/sqft |
Source: Keller Williams Realty Report a problem | ||
| 5/13/2017 | Sold | -- |
Source: Agent Provided Report a problem | ||
| 4/24/2017 | Listed for rent | $1,795$1/sqft |
Source: Zillow Rental Manager Report a problem | ||
| 12/1/2010 | Listing removed | $179,999$105/sqft |
Source: Realm Professional Realty #5973101 Report a problem | ||
| 10/26/2010 | Pending sale | $179,999$105/sqft |
Source: Realm Professional Realty #5973101 Report a problem | ||
| 10/12/2010 | Price change | $179,999-2.4%$105/sqft |
Source: Realm Professional Realty #5973101 Report a problem | ||
| 9/12/2010 | Price change | $184,500-2.1%$108/sqft |
Source: Realm Professional Realty #5973101 Report a problem | ||
| 8/8/2010 | Listed for sale | $188,500+10.9%$110/sqft |
Source: Realm Professional Realty #5973101 Report a problem | ||
| 6/5/2010 | Listing removed | $170,000$99/sqft |
Source: Hindsite 20/20 Real Estate Inc #3097397 Report a problem | ||
| 4/24/2010 | Listed for sale | $170,000$99/sqft |
Source: Hindsite 20/20 Real Estate Inc #3097397 Report a problem | ||
Neighborhood: Brodie Lane
Nearby schools
GreatSchools rating
- 5/10Boone Elementary SchoolGrades: PK-5Distance: 0.4 mi
- 6/10Covington Middle SchoolGrades: 6-8Distance: 0.9 mi
- 4/10Crockett High SchoolGrades: 9-12Distance: 3 mi