Stunning 2023 Ranch Home with Open Floor Plan & Smart Features! Step into this beautifully designed ranch-style home built in 2023, offering a modern open floor plan and low-maintenance living. From the moment you enter, you'll be impressed by the spacious great room filled with natural light, seamlessly flowing into the kitchen and dining area perfect for entertaining. The gourmet kitchen is a chef's dream, featuring gorgeous soft-close cabinets, quartz countertops, a walk-in pantry, and all included appliances. Large windows overlook the backyard oasis, complete with a TimberTech deck and a wrought iron fence ideal for relaxing and enjoying the outdoors. The primary suite is a true retreat with a tile shower, quartz double vanity, linen closet, and a spacious walk-in closet. Two additional bedrooms and a full bath provide ample space for family or guests. A full, unfinished basement offers endless possibilities whether you need extra storage or wish to create additional living space. A first-floor laundry room adds to the home's convenience. Enjoy modern smart home features, plus an irrigation system to keep your yard looking pristine. This home is truly calming and move-in ready just place your furniture and enjoy! Don't miss this incredible opportunity schedule your showing today!
Closed
$450,000
8202 Chandler Ct, Concord Township, OH 44077
3beds
1,710sqft
Single Family Residence
Built in 2023
0.25 Acres Lot
$466,100 Zestimate®
$263/sqft
$2,428 Estimated rent
Home value
$466,100
$415,000 - $527,000
$2,428/mo
Zestimate® history
Owner options
List your home for rent
$2,428/mo
Rent Zestimate®
Find your next renter with Zillow Rental Manager. Plus, with online applications, you can quickly screen prospective tenants – for free.
$2,428/mo
Rent Zestimate®
Refinance and save
$3,262/mo
Est. payment
Refinancing to a lower rate could help reduce your monthly payments and save thousands over the life of the loan.
$3,262/mo
Est. payment
Explore your selling options
Work with a Zillow partner agent
Leverage their expertise and Zillow's premium Showcase listings to get your home seen by more buyers.
Get startedList with your own agent
Get your home in front of millions of buyers by listing it on Zillow.
Learn how to do itSell it yourself
Take full control of how buyers see your home on Zillow by listing For Sale by Owner (FSBO).
List your homeWhat's special
Zillow last checked:
Listing updated:
Listed by:
Sara B DiFranco sara@saradifranco.com440-478-7034,
RE/MAX Results
Bought with:
Michael N Jones, 2009004191
Keller Williams Living
Stacey L Jones, 2014000218
Keller Williams Living
Source: MLS Now,MLS#: 5111862 Originating MLS: Lake Geauga Area Association of REALTORS
Originating MLS: Lake Geauga Area Association of REALTORSFacts & features
Interior
Bedrooms & bathrooms
- Bedrooms: 3
- Bathrooms: 2
- Full bathrooms: 2
- Main level bathrooms: 2
- Main level bedrooms: 3
Primary bedroom
- Description: Flooring: Carpet
- Level: First
- Dimensions: 14 x 14
Bedroom
- Description: Flooring: Carpet
- Level: First
- Dimensions: 12 x 12
Bedroom
- Description: Flooring: Carpet
- Level: First
- Dimensions: 12 x 11
Primary bathroom
- Description: Flooring: Ceramic Tile
- Level: First
Bathroom
- Description: Flooring: Ceramic Tile
- Level: First
Eat in kitchen
- Description: Flooring: Luxury Vinyl Tile
- Level: First
- Dimensions: 12 x 24
Great room
- Description: Flooring: Luxury Vinyl Tile
- Level: First
- Dimensions: 16 x 18
Laundry
- Description: Flooring: Ceramic Tile
- Level: First
- Dimensions: 6 x 5
Heating
- Forced Air
Cooling
- Central Air
Appliances
- Laundry: Main Level, Laundry Room
Features
- Double Vanity, Eat-in Kitchen, Kitchen Island, Open Floorplan, Pantry, Stone Counters, Smart Home, Walk-In Closet(s)
- Basement: Full,Unfinished
- Has fireplace: No
Interior area
- Total structure area: 1,710
- Total interior livable area: 1,710 sqft
- Finished area above ground: 1,710
Property
Parking
- Total spaces: 2
- Parking features: Attached, Garage
- Attached garage spaces: 2
Features
- Levels: One
- Stories: 1
- Patio & porch: Deck
- Fencing: Full,Wrought Iron
Lot
- Size: 0.25 Acres
- Features: Back Yard, Cul-De-Sac, Landscaped
Details
- Parcel number: 08A012B010320
- Special conditions: Standard
Construction
Type & style
- Home type: SingleFamily
- Architectural style: Ranch
- Property subtype: Single Family Residence
Materials
- Vinyl Siding
- Roof: Asphalt,Fiberglass
Condition
- Year built: 2023
Details
- Warranty included: Yes
Utilities & green energy
- Sewer: Public Sewer
- Water: Public
Community & HOA
Community
- Subdivision: Eagle Pointe Sub
HOA
- Has HOA: Yes
- Services included: Common Area Maintenance
- HOA fee: $250 annually
- HOA name: Eagle Pointe
Location
- Region: Concord Township
Financial & listing details
- Price per square foot: $263/sqft
- Tax assessed value: $403,140
- Annual tax amount: $6,679
- Date on market: 4/3/2025
- Cumulative days on market: 32 days
- Listing terms: Cash,Conventional,FHA,VA Loan
Price history
| Date | Event | Price |
|---|---|---|
| 5/30/2025 | Sold | $450,000-2.1%$263/sqft |
Source:  MLS Now #5111862 Report a problem MLS Now #5111862 Report a problem | ||
| 4/4/2025 | Pending sale | $459,500$269/sqft |
Source: MLS Now #5111862 Report a problem | ||
| 4/3/2025 | Price change | $459,500-3.2%$269/sqft |
Source: MLS Now #5111862 Report a problem | ||
| 3/18/2025 | Price change | $474,531-3.1%$278/sqft |
Source: MLS Now #5103781 Report a problem | ||
| 3/12/2025 | Price change | $489,569-2.1%$286/sqft |
Source: MLS Now #5103781 Report a problem | ||
| 3/4/2025 | Listed for sale | $500,000+250.9%$292/sqft |
Source: MLS Now #5103781 Report a problem | ||
| 3/20/2023 | Sold | $142,500+54.9%$83/sqft |
Source: Public Record Report a problem | ||
| 11/22/2022 | Sold | $92,000$54/sqft |
Source: Public Record Report a problem | ||
Public tax history
| Year | Property taxes | Tax assessment |
|---|---|---|
| 2025 | $6,502 -2.6% | $141,100 |
| 2024 | $6,679 +13768.5% | $141,100 +15405.5% |
| 2023 | $48 | $910 |
Find assessor info on the county website
Neighborhood: 44077
Nearby homes
- $569,3004 bd3 ba3.7k sqft8279 Chandler Ct, Concord Township, OH 44077Off Market
- $450,0003 bd2 ba1.7k sqft8233 Chandler Ct, Concord Township, OH 44077Sold

- $530,0004 bd4 ba3.4k sqft8220 Chandler Ct, Painesville, OH 44077Sold

- $474,6603 bd3 ba3k sqft8257 Chandler Ct, Concord Township, OH 44077Sold
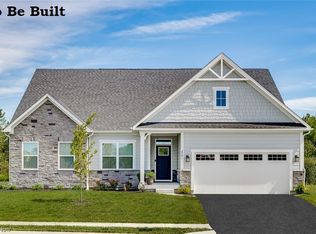
- $583,3005 bd3 ba3.9k sqft8267 Chandler Ct, Concord Township, OH 44077Off Market
- $475,0004 bd3 ba2.7k sqft8284 Chandler Ct, Concord Twp, OH 44077Sold
- $416,0003 bd2 ba1.9k sqft8272 Chandler Ct, Concord Township, OH 44077Sold
- $570,4154 bd5 ba4.8k sqft8266 Chandler Ct, Painesville, OH 44077Sold
Nearby schools
GreatSchools rating
- 8/10Leroy Elementary SchoolGrades: K-5Distance: 1.9 mi
- 6/10Henry F Lamuth Middle SchoolGrades: 5-7Distance: 3.2 mi
- 6/10Riverside Jr/Sr High SchoolGrades: 8-12Distance: 4.8 mi
Schools provided by the listing agent
- District: Riverside LSD Lake- 4306
Source: MLS Now. This data may not be complete. We recommend contacting the local school district to confirm school assignments for this home.
Get a cash offer in 3 minutes
Find out how much your home could sell for in as little as 3 minutes with a no-obligation cash offer.
Estimated market value
$466,100
Get a cash offer in 3 minutes
Find out how much your home could sell for in as little as 3 minutes with a no-obligation cash offer.
Estimated market value
$466,100
- Ohio
- Lake County
- Concord
- 44077
- 8202 Chandler Ct
Nearby cities
Nearby zip codes
Other Concord Topics
