Hard to find full-use domestic well that allows for 1 acre of home gardens, lawn irrigation and watering of domestic animals!! Country living at its best!! Amazing 28+ acre property with majestic views of Long's Peak and conveniently located between Wellington and Nunn with a private, serene setting. Sellers have made many improvements: new windows, skylights and patio door, Class IV shingles and gutters, newer HVAC and tankless water heater, new well pump and back-up generator. Enjoy a view from every window in this wonderful, open floorplan. Roomy kitchen with breakfast nook, vaulted living room with fireplace, separate dining room, large laundry room and 4 bedrooms provides plenty of space for all. End the day on the expansive, composite deck with built-in gas firepit. The sunsets never disappoint! The 1-acre landscaped and irrigated lawn offers established trees and shrubs. 780 sq ft garage has 2 service doors. Two storage buildings and 1,000 gallon propane tank come with the property.
Sold for $615,000
$615,000
8202 County Road 102, Nunn, CO 80648
4beds
1,800sqft
Manufactured On Land
Built in 2000
28.45 Acres Lot
$617,200 Zestimate®
$342/sqft
$2,959 Estimated rent
Home value
$617,200
$586,000 - $654,000
$2,959/mo
Zestimate® history
Owner options
List your home for rent
$2,959/mo
Rent Zestimate®
Find your next renter with Zillow Rental Manager. Plus, with online applications, you can quickly screen prospective tenants – for free.
$2,959/mo
Rent Zestimate®
Refinance and save
$2,892/mo
Est. payment
Refinancing to a lower rate could help reduce your monthly payments and save thousands over the life of the loan.
$2,892/mo
Est. payment
Explore your selling options
Work with a Zillow partner agent
Leverage their expertise and Zillow's premium Showcase listings to get your home seen by more buyers.
Get startedList with your own agent
Get your home in front of millions of buyers by listing it on Zillow.
Learn how to do itSell it yourself
Take full control of how buyers see your home on Zillow by listing For Sale by Owner (FSBO).
List your homeWhat's special
Zillow last checked:
Listing updated:
Listed by:
Kelley Reichert 970-689-2932,
Reichert Real Estate
Bought with:
Jessica Gallegos, 100077389
Coldwell Banker Realty-NOCO
Source: IRES as distributed by MLS GRID,MLS#: 1028723
Facts & features
Interior
Bedrooms & bathrooms
- Bedrooms: 4
- Bathrooms: 2
- Full bathrooms: 2
- Main level bathrooms: 2
Primary bedroom
- Description: Carpet
- Features: Tub+Shower Primary
- Level: Main
- Area: 195 Square Feet
- Dimensions: 13 x 15
Bedroom 2
- Description: Carpet
- Level: Main
- Area: 180 Square Feet
- Dimensions: 12 x 15
Bedroom 3
- Description: Carpet
- Level: Main
- Area: 180 Square Feet
- Dimensions: 12 x 15
Bedroom 4
- Description: Carpet
- Level: Main
- Area: 108 Square Feet
- Dimensions: 9 x 12
Dining room
- Description: Carpet
- Level: Main
- Area: 120 Square Feet
- Dimensions: 10 x 12
Kitchen
- Description: Tile
- Level: Main
- Area: 231 Square Feet
- Dimensions: 11 x 21
Laundry
- Description: Tile
- Level: Main
- Area: 90 Square Feet
- Dimensions: 9 x 10
Living room
- Description: Carpet
- Level: Main
- Area: 270 Square Feet
- Dimensions: 15 x 18
Heating
- Forced Air
Cooling
- Central Air, Ceiling Fan(s)
Appliances
- Included: Electric Range, Dishwasher, Refrigerator, Washer, Dryer, Microwave
Features
- Eat-in Kitchen, Separate Dining Room, Cathedral Ceiling(s), Open Floorplan, Pantry, Natural Woodwork, Walk-In Closet(s)
- Doors: French Doors
- Windows: Skylight(s), Window Coverings
- Basement: None,Crawl Space
- Has fireplace: Yes
- Fireplace features: Gas, Gas Log, Living Room
Interior area
- Total structure area: 1,800
- Total interior livable area: 1,800 sqft
- Finished area above ground: 1,800
Property
Parking
- Total spaces: 2
- Parking features: Garage Door Opener, RV Access/Parking, Oversized
- Attached garage spaces: 2
- Details: Attached
Accessibility
- Accessibility features: Level Lot, Level Drive, Low Carpet, No Stairs, Main Floor Bath, Accessible Bedroom, Stall Shower, Main Level Laundry
Features
- Levels: One
- Stories: 1
- Patio & porch: Deck
- Exterior features: Sprinkler System
- Has view: Yes
- View description: Mountain(s), Hills, Plains View, Panoramic
Lot
- Size: 28.45 Acres
- Features: Evergreen Trees, Deciduous Trees, Native Plants, Level, Abuts Farm Land
Details
- Additional structures: Storage, Outbuilding
- Parcel number: R8752400
- Zoning: AG
- Special conditions: Private Owner
- Horses can be raised: Yes
- Horse amenities: Horse(s) Allowed, Pasture
Construction
Type & style
- Home type: MobileManufactured
- Property subtype: Manufactured On Land
Materials
- Frame, Brick, Composition
- Roof: Composition
Condition
- New construction: No
- Year built: 2000
Utilities & green energy
- Electric: PVREA
- Gas: Propane
- Sewer: Septic Tank
- Water: Well
- Utilities for property: Electricity Available, Propane
Green energy
- Energy efficient items: Windows
Community & HOA
Community
- Security: Security System, Fire Alarm
- Subdivision: none
HOA
- Has HOA: No
Location
- Region: Nunn
Financial & listing details
- Price per square foot: $342/sqft
- Tax assessed value: $446,887
- Annual tax amount: $1,093
- Date on market: 3/18/2025
- Listing terms: Cash,Conventional,FHA,VA Loan
- Electric utility on property: Yes
- Road surface type: Dirt
Price history
| Date | Event | Price |
|---|---|---|
| 7/28/2025 | Sold | $615,000-3.1%$342/sqft |
Source:  IRES as distributed by MLS GRID #1028723 Report a problem IRES as distributed by MLS GRID #1028723 Report a problem | ||
| 5/21/2025 | Pending sale | $635,000$353/sqft |
Source:  REcolorado as distributed by MLS GRID #IR1028723 Report a problem REcolorado as distributed by MLS GRID #IR1028723 Report a problem | ||
| 4/30/2025 | Price change | $635,000-1.6%$353/sqft |
Source: IRES as distributed by MLS GRID #1028723 Report a problem | ||
| 4/3/2025 | Listed for sale | $645,000$358/sqft |
Source: REcolorado as distributed by MLS GRID #IR1028723 Report a problem | ||
| 4/3/2025 | Pending sale | $645,000$358/sqft |
Source: REcolorado as distributed by MLS GRID #IR1028723 Report a problem | ||
| 4/3/2025 | Price change | $645,000-0.8%$358/sqft |
Source: IRES as distributed by MLS GRID #1028723 Report a problem | ||
| 3/26/2025 | Pending sale | $650,000$361/sqft |
Source: REcolorado as distributed by MLS GRID #IR1028723 Report a problem | ||
| 3/20/2025 | Listed for sale | $650,000+900%$361/sqft |
Source: IRES as distributed by MLS GRID #1028723 Report a problem | ||
| 9/1/2000 | Sold | $65,000$36/sqft |
Source: Public Record Report a problem | ||
Public tax history
| Year | Property taxes | Tax assessment |
|---|---|---|
| 2026 | $1,539 +40.7% | $28,160 -2.3% |
| 2025 | $1,093 +27.1% | $28,830 +3.5% |
| 2024 | $860 -10.5% | $27,860 -0.9% |
| 2023 | $961 -5% | $28,120 +9.6% |
| 2022 | $1,012 +39.7% | $25,660 -3.1% |
| 2021 | $724 | $26,480 +25.4% |
| 2020 | $724 +5.7% | $21,110 |
| 2019 | $685 -12% | $21,110 +75.2% |
| 2018 | $778 +13.6% | $12,050 |
| 2017 | $685 +0.1% | $12,050 -8.2% |
| 2016 | $685 -9.7% | $13,130 |
| 2015 | $758 -5.4% | $13,130 -6.1% |
| 2014 | $802 | $13,980 |
| 2013 | -- | $13,980 +3.9% |
| 2011 | -- | $13,460 -4.9% |
| 2010 | -- | $14,160 |
Find assessor info on the county website
Neighborhood: 80648
Nearby homes
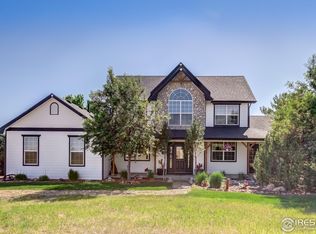
- $1,112,0003 bd3 ba3.9k sqft50105 County Road 17, Wellington, CO 80549Sold
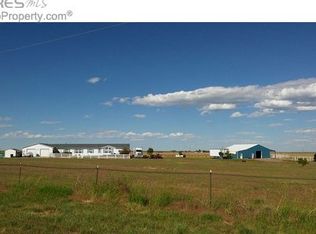
- $816,1004 bd2 ba2.4k sqft49566 County Road 17, Nunn, CO 80648Off Market
- $789,1003 bd3 ba1.4k sqft49615 Antelope Ln, Weld, CO 80549Off Market
- $760,4003 bd2 ba2.9k sqft49615 Antelope Ln, Wellington, CO 80549Off Market
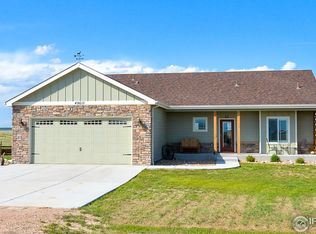
- $944,9005 bd4 ba3k sqft49611 Antelope Ln, Weld, CO 80549Off Market
- $658,1365 bd3 ba4.1k sqft50355 County Road 17, Wellington, CO 80549Off Market
- $996,5004 bd3 ba2.1k sqft49614 Antelope Ln, Weld, CO 80549Off Market
- $985,0006 bd5 ba2k sqft49607 Antelope Ln, Weld, CO 80549Off Market
Nearby schools
GreatSchools rating
- 5/10Highland Elementary SchoolGrades: K-5Distance: 9.7 mi
- 3/10Highland Middle SchoolGrades: 6-8Distance: 13.2 mi
- 4/10Highland High SchoolGrades: 9-12Distance: 13.2 mi
Schools provided by the listing agent
- Elementary: Highland
- Middle: Highland
- High: Highland
Source: IRES as distributed by MLS GRID. This data may not be complete. We recommend contacting the local school district to confirm school assignments for this home.
Get a cash offer in 3 minutes
Find out how much your home could sell for in as little as 3 minutes with a no-obligation cash offer.
Estimated market value
$617,200
Get a cash offer in 3 minutes
Find out how much your home could sell for in as little as 3 minutes with a no-obligation cash offer.
Estimated market value
$617,200
- Colorado
- Weld County
- Nunn
- 80648
- 8202 County Road 102
Nearby cities
Nearby zip codes
Other Nunn Topics
