Skip main navigation
Sold-co-op w/mbr
  • Price Unknown

    8202 E Old Mill St, Wichita, KS 67226

    4beds
    2,731sqft
    Single Family Onsite Built
    Built in 2002
    0.29 Acres Lot
    $325,000 Zestimate®
    $--/sqft
    $2,228 Estimated rent

    Home value

    $325,000

    $309,000 - $341,000

    $2,228/mo

    Zestimate® history
    Loading
    Loading...

    Owner options

    List your home for rent

    $2,228/mo

    Rent Zestimate®

    Find your next renter with Zillow Rental Manager. Plus, with online applications, you can quickly screen prospective tenants – for free.

    Learn more

    $2,228/mo

    Rent Zestimate®

    Refinance and save

    $440/mo

    Est. payment

    Refinancing to a lower rate could help reduce your monthly payments and save thousands over the life of the loan.

    See today's rates

    $440/mo

    Est. payment

    Explore your selling options

    Work with a Zillow partner agent

    Leverage their expertise and Zillow's premium Showcase listings to get your home seen by more buyers.

    Get started

    List with your own agent

    Get your home in front of millions of buyers by listing it on Zillow.

    Learn how to do it

    Sell it yourself

    Take full control of how buyers see your home on Zillow by listing For Sale by Owner (FSBO).

    List your home

    What's special

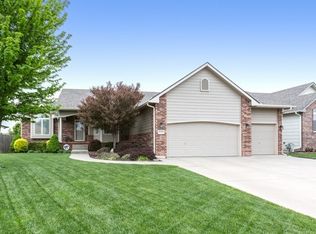
    Position yourself nicely now and for the future in this very comfortable property in the attractive Sawmill Creek neighborhood where the predominant value is over $300,000 and the median value within the new neighborhood extension is upper $500's. Price reflects Seller's recognition of the readiness for new floor coverings and some lawn and landscape TLC. ***Preferred closing/possession date is (approx.) Oct. 16.*** This is a well-designed split bedroom plan on the modest side of the scale of Sawmill Creek homes. Yet with the ample finished living area in the viewout basement, plus two unfinished storage areas, it feels deceivingly spacious in function. There are 4 Bedrooms and 3 full bathrooms. The 15 x 11 office has a viewout window and only lacks a closet if used as a 5th BR. There is roughed-in plumbing for a wet bar on the recessed wall of the Family Room, and BR 4 includes a walk-in closet in addition to the one off the Master Bath. The deck off the Dining Room is roof-covered and Seller has recently had new support footers and new metal railing installed. The back and side yards are enclosed with wood fencing and whether in the yard or on the deck there is a feeling of substantial privacy, and while the back yard is relatively short in depth, with both side yards included it's effectively much larger than the first impression. As Seller's dogs would not leave the back yard sprinkler heads alone, the back zones aren't now in use, but Seller will have Reddi repair and restore all heads to operating status (once beyond risk of re-damage by dogs). The water heater was new within the last 6 yrs, CA new in 2014. The roof, new in 2013, is a Class 4 Impact Resistant shingle that may be eligible for a significant discount from the buyer's insurer and certification has been provided in the docs online. If this home is a fit for you then I'd encourage taking action sooner rather than later. AGENTS SEE PRIVATE REMARKS FOR CLAUSE TO BE INCLUDED IN OFFER.

    Zillow last checked:

    Listing updated:

    Listed by:

    Phil Brumbaugh CELL:316-393-2399,

    J.P. Weigand & Sons

    Bought with:

    Marcus Baysinger, 00239418

    Source: SCKMLS as distributed by MLS GRID,MLS#: 628859

    Facts & features

    Interior

    Bedrooms & bathrooms
    • Bedrooms: 4
    • Bathrooms: 3
    • Full bathrooms: 3
    Primary bedroom
    • Description: Carpet
    • Level: Main
    • Area: 196
    • Dimensions: 14 x 14
    Bedroom
    • Description: Carpet
    • Level: Main
    • Area: 120
    • Dimensions: 12 x 10
    Bedroom
    • Description: Carpet
    • Level: Main
    • Area: 120
    • Dimensions: 12 x 10
    Bedroom
    • Description: Carpet
    • Level: Basement
    • Area: 195
    • Dimensions: 15 x 13
    Dining room
    • Description: Carpet
    • Level: Main
    • Area: 132
    • Dimensions: 12 x 11
    Family room
    • Description: Carpet
    • Level: Basement
    • Area: 552
    • Dimensions: 24 x 23
    Kitchen
    • Description: Tile
    • Level: Main
    • Area: 144
    • Dimensions: 12 x 12
    Living room
    • Description: Carpet
    • Level: Main
    • Area: 266
    • Dimensions: 19 x 14
    Office
    • Description: Carpet
    • Level: Basement
    • Area: 164.31
    • Dimensions: 15'2" x 10'10"
    Heating
    • Forced Air, Natural Gas
    Cooling
    • Central Air, Electric
    Appliances
    • Included: Dishwasher, Disposal, Microwave, Range
    • Laundry: Main Level, Laundry Room, 220 equipment
    Features
    • Ceiling Fan(s), Walk-In Closet(s), Vaulted Ceiling(s)
    • Doors: Storm Door(s)
    • Windows: Window Coverings-All, Storm Window(s)
    • Basement: Partially Finished
    • Number of fireplaces: 1
    • Fireplace features: One, Living Room, Gas, Glass Doors
    Interior area
    • Total interior livable area: 2,731 sqft
    • Finished area above ground: 1,481
    • Finished area below ground: 1,250

    Property

    Parking
    • Total spaces: 2
    • Parking features: Attached, Garage Door Opener, Oversized
    • Garage spaces: 2
    Features
    • Levels: One
    • Stories: 1
    • Patio & porch: Patio, Covered
    • Exterior features: Guttering - ALL, Sprinkler System
    • Pool features: Community
    • Has spa: Yes
    • Spa features: Bath
    • Fencing: Wood
    Lot
    • Size: 0.29 Acres
    • Features: Standard
    Details
    • Parcel number: 201731042003109012.00

    Construction

    Type & style
    • Home type: SingleFamily
    • Architectural style: Ranch
    • Property subtype: Single Family Onsite Built
    Materials
    • Frame w/Less than 50% Mas
    • Foundation: Full, View Out
    • Roof: Composition
    Condition
    • Year built: 2002
    Details
    • Builder name: Legacy

    Utilities & green energy

    • Gas: Natural Gas Available
    • Utilities for property: Sewer Available, Natural Gas Available, Public

    Community & HOA

    Community
    • Features: Greenbelt, Lake, Playground
    • Subdivision: SAWMILL CREEK
    HOA
    • Has HOA: Yes
    • Services included: Gen. Upkeep for Common Ar
    • HOA fee: $440 annually
    Location
    • Region: Wichita

    Financial & listing details

    • Tax assessed value: $308,700
    • Annual tax amount: $2,993
    • Date on market: 8/10/2023
    • Cumulative days on market: 2 days
    • Ownership: Individual
    • Road surface type: Paved

    Price history

    Price history is unavailable.

    Public tax history

    YearProperty taxesTax assessment
    2025$3,836 +7.3%$35,501 +8.5%
    2024$3,574 $32,706
    2023-- $32,706
    2022$3,002 +2.6%--
    2021$2,927 -0.4%--
    2020$2,939 +2.9%$25,531 +3%
    2019$2,856 +3.7%$24,783 +4%
    2018$2,753 -16.2%$23,829
    2017$3,285 +83.9%--
    2016$1,786 -49.7%--
    2015$3,554 +1.5%--
    2014$3,503 --
    2013-- --
    2012-- --
    2011-- $21,851
    2008-- $21,851
    2007-- $21,851 +8.4%
    2006-- $20,160 +3%
    2005-- $19,574 +0%
    2004-- $19,573 +267.6%
    2003-- $5,325 +1675%
    2002-- $300
    Find assessor info on the county website

    Neighborhood: 67226

    Nearby schools

    GreatSchools rating
    Schools provided by the listing agent
    • Elementary: Isely Magnet (NH)
    • Middle: Stucky
    • High: Heights

    Source: SCKMLS as distributed by MLS GRID. This data may not be complete. We recommend contacting the local school district to confirm school assignments for this home.

    Sell for more on Zillow
    Get a Zillow Showcase℠ listing at no additional cost and you could sell for .
    $325,000
    2% more
    +$6,500
    With Zillow Showcase(estimated)
    $331,500