Welcome to 8202 Excalibur Court, a spacious 4-bedroom home in the highly sought-after Camelot neighborhood, ideally located just outside the Beltway and only minutes from Inova Fairfax Hospital. Situated on a quiet cul-de-sac, this home offers an exceptional opportunity to create your dream home in one of Northern Virginia's most established communities. The main level features hardwood floors, a welcoming formal living room, a separate formal dining room, and an inviting eat-in kitchen. The large family room is highlighted by a charming wood-burning fireplace, creating the perfect gathering space for family and friends. Upstairs, hardwood flooring lies beneath the carpeting, offering the opportunity to restore and showcase beautiful hardwood floors throughout the bedroom level. The walk-out lower level provides additional living space and flexibility for recreation, hobbies, a home office, or future expansion. Generous room sizes, abundant natural light, and a functional floor plan provide an excellent foundation for today's lifestyle. Step outside to enjoy a beautiful backyard surrounded by mature trees and attractive landscaping, offering privacy, shade, and a peaceful setting for outdoor entertaining, gardening, or simply relaxing. Whether you're looking to update, renovate, or simply add your own style, this home is ready for your personal touch and vision. Enjoy an unbeatable location with convenient access to the Mosaic District, Downtown Annandale, Fairfax City, Inova Fairfax Hospital, and major commuter routes. Outdoor enthusiasts will appreciate nearby Pine Ridge Park and Eakin Park, offering miles of scenic hiking and walking trails. Don't miss this rare opportunity to own a well-loved home in the desirable Camelot community. A property with great bones, beautiful outdoor spaces, and endless potential.
Sold for $865,000
$865,000
8202 Excalibur Ct, Annandale, VA 22003
4beds
2,582sqft
Single Family Residence
Built in 1966
0.27 Acres Lot
$865,100 Zestimate®
$335/sqft
$4,030 Estimated rent
Home value
$865,100
$813,000 - $917,000
$4,030/mo
Zestimate® history
Owner options
List your home for rent
$4,030/mo
Rent Zestimate®
Find your next renter with Zillow Rental Manager. Plus, with online applications, you can quickly screen prospective tenants – for free.
$4,030/mo
Rent Zestimate®
Refinance and save
$5,363/mo
Est. payment
Refinancing to a lower rate could help reduce your monthly payments and save thousands over the life of the loan.
$5,363/mo
Est. payment
Explore your selling options
Work with a Zillow partner agent
Leverage their expertise and Zillow's premium Showcase listings to get your home seen by more buyers.
Get startedList with your own agent
Get your home in front of millions of buyers by listing it on Zillow.
Learn how to do itSell it yourself
Take full control of how buyers see your home on Zillow by listing For Sale by Owner (FSBO).
List your homeWhat's special
Generous room sizesCharming wood-burning fireplaceWalk-out lower levelLarge family roomFunctional floor planQuiet cul-de-sacAttractive landscaping
Zillow last checked:
Listing updated:
Listed by:
Mr. Jay D'Alessandro 703-623-5049,
eXp Realty LLC,
Listing Team: Debbie Dogrul Associates, Co-Listing Agent: Stephanie C Wayne 703-965-1643,
eXp Realty LLC
Bought with:
Nancy Hubacher, 0225215278
Castle Distinctive Properties
Source: Bright MLS,MLS#: VAFX2316120
Facts & features
Interior
Bedrooms & bathrooms
- Bedrooms: 4
- Bathrooms: 3
- Full bathrooms: 2
- 1/2 bathrooms: 1
- Main level bathrooms: 1
Rooms
- Room types: Living Room, Dining Room, Primary Bedroom, Bedroom 2, Bedroom 4, Kitchen, Family Room, Foyer, Breakfast Room, Bedroom 1, Recreation Room
Primary bedroom
- Features: Flooring - Carpet, Walk-In Closet(s)
- Level: Upper
- Area: 264 Square Feet
- Dimensions: 22 X 12
Bedroom 1
- Level: Upper
- Area: 110 Square Feet
- Dimensions: 10 X 11
Bedroom 2
- Level: Upper
- Area: 130 Square Feet
- Dimensions: 10 X 13
Bedroom 4
- Level: Upper
- Area: 176 Square Feet
- Dimensions: 11 X 16
Breakfast room
- Level: Main
- Area: 90 Square Feet
- Dimensions: 15 X 6
Dining room
- Features: Flooring - HardWood
- Level: Main
- Area: 130 Square Feet
- Dimensions: 13 X 10
Family room
- Features: Flooring - Wood, Fireplace - Wood Burning
- Level: Main
- Area: 322 Square Feet
- Dimensions: 14 X 23
Foyer
- Level: Main
- Area: 54 Square Feet
- Dimensions: 9 X 6
Kitchen
- Level: Main
- Area: 117 Square Feet
- Dimensions: 13 X 9
Living room
- Features: Flooring - HardWood
- Level: Main
- Area: 286 Square Feet
- Dimensions: 13 X 22
Recreation room
- Features: Flooring - Carpet
- Level: Lower
- Area: 306 Square Feet
- Dimensions: 18 X 17
Heating
- Forced Air, Natural Gas
Cooling
- Central Air, Electric
Appliances
- Included: Dryer, Washer, Dishwasher, Disposal, Humidifier, Refrigerator, Ice Maker, Cooktop, Oven, Gas Water Heater
- Laundry: Main Level
Features
- Ceiling Fan(s), Bathroom - Stall Shower, Bathroom - Tub Shower, Combination Kitchen/Living, Family Room Off Kitchen, Floor Plan - Traditional, Eat-in Kitchen, Kitchen - Table Space, Primary Bath(s), Walk-In Closet(s), Dry Wall
- Flooring: Carpet, Hardwood, Wood
- Windows: Window Treatments
- Basement: Interior Entry,Finished
- Number of fireplaces: 1
- Fireplace features: Screen, Wood Burning Stove
Interior area
- Total structure area: 2,782
- Total interior livable area: 2,582 sqft
- Finished area above ground: 2,260
- Finished area below ground: 322
Property
Parking
- Total spaces: 6
- Parking features: Garage Faces Front, Garage Door Opener, Concrete, Attached, Driveway
- Attached garage spaces: 2
- Uncovered spaces: 4
Accessibility
- Accessibility features: None
Features
- Levels: Three
- Stories: 3
- Exterior features: Sidewalks, Street Lights
- Pool features: None
Lot
- Size: 0.27 Acres
Details
- Additional structures: Above Grade, Below Grade
- Parcel number: 0594 13 0179
- Zoning: 121
- Special conditions: Standard
Construction
Type & style
- Home type: SingleFamily
- Architectural style: Colonial
- Property subtype: Single Family Residence
Materials
- Brick
- Foundation: Other
Condition
- Good
- New construction: No
- Year built: 1966
Utilities & green energy
- Sewer: Public Sewer
- Water: Public
Community & HOA
Community
- Subdivision: Camelot
HOA
- Has HOA: No
Location
- Region: Annandale
Financial & listing details
- Price per square foot: $335/sqft
- Tax assessed value: $816,620
- Annual tax amount: $9,101
- Date on market: 6/11/2026
- Listing agreement: Exclusive Right To Sell
- Listing terms: Cash,Conventional,FHA,VA Loan
- Ownership: Fee Simple
Price history
| Date | Event | Price |
|---|---|---|
| 7/10/2026 | Sold | $865,000+0%$335/sqft |
Source:  Bright MLS #VAFX2316120 Report a problem Bright MLS #VAFX2316120 Report a problem | ||
| 6/17/2026 | Contingent | $864,888$335/sqft |
Source: Bright MLS #VAFX2316120 Report a problem | ||
| 6/16/2026 | Listed for sale | $864,888$335/sqft |
Source: Bright MLS #VAFX2316120 Report a problem | ||
| 6/16/2026 | Contingent | $864,888$335/sqft |
Source: Bright MLS #VAFX2316120 Report a problem | ||
| 6/12/2026 | Listed for sale | $864,888$335/sqft |
Source: Bright MLS #VAFX2316120 Report a problem | ||
Public tax history
| Year | Property taxes | Tax assessment |
|---|---|---|
| 2025 | $9,101 +5.3% | $787,290 +5.5% |
| 2024 | $8,643 +2.8% | $746,060 +0.1% |
| 2023 | $8,407 +2.3% | $744,960 +3.6% |
| 2022 | $8,220 | $718,830 +10% |
| 2021 | -- | $653,430 +2.4% |
| 2020 | $7,551 +8.1% | $638,000 +8.1% |
| 2019 | $6,988 | $590,460 |
| 2018 | $6,988 +6.4% | $590,460 +4.4% |
| 2017 | $6,565 +0.2% | $565,440 |
| 2016 | $6,551 +3.8% | $565,440 |
| 2015 | $6,310 +3.6% | $565,440 +3.4% |
| 2014 | $6,090 | $546,960 +12.9% |
| 2013 | -- | $484,460 |
| 2012 | -- | $484,460 -4.4% |
| 2011 | -- | $506,570 |
| 2010 | -- | $506,570 -8% |
| 2009 | -- | $550,690 -3.3% |
| 2008 | -- | $569,360 -1.8% |
| 2007 | -- | $579,590 +52.3% |
| 2003 | -- | $380,505 +16% |
| 2002 | -- | $328,020 +13.4% |
| 2001 | -- | $289,210 |
Find assessor info on the county website
Neighborhood: 22003
Nearby homes
- $873,2005 bd3 ba1.6k sqft8204 Excalibur Ct, Annandale, VA 22003Off Market
- $886,5004 bd2 ba1.7k sqft8134 Garth Ct, Annandale, VA 22003Off Market
- $860,6004 bd2 ba2.2k sqft8200 Excalibur Ct, Annandale, VA 22003Off Market
- $865,0005 bd3 ba2.9k sqft3507 Launcelot Way, Annandale, VA 22003Sold
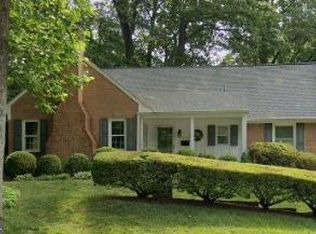
- $976,0006 bd4 ba2.9k sqft8133 Garth Ct, Annandale, VA 22003Off Market
- $962,5004 bd3 ba2.1k sqft8201 Excalibur Ct, Annandale, VA 22003Off Market
- $937,2005 bd3 ba2.3k sqft8203 Excalibur Ct, Annandale, VA 22003Off Market
- $887,1004 bd2 ba2.2k sqft8132 Garth Ct, Annandale, VA 22003Off Market
Nearby schools
GreatSchools rating
- 7/10Camelot Elementary SchoolGrades: PK-6Distance: 0.2 mi
- 4/10Jackson Middle SchoolGrades: 7-8Distance: 1.5 mi
- 4/10Falls Church High SchoolGrades: 9-12Distance: 1.5 mi
Schools provided by the listing agent
- Elementary: Camelot
- Middle: Jackson
- High: Falls Church
- District: Fairfax County Public Schools
Source: Bright MLS. This data may not be complete. We recommend contacting the local school district to confirm school assignments for this home.
Get a cash offer in 3 minutes
Find out how much your home could sell for in as little as 3 minutes with a no-obligation cash offer.
Estimated market value
$865,100
Get a cash offer in 3 minutes
Find out how much your home could sell for in as little as 3 minutes with a no-obligation cash offer.
Estimated market value
$865,100
- Virginia
- Fairfax County
- Annandale
- 22003
- 8202 Excalibur Ct
Nearby cities
Nearby zip codes
Other Annandale Topics
