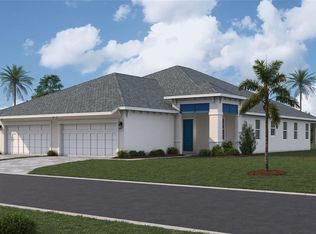
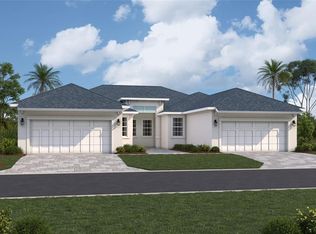
Under Construction. ****SPECIAL FINANCING AVAILABLE FOR A LIMITED TIME ONLY FROM PREFERRED LENDER. RESTRICTIONS APPLY, FOR QUALIFIED BUYERS, SUBJECT TO APPLICABLE TERMS AND CONDITIONS. SUBJECT TO CHANGE WITHOUT NOTICE**** Welcome home to the Topaz. This villa’s floorplan includes two bedrooms, two bathrooms, a flex space, and a two-car garage. Enter in from the outside extended entryway, perfect for sipping your morning coffee, and head straight in the front door and into the heart of the home. A cozy flex space is tucked into the side of the foyer. Further into the home, a kitchen awaits with a large center island, beautiful cabinetry, an abundant amount of countertop space, and a pantry to provide extra storage. Across the kitchen is the dining area, followed by the large great room. Sliding glass doors cover the back wall and open to the covered lanai. The owner's suite shares this wing of the house. The bedroom leads into the bathroom with dual vanities, a walk-in shower, and a spacious walk-in closet. Nestled in the front of the Topaz are a bedroom and a full bathroom. A utility room sits beside the bathroom, creating great accessibility to the rest of the home.
Pending
Price cut: $27.1K (5/20)
$449,999
8202 FAIRCHILD AVENUE, BRADENTON, FL 34210
2beds
1,671sqft
Villa
Built in 2026
4,025 Square Feet Lot
$438,600 Zestimate®
$269/sqft
$328/mo HOA
What's special
Large center islandCovered lanaiBeautiful cabinetryCozy flex spaceExtended entrywayDining areaWalk-in shower
- 100 days |
- 13 |
- 2 |
Likely to sell faster than
Zillow last checked:
Listing updated:
Listed by:
Elizabeth Stephens 941-334-4934,
FLORIWEST REALTY GROUP, LLC 941-334-4934
Source: Stellar MLS,MLS#: R4911229 Originating MLS: Other
Originating MLS: Other
Facts & features
Interior
Bedrooms & bathrooms
- Bedrooms: 2
- Bathrooms: 2
- Full bathrooms: 2
Primary bedroom
- Features: Walk-In Closet(s)
- Level: First
- Area: 225 Square Feet
- Dimensions: 15x15
Bedroom 2
- Features: Built-in Closet
- Level: First
- Area: 154 Square Feet
- Dimensions: 11x14
Bonus room
- Features: No Closet
- Level: First
- Area: 132 Square Feet
- Dimensions: 12x11
Great room
- Level: First
- Area: 240 Square Feet
- Dimensions: 15x16
Kitchen
- Level: First
- Area: 132 Square Feet
- Dimensions: 12x11
Heating
- Heat Pump
Cooling
- Central Air
Appliances
- Included: Dishwasher, Disposal, Microwave, Range
- Laundry: Inside
Features
- Primary Bedroom Main Floor, Tray Ceiling(s), Walk-In Closet(s)
- Flooring: Carpet, Tile
- Has fireplace: No
Interior area
- Total structure area: 2,364
- Total interior livable area: 1,671 sqft
Property
Parking
- Total spaces: 2
- Parking features: Garage - Attached
- Attached garage spaces: 2
Features
- Levels: One
- Stories: 1
- Exterior features: Irrigation System
Lot
- Size: 4,025 Square Feet
Details
- Parcel number: 5164523659
- Zoning: PD-MU
- Special conditions: None
Construction
Type & style
- Home type: SingleFamily
- Property subtype: Villa
- Attached to another structure: Yes
Materials
- Block
- Foundation: Slab
- Roof: Shingle
Condition
- Under Construction
- New construction: Yes
- Year built: 2026
Details
- Builder model: TOPAZ
- Builder name: M/I HOMES
Utilities & green energy
- Sewer: Public Sewer
- Water: Public
- Utilities for property: Cable Available, Natural Gas Available, Sewer Available, Water Available
Community & HOA
Community
- Features: Dog Park
- Pet fee: $0 monthly
- Subdivision: SEAFLOWER
HOA
- Has HOA: Yes
- Services included: Internet, Maintenance Grounds
- HOA fee: $328 monthly
- HOA name: ICON / Anna Taylor
- HOA phone: 941-444-4249
Location
- Region: Bradenton
Financial & listing details
- Price per square foot: $269/sqft
- Annual tax amount: $500
- Date on market: 5/7/2026
- Cumulative days on market: 40 days
- Ownership: Fee Simple
- Total actual rent: 0
- Road surface type: Asphalt
Estimated market value
$438,600
$417,000 - $461,000
$3,798/mo
Price history
| Date | Event | Price |
|---|---|---|
| 6/12/2026 | Pending sale | $449,999$269/sqft |
Source:  Stellar MLS #R4911229 Report a problem Stellar MLS #R4911229 Report a problem | ||
| 5/20/2026 | Price change | $449,999-5.7%$269/sqft |
Source: Stellar MLS #R4911229 Report a problem | ||
| 5/7/2026 | Listed for sale | $477,139$286/sqft |
Source: Stellar MLS #R4911229 Report a problem | ||
Public tax history
Tax history is unavailable.
Monthly payment
Est. payment
Payment breakdown
Explore the cost of this home by adjusting the details. Changes won't be saved.Climate risks
Neighborhood: 34210
Nearby schools
GreatSchools rating
- 4/10Sea Breeze Elementary SchoolGrades: PK-5Distance: 1 mi
- 2/10W. D. Sugg Middle SchoolGrades: 6-8Distance: 1.6 mi
- 2/10Bayshore High SchoolGrades: 8-12Distance: 3.3 mi
Schools provided by the listing agent
- Elementary: Sea Breeze Elementary
- Middle: W.D. Sugg Middle
- High: Bayshore High
Source: Stellar MLS. This data may not be complete. We recommend contacting the local school district to confirm school assignments for this home.
- $477,9993 bd2 ba1.6k sqft8128 Fairchild Ave, Bradenton, FL 34210Pending
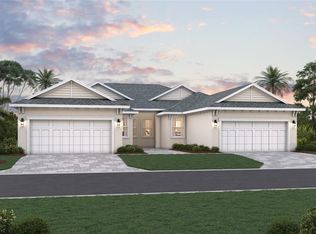
- $482,8743 bd2 ba1.6k sqft8206 Fairchild Ave, Bradenton, FL 34210Pending

- $429,8542 bd2 ba1.4k sqft8210 Fairchild Ave, Bradenton, FL 34210Sold
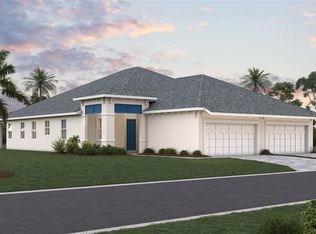
- $455,9993 bd2 ba1.6k sqft8124 Fairchild Ave, Bradenton, FL 34210Sold
- $418,7002 bd2 ba1.6k sqft8117 Callahan Ave, Bradenton, FL 34210Off Market
- $400,0002 bd2 ba1.6k sqft8215 Callahan Ave, Bradenton, FL 34210Sold
- $429,9992 bd2 ba1.4k sqft8120 Fairchild Ave, Bradenton, FL 34210Sold
- $477,3002 bd2 ba1.6k sqft8113 Callahan Ave, Bradenton, FL 34210Off Market
A local agent can set up tours, give advice and negotiate with sellers.
A local lender can help you make sure your offer is ready when you are.
Similar homes
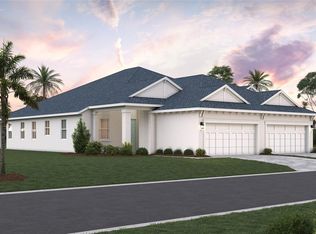
- $449,9992 bd2 ba1.6k sqft8125 FAIRCHILD AVENUE, BRADENTON, FL 34210New Construction
 Stellar MLS
 - $434,9992 bd2 ba1.4k sqft8223 FAIRCHILD AVENUE, BRADENTON, FL 34210New Construction
 Stellar MLS
 - $434,9992 bd2 ba1.4k sqft8227 FAIRCHILD AVENUE, BRADENTON, FL 34210New ConstructionStellar MLS
- $439,9992 bd2 ba1.4k sqft8239 FAIRCHILD AVENUE, BRADENTON, FL 34210New Construction
 Stellar MLS
 - $429,9992 bd2 ba1.4k sqft8207 FAIRCHILD AVENUE, BRADENTON, FL 34210New ConstructionStellar MLS
- $429,9992 bd2 ba1.4k sqft8211 FAIRCHILD AVENUE, BRADENTON, FL 34210New ConstructionStellar MLS
- $505,1242 bd2 ba1.6k sqft8231 FAIRCHILD AVENUE, BRADENTON, FL 34210New ConstructionStellar MLS
- $503,9733 bd2 ba1.6k sqft8235 FAIRCHILD AVENUE, BRADENTON, FL 34210New ConstructionStellar MLS
- from $604,9904 bd2 ba2k sqftWesterly Plan, SeaFlower - Cottage Homes by Cardel Homes, Bradenton, FL 34210New ConstructionCardel Homes
- from $579,9903 bd2 ba1.9k sqftLido Plan, SeaFlower - Cottage Homes by Cardel Homes, Bradenton, FL 34210New ConstructionCardel Homes
- from $589,9903 bd2 ba1.9k sqftBora Plan, SeaFlower - Cottage Homes by Cardel Homes, Bradenton, FL 34210New ConstructionCardel Homes
- from $598,9903 bd2 ba2k sqftCoral Plan, SeaFlower - Cottage Homes by Cardel Homes, Bradenton, FL 34210New ConstructionCardel Homes
- from $609,9903 bd3 ba2.2k sqftBali Plan, SeaFlower - Cottage Homes by Cardel Homes, Bradenton, FL 34210New ConstructionCardel Homes
- from $659,9903 bd3 ba2.4k sqftSeaside Plan, SeaFlower - Classic Homes by Cardel Homes, Bradenton, FL 34210New ConstructionCardel Homes
- from $624,9904 bd3 ba2.3k sqftBlairmore Plan, SeaFlower - Classic Homes, Bradenton, FL 34210New ConstructionDavid Weekley Homes
- from $464,1002 bd2 ba1.5k sqftCaptiva 2 Plan, Inspiration at Watercolor Place, Bradenton, FL 34212New ConstructionMedallion Home
- from $464,1002 bd2 ba1.5k sqftCaptiva 2 Plan, Reflection Villas at Watercolor Place, Bradenton, FL 34212New ConstructionMedallion Home
- from $459,1002 bd2 ba1.4k sqftSanibel Plan, Reflection Villas at Watercolor Place, Bradenton, FL 34212New ConstructionMedallion Home
- from $459,1002 bd2 ba1.4k sqftSanibel Plan, Inspiration at Watercolor Place, Bradenton, FL 34212New ConstructionMedallion Home
- from $479,1002 bd2 ba1.6k sqftBoca Grande 2 Plan, Inspiration at Watercolor Place, Bradenton, FL 34212New ConstructionMedallion Home
