Like New! This 4 BR/4 BA has so many extras and upgrades. Built in 2020, the pride of ownership shines through. Just some of the upgrades include Luxury Vinyl Plank flooring, bedroom carpet and ceramic tile. Rounded sheetrock corners, Riverside panel interior doors and custom blinds, water softener, EV charger and hanging storage in the 3-car garage are some extras that you will appreciate. The focal point of the home is the gorgeous kitchen featuring a large central dine-in island & upgraded granite, white cabinets & upgraded tile backsplash. Start your morning enjoying the natural light coming in from the large window in the breakfast nook. Sit around the stone surround gas fireplace in the living area featuring high coffered ceiling w/ceiling fan. Your master suite will be your own private oasis. Step into the large shower w/ double shower heads or soak in the oval tub. Unique walk-in closet with access to the laundry room. Relaxation doesn't end there. Gather around another gas log fireplace in the outdoor kitchen complete with grill and small refrigerator. Sitting on a semi cul-de-sac 1-acre lot gives you the privacy you have been searching for. Agents...Bring your clients...A MUST SEE! in WOODLANDS OF GARDEN RIDGE.
Sold
Price Unknown
8202 Garden Arbor, Garden Ridge, TX 78266
4beds
3,524sqft
Single Family Residence
Built in 2020
1 Acres Lot
$843,500 Zestimate®
$--/sqft
$4,112 Estimated rent
Home value
$843,500
$776,000 - $919,000
$4,112/mo
Zestimate® history
Owner options
List your home for rent
$4,112/mo
Rent Zestimate®
Find your next renter with Zillow Rental Manager. Plus, with online applications, you can quickly screen prospective tenants – for free.
$4,112/mo
Rent Zestimate®
Refinance and save
$250/mo
Est. payment
Refinancing to a lower rate could help reduce your monthly payments and save thousands over the life of the loan.
$250/mo
Est. payment
Explore your selling options
Work with a Zillow partner agent
Leverage their expertise and Zillow's premium Showcase listings to get your home seen by more buyers.
Get startedList with your own agent
Get your home in front of millions of buyers by listing it on Zillow.
Learn how to do itSell it yourself
Take full control of how buyers see your home on Zillow by listing For Sale by Owner (FSBO).
List your homeWhat's special
Gas log fireplaceStone surround gas fireplaceOutdoor kitchenEv chargerWater softenerUpgraded graniteCustom blinds
Zillow last checked:
Listing updated:
Listed by:
Frank T. Ruffo TREC #325204 (210) 386-2819,
The Real Estate Group
Source: LERA MLS,MLS#: 1881117
Facts & features
Interior
Bedrooms & bathrooms
- Bedrooms: 4
- Bathrooms: 4
- Full bathrooms: 4
Primary bedroom
- Features: Split
- Area: 285
- Dimensions: 15 x 19
Bedroom 2
- Area: 154
- Dimensions: 11 x 14
Bedroom 3
- Area: 154
- Dimensions: 14 x 11
Bedroom 4
- Area: 154
- Dimensions: 11 x 14
Primary bathroom
- Features: Tub/Shower Separate
- Area: 180
- Dimensions: 15 x 12
Dining room
- Area: 143
- Dimensions: 11 x 13
Family room
- Area: 357
- Dimensions: 17 x 21
Kitchen
- Area: 304
- Dimensions: 19 x 16
Living room
- Area: 143
- Dimensions: 11 x 13
Heating
- Central, Zoned, Natural Gas
Cooling
- Ceiling Fan(s), Two Central, Zoned
Appliances
- Laundry: Main Level, Washer Hookup, Dryer Connection
Features
- Two Living Area, Separate Dining Room, Eat-in Kitchen, Two Eating Areas, Kitchen Island, Breakfast Bar, Pantry, Game Room, 1st Floor Lvl/No Steps, High Ceilings, All Bedrooms Downstairs, Walk-In Closet(s), Master Downstairs, Ceiling Fan(s), Programmable Thermostat
- Flooring: Carpet, Ceramic Tile, Other
- Windows: Double Pane Windows, Window Coverings
- Has basement: No
- Number of fireplaces: 2
- Fireplace features: Two, Gas Logs Included
Interior area
- Total interior livable area: 3,524 sqft
Property
Parking
- Total spaces: 3
- Parking features: Three Car Garage
- Garage spaces: 3
Features
- Levels: One
- Stories: 1
- Patio & porch: Covered
- Exterior features: Barbecue, Gas Grill, Sprinkler System, Outdoor Kitchen
- Pool features: None
Lot
- Size: 1 Acres
- Features: Curbs, Street Gutters
- Residential vegetation: Mature Trees
Details
- Parcel number: 560499009700
Construction
Type & style
- Home type: SingleFamily
- Property subtype: Single Family Residence
Materials
- Stone, Stucco
- Foundation: Slab
- Roof: Composition
Condition
- Pre-Owned
- New construction: No
- Year built: 2020
Details
- Builder name: CHESMAR
Utilities & green energy
- Electric: CPS
- Gas: CPS
- Sewer: SEPTIC
- Water: GARDEN RDG, Water System
Community & HOA
Community
- Security: Controlled Access
- Subdivision: Woodlands Of Garden Ridge - Co
HOA
- Has HOA: Yes
- HOA fee: $250 quarterly
- HOA name: WOODLANDS OF GARDEN RIDGE - COMAL
Location
- Region: Garden Ridge
Financial & listing details
- Tax assessed value: $901,630
- Annual tax amount: $13,999
- Date on market: 7/3/2025
- Cumulative days on market: 29 days
- Listing terms: Conventional,FHA,VA Loan,Cash
- Road surface type: Paved, Asphalt
Price history
| Date | Event | Price |
|---|---|---|
| 10/22/2025 | Sold | -- |
Source:  LERA MLS #1881117 Report a problem LERA MLS #1881117 Report a problem | ||
| 8/1/2025 | Pending sale | $875,000$248/sqft |
Source: LERA MLS #1881117 Report a problem | ||
| 7/20/2025 | Contingent | $875,000$248/sqft |
Source: LERA MLS #1881117 Report a problem | ||
| 7/3/2025 | Listed for sale | $875,000$248/sqft |
Source: LERA MLS #1881117 Report a problem | ||
Public tax history
| Year | Property taxes | Tax assessment |
|---|---|---|
| 2025 | -- | $901,630 +9.1% |
| 2024 | -- | $826,080 +9.3% |
| 2023 | -- | $755,524 +10% |
| 2022 | -- | $686,840 +10% |
| 2021 | $12,776 +1149.7% | $624,400 +1148.8% |
| 2020 | $1,022 +870.2% | $50,000 +900% |
| 2019 | $105 | $5,000 |
Find assessor info on the county website
Neighborhood: 78266
Nearby homes
- $4403.46 acresBat Cave Rd, Garden ridge, TX 78266Off Market
- $960,3005 bd4 ba4k sqft8206 Garden Arbor, Garden Ridge, TX 78266Off Market
- $--5 bd6 ba4k sqft8255 Apache Frst, Garden Ridge, TX 78266Sold
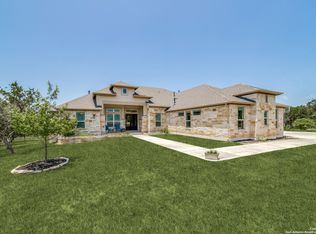
- $919,600-- bd3 ba3.5k sqft8203 Garden Arbor, San Antonio, TX 78266Off Market
- $690,600-- bd2 ba2.3k sqft8259 Apache Frst, Garden Ridge, TX 78266Off Market
- $790,500-- bd5 ba3.3k sqft8210 Garden Arbor, Garden Ridge, TX 78266Off Market
- $792,6004 bd4 ba3.2k sqft8223 Shining Elk, Garden Ridge, TX 78266Off Market
- $812,2004 bd4 ba3.2k sqft8227 Shining Elk, Garden Ridge, TX 78266Off Market
Nearby schools
GreatSchools rating
- 9/10Garden Ridge Elementary SchoolGrades: PK-5Distance: 1.5 mi
- 7/10Danville MiddleGrades: 6-8Distance: 4.9 mi
- 6/10Davenport High SchoolGrades: 9-12Distance: 1.7 mi
Schools provided by the listing agent
- Elementary: Garden Ridge
- Middle: Danville Middle School
- High: Davenport
- District: Comal
Source: LERA MLS. This data may not be complete. We recommend contacting the local school district to confirm school assignments for this home.
Get a cash offer in 3 minutes
Find out how much your home could sell for in as little as 3 minutes with a no-obligation cash offer.
Estimated market value
$843,500
Get a cash offer in 3 minutes
Find out how much your home could sell for in as little as 3 minutes with a no-obligation cash offer.
Estimated market value
$843,500
- Texas
- Comal County
- Garden Ridge
- 78266
- 8202 Garden Arbor
