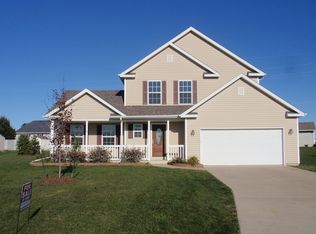
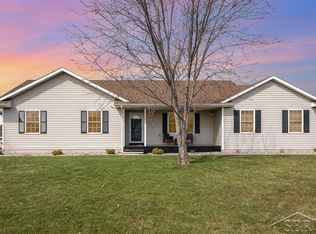
HEAVENLY ON HAWK! This move-in ready ranch, built in 2001, offers the perfect blend of comfort and convenience—all within walking distance of the highly sought-after Freeland Schools. With 1,288 square feet of thoughtfully designed main-floor living, this home truly checks all the boxes. The spacious primary suite features a private ensuite and walk-in closet, while two additional bedrooms share a full bath with a dual vanity and tub—ideal for busy mornings. The inviting living room showcases a vaulted ceiling, creating an open and airy gathering space, while the designated dining area flows seamlessly into the kitchen. Hardwood floors, a breakfast bar, and ample workspace make the kitchen both functional and welcoming. A sliding glass door leads to a covered concrete patio, providing the perfect spot for outdoor dining, entertaining, or relaxing. The backyard also features a large storage shed. Main floor laundry makes everyday living effortless. All of this sits on a full basement with egress and is plumbed for a future bathroom. The finished two-car garage is a standout feature with a heater, and a brand-new garage door and opener (2026), offering comfort and versatility year-round. Enjoy peace of mind with major updates already completed, including a new roof (2026) and a new water heater (2021). Whether you're just starting out, growing your family, or looking to simplify without sacrificing space, this well-maintained home is ready to welcome its next owners. Call TODAY to schedule your showing of 8202 Hawk Dr!
Pending
$280,000
8202 Hawk Dr, Freeland, MI 48623
3beds
1,288sqft
Single Family Residence
Built in 2001
0.27 Acres Lot
$282,300 Zestimate®
$217/sqft
$-- HOA
What's special
Breakfast barPrivate ensuiteHardwood floorsWalk-in closetVaulted ceilingNew roofTwo additional bedrooms
- 37 days
- 94
- 0
Zillow last checked:
Listing updated:
Listed by:
Megan Eichhorn 989-859-4207,
Century 21 Signature Realty Midland 989-837-2100
Source: MiRealSource,MLS#: 50217312
Originating MLS: Saginaw Board of REALTORS
Facts & features
Interior
Bedrooms & bathrooms
- Bedrooms: 3
- Bathrooms: 2
- Full bathrooms: 2
- Main level bathrooms: 2
- Main level bedrooms: 3
Rooms
- Room types: Entry, Bedroom, Laundry, Master Bedroom, Living Room, Utility/Laundry Room, Bathroom
Primary bedroom
- Level: First
Bedroom 1
- Features: Carpet
- Level: Main
- Area: 130
- Dimensions: 13 x 10
Bedroom 2
- Features: Carpet
- Level: Main
- Area: 140
- Dimensions: 14 x 10
Bedroom 3
- Features: Carpet
- Level: Main
- Area: 180
- Dimensions: 12 x 15
Bathroom 1
- Features: Ceramic
- Level: Main
- Area: 55
- Dimensions: 11 x 5
Bathroom 2
- Features: Ceramic
- Level: Main
- Area: 42
- Dimensions: 7 x 6
Dining room
- Features: Wood
- Level: Main
- Area: 120
- Dimensions: 10 x 12
Kitchen
- Features: Wood
- Level: Main
- Area: 120
- Dimensions: 10 x 12
Living room
- Features: Carpet
- Level: Main
- Area: 465
- Dimensions: 15 x 31
Heating
- Forced Air, Natural Gas
Cooling
- Ceiling Fan(s), Central Air
Appliances
- Included: Dishwasher, Disposal, Microwave, Range/Oven, Refrigerator, Gas Water Heater
- Laundry: First Floor Laundry, Laundry Room, Main Level
Features
- Cathedral/Vaulted Ceiling, Sump Pump, Walk-In Closet(s)
- Flooring: Ceramic Tile, Hardwood, Carpet, Wood, Linoleum
- Windows: Window Treatments
- Basement: Daylight,Full,Concrete,Sump Pump
- Has fireplace: No
Interior area
- Total structure area: 2,576
- Total interior livable area: 1,288 sqft
- Finished area above ground: 1,288
- Finished area below ground: 0
Property
Parking
- Total spaces: 2
- Parking features: 2 Spaces, Garage, Driveway, Attached, Electric in Garage, Garage Door Opener, Heated Garage, Direct Access
- Attached garage spaces: 2
Features
- Levels: One
- Stories: 1
- Patio & porch: Patio, Porch
- Frontage type: Road
- Frontage length: 90
Lot
- Size: 0.27 Acres
- Dimensions: 90 x 132
Details
- Additional structures: Shed(s)
- Parcel number: 29133164102000
- Zoning description: Residential
- Special conditions: Private
Construction
Type & style
- Home type: SingleFamily
- Architectural style: Ranch
- Property subtype: Single Family Residence
Materials
- Vinyl Siding
- Foundation: Basement, Concrete Perimeter
Condition
- Year built: 2001
Utilities & green energy
- Sewer: Public Sanitary
- Water: Public
- Utilities for property: Cable/Internet Avail.
Community & HOA
Community
- Subdivision: Falconcrest Sub
HOA
- Has HOA: No
Location
- Region: Freeland
Financial & listing details
- Price per square foot: $217/sqft
- Tax assessed value: $251,800
- Annual tax amount: $3,914
- Date on market: 8/4/2026
- Cumulative days on market: 37 days
- Listing agreement: Exclusive Right To Sell
- Listing terms: Cash,Conventional,Conventional Blend,FHA,VA Loan
- Road surface type: Paved
Estimated market value
$282,300
$268,000 - $296,000
$1,777/mo
Price history
| Date | Event | Price |
|---|---|---|
| 8/6/2026 | Pending sale | $280,000$217/sqft |
Source: | ||
| 8/4/2026 | Listed for sale | $280,000+40.7%$217/sqft |
Source: | ||
| 10/27/2024 | Listing removed | $199,000-2.9%$155/sqft |
Source: | ||
| 10/27/2023 | Listing removed | -- |
Source: | ||
| 10/26/2021 | Sold | $205,000+3%$159/sqft |
Source: | ||
| 9/29/2021 | Pending sale | $199,000$155/sqft |
Source: | ||
| 9/28/2021 | Listed for sale | $199,000+22.8%$155/sqft |
Source: | ||
| 5/24/2018 | Sold | $162,000$126/sqft |
Source: | ||
| 4/5/2018 | Pending sale | $162,000$126/sqft |
Source: Saginaw Bay Road #31343615 Report a problem | ||
| 4/3/2018 | Listed for sale | $162,000+548%$126/sqft |
Source: Saginaw Bay Road #31343615 Report a problem | ||
| 2/8/2001 | Sold | $25,000$19/sqft |
Source: Public Record Report a problem | ||
Public tax history
| Year | Property taxes | Tax assessment |
|---|---|---|
| 2026 | $3,609 +3.2% | $125,900 +1% |
| 2025 | $3,497 +16.5% | $124,600 +5.1% |
| 2024 | $3,001 -4.1% | $118,600 +15.7% |
| 2023 | $3,130 | $102,500 +15.6% |
| 2022 | -- | $88,700 +7% |
| 2021 | $2,721 | $82,900 +2.7% |
| 2020 | $2,721 +12.3% | $80,700 +4.3% |
| 2018 | $2,423 +12.4% | $77,400 -0.9% |
| 2017 | $2,155 | $78,100 +0.8% |
| 2016 | $2,155 | $77,500 +3.6% |
| 2014 | $2,155 | $74,800 +2.9% |
| 2013 | -- | $72,700 +3.9% |
| 2012 | -- | $70,000 +1% |
| 2011 | -- | $69,300 +0.1% |
| 2010 | -- | $69,200 -4.6% |
| 2009 | -- | $72,500 -4% |
| 2008 | -- | $75,500 |
| 2007 | -- | $75,500 +0.5% |
| 2006 | -- | $75,100 +3.2% |
| 2005 | -- | $72,800 +1.8% |
| 2003 | -- | $71,500 +3.6% |
| 2002 | -- | $69,000 +439.1% |
| 2001 | -- | $12,800 +3900% |
| 2000 | -- | $320 |
Find assessor info on the county website
Monthly payment
Est. payment
Payment breakdown
Explore the cost of this home by adjusting the details. Changes won't be saved.Climate risks
Neighborhood: 48623
Nearby schools
Schools provided by the listing agent
- District: Freeland Comm School District
Source: MiRealSource. This data may not be complete. We recommend contacting the local school district to confirm school assignments for this home.