Welcome to this elegant and immaculate, like new townhome, built in 2015, by Stanley Martin Homes -maintained to perfection by Mr. Clean! This move-in-ready gem features three finished levels, a one-car garage, and is just one unit away from the end of the row, ensuring extra privacy and tranquility. Step inside to discover a bright, modern floor plan bathed in natural light, thanks to numerous windows throughout. The heart of the home is the chef’s kitchen, boasting exquisite granite countertops, rich cherry cabinetry, and upgraded stainless steel appliances, including a microwave, dishwasher, refrigerator, and stove. Gleaming hardwood floors flow seamlessly through the main level, enhancing the home’s elegance. The upper level hosts two generous bedrooms, each thoughtfully designed with ample closet space, alongside two full baths for ultimate convenience. The ground floor features an additional bedroom with a large closet, perfect for guests or a home office, plus a utility room and direct access to the garage. Enjoy outdoor living with a full daylight walkout that leads to a partially fenced yard, backing up to serene trees for added privacy. This home is ideally located close to shopping, restaurants, schools, and easy access to I-66, making it a perfect choice for your active lifestyle. Don’t miss your chance to own this exceptional home—schedule your visit today! Hurry, this special property won't last long!
Sold for $427,500
$427,500
8202 Heritage Crossing Ct, Manassas, VA 20109
3beds
1,690sqft
Townhouse
Built in 2015
-- sqft lot
$449,600 Zestimate®
$253/sqft
$2,880 Estimated rent
Home value
$449,600
$427,000 - $472,000
$2,880/mo
Zestimate® history
Owner options
List your home for rent
$2,880/mo
Rent Zestimate®
Find your next renter with Zillow Rental Manager. Plus, with online applications, you can quickly screen prospective tenants – for free.
$2,880/mo
Rent Zestimate®
Refinance and save
$2,618/mo
Est. payment
Refinancing to a lower rate could help reduce your monthly payments and save thousands over the life of the loan.
$2,618/mo
Est. payment
Explore your selling options
Work with a Zillow partner agent
Leverage their expertise and Zillow's premium Showcase listings to get your home seen by more buyers.
Get startedList with your own agent
Get your home in front of millions of buyers by listing it on Zillow.
Learn how to do itSell it yourself
Take full control of how buyers see your home on Zillow by listing For Sale by Owner (FSBO).
List your homeWhat's special
Partially fenced yardBright modern floor planLike new townhomeExquisite granite countertopsGenerous bedroomsSerene treesUpgraded stainless steel appliances
Zillow last checked:
Listing updated:
Listed by:
Ed Lang 703-932-5753,
RE/MAX Executives
Bought with:
Marietta Jemison, 0225214879
KW Metro Center
Source: Bright MLS,MLS#: VAPW2082262
Facts & features
Interior
Bedrooms & bathrooms
- Bedrooms: 3
- Bathrooms: 2
- Full bathrooms: 2
- Main level bedrooms: 1
Basement
- Area: 240
Heating
- Forced Air, Electric
Cooling
- Heat Pump, Electric
Appliances
- Included: Microwave, Dishwasher, Disposal, Humidifier, Refrigerator, Ice Maker, Cooktop, Electric Water Heater
Features
- Ceiling Fan(s)
- Basement: Rear Entrance,Exterior Entry,Front Entrance,Garage Access
- Has fireplace: No
Interior area
- Total structure area: 1,930
- Total interior livable area: 1,690 sqft
- Finished area above ground: 1,690
Property
Parking
- Total spaces: 1
- Parking features: Garage Door Opener, Asphalt, Attached
- Attached garage spaces: 1
- Has uncovered spaces: Yes
Accessibility
- Accessibility features: None
Features
- Levels: Three
- Stories: 3
- Exterior features: Lighting, Sidewalks
- Pool features: Community
- Fencing: Partial,Privacy
Lot
- Features: Backs - Open Common Area, Backs - Parkland, Backs to Trees, Wooded, Premium, Private
Details
- Additional structures: Above Grade
- Parcel number: 7696977850.01
- Zoning: R16
- Special conditions: Standard
Construction
Type & style
- Home type: Townhouse
- Architectural style: Traditional
- Property subtype: Townhouse
Materials
- Other
- Foundation: Other, Concrete Perimeter, Slab
Condition
- New construction: No
- Year built: 2015
Utilities & green energy
- Sewer: Public Sewer
- Water: Public
Community & HOA
Community
- Condo and coop fee: $145 monthly
- Subdivision: Heritage Crossing Condominium
HOA
- Has HOA: No
- Amenities included: Basketball Court, Pool, Clubhouse, Common Grounds
- Services included: Trash, Insurance, Pool(s), Snow Removal, Reserve Funds, Common Area Maintenance
- HOA name: Heritage Crossing
Location
- Region: Manassas
Financial & listing details
- Price per square foot: $253/sqft
- Tax assessed value: $384,800
- Annual tax amount: $3,912
- Date on market: 11/1/2024
- Listing agreement: Exclusive Right To Sell
- Ownership: Condominium
Price history
| Date | Event | Price |
|---|---|---|
| 12/3/2024 | Sold | $427,500+0.6%$253/sqft |
Source:  Bright MLS #VAPW2082262 Report a problem Bright MLS #VAPW2082262 Report a problem | ||
| 11/4/2024 | Pending sale | $425,000$251/sqft |
Source: Bright MLS #VAPW2082262 Report a problem | ||
| 11/1/2024 | Listed for sale | $425,000+9%$251/sqft |
Source: Bright MLS #VAPW2082262 Report a problem | ||
| 9/7/2022 | Sold | $390,000-2.5%$231/sqft |
Source: Bright MLS #VAPW2035450 Report a problem | ||
| 8/19/2022 | Pending sale | $399,900$237/sqft |
Source: Bright MLS #VAPW2035450 Report a problem | ||
| 8/11/2022 | Listed for sale | $399,900+46.5%$237/sqft |
Source: Bright MLS #VAPW2035450 Report a problem | ||
| 6/1/2015 | Sold | $272,995$162/sqft |
Source: Public Record Report a problem | ||
Public tax history
| Year | Property taxes | Tax assessment |
|---|---|---|
| 2025 | $4,024 +5.2% | $410,400 +6.7% |
| 2024 | $3,827 +3.3% | $384,800 +8% |
| 2023 | $3,706 -0.9% | $356,200 +7.8% |
| 2022 | $3,738 0% | $330,300 +8% |
| 2021 | $3,738 +5.1% | $305,800 +6.1% |
| 2020 | $3,555 +110.3% | $288,100 +2.9% |
| 2019 | $1,691 -47.5% | $280,000 +4.9% |
| 2018 | $3,222 +0.1% | $266,800 +0% |
| 2017 | $3,218 -1.6% | $266,700 -0.3% |
| 2016 | $3,272 | $267,400 |
Find assessor info on the county website
Neighborhood: West Gate
Nearby homes
- $472,5002 bd4 ba1.6k sqft8200 Heritage Crossing Ct, Manassas, VA 20109Off Market
- $419,4002 bd2 ba1.2k sqft8204 Heritage Crossing Ct #94, Manassas, VA 20109Off Market
- $485,1003 bd3 ba1.6k sqft8206 Heritage Crossing Ct, Manassas, VA 20109Sold
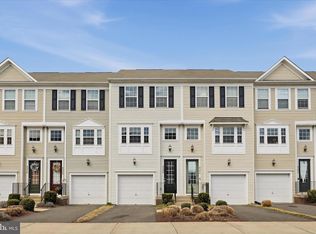
- $473,0003 bd2 ba1.9k sqft8208 Heritage Crossing Ct, Manassas, VA 20109Off Market
- $439,0002 bd2 ba1.6k sqft8210 Heritage Crossing Ct, Manassas, VA 20109Sold
- $453,4002 bd2 ba1.6k sqft8212 Heritage Crossing Ct, Manassas, VA 20109Off Market
- $456,6002 bd1 ba1.6k sqft8214 Heritage Crossing Ct, Manassas, VA 20109Off Market
- $483,9003 bd3 ba1.5k sqft8205 Heritage Crossing Ct #1, Manassas, VA 20109Off Market
Nearby schools
GreatSchools rating
- 3/10Suella G. Ellis Elementary SchoolGrades: PK-5Distance: 1.2 mi
- 4/10Parkside Middle SchoolGrades: 6-8Distance: 2 mi
- 5/10Osbourn Park High SchoolGrades: 9-12Distance: 2.6 mi
Schools provided by the listing agent
- Elementary: Ellis
- Middle: Parkside
- High: Osbourn Park
- District: Prince William County Public Schools
Source: Bright MLS. This data may not be complete. We recommend contacting the local school district to confirm school assignments for this home.
Get a cash offer in 3 minutes
Find out how much your home could sell for in as little as 3 minutes with a no-obligation cash offer.
Estimated market value
$449,600
Get a cash offer in 3 minutes
Find out how much your home could sell for in as little as 3 minutes with a no-obligation cash offer.
Estimated market value
$449,600
- Virginia
- Prince William County
- Manassas
- 20109
- West Gate
- 8202 Heritage Crossing Ct
Nearby cities
Nearby neighborhoods
Nearby zip codes
Other Manassas Topics
