Skip main navigation
Pending
  • $525,999

    8202 Marshall St, Merrillville, IN 46410

    5beds
    2,918sqft
    : 
    Loading
    Get pre-qualified
    Single Family Residence
    Built in 2022
    0.28 Acres Lot
    $522,700 Zestimate®
    $180/sqft
    $10/mo HOA

    What's special

    Spacious interiorsAll-brick constructionTimeless craftsmanshipCustom wallpaperCustom brick homeCustom lightingGenerous living spaces
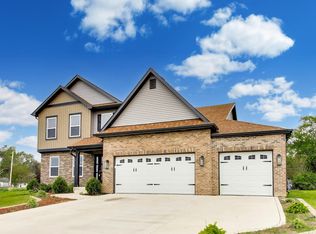
    Welcome where luxury living meets everyday comfort in this exceptional custom brick home built in 2021. This immaculate home offers nearly 3,000 square feet of thoughtfully and artistically designed living space that embodies complete class on a whole new level. Upon entering this home you will be captivated by the custom designs and intricate details threw out. Custom lighting with multilevel cabinets in our gourmet kitchen is for perfect for dinner with loved ones or lunch with friends. The living room is the perfect setting for conversations and wine for the evening. This home Featuring 5 bedrooms and 3 full baths and it looks like it just came right out of a Better Homes and Garden Magazine with Custom wallpaper, showcases spacious interiors, timeless craftsmanship, and a versatile layout designed for today's lifestyle. A standout feature is the fully finished lower level private suite, complete with its own kitchen, living room, 2 bedrooms, and a full bath, creating an exceptional self-contained living space with outstanding flexibility. The spa-inspired bath features both a stand-alone soaking tub and a separate walk-in shower, adding a touch of everyday luxury. The main living areas are designed for both entertaining and relaxation, while the enclosed four-season room offers year-round enjoyment with views of the backyard. Step outside to discover a thriving edible garden, providing a beautiful setting for fresh herbs, vegetables, and seasonal harvests. Combining enduring all-brick construction, generous living spaces, and thoughtfully designed amenities, this remarkable home offers the perfect blend of luxury, comfort, and versatility in a desirable Merrillville location.
    21 days
    |
    928
    |
    52
    |

    Zillow last checked:

    Listing updated:

    Listed by:

    Cynthia Williams,

    Better Homes and Gardens Real 219-365-8000

    Source: NIRA as distributed by MLS GRID,MLS#: 841335MLS Logo

      Facts & features

      Interior

      Bedrooms & bathrooms
      • Bedrooms: 5
      • Bathrooms: 3
      • Full bathrooms: 3
      Rooms
      • Room types: Bedroom 2, Primary Bedroom, Living Room, Laundry, Kitchen, Dining Room, Bedroom 5, Bedroom 4, Bedroom 3
      Primary bedroom
      • Level: Main
      • Area: 272
      • Dimensions: 16.0 x 17.0
      Bedroom 2
      • Level: Main
      • Area: 182
      • Dimensions: 14.0 x 13.0
      Bedroom 3
      • Level: Main
      • Area: 156
      • Dimensions: 13.0 x 12.0
      Bedroom 4
      • Level: Lower
      • Area: 132
      • Dimensions: 12.0 x 11.0
      Bedroom 5
      • Level: Lower
      • Area: 210
      • Dimensions: 15.0 x 14.0
      Dining room
      • Level: Main
      • Area: 117
      • Dimensions: 9.0 x 13.0
      Kitchen
      • Level: Main
      • Area: 168
      • Dimensions: 12.0 x 14.0
      Laundry
      • Level: Lower
      • Area: 64
      • Dimensions: 8.0 x 8.0
      Living room
      • Level: Main
      • Area: 156
      • Dimensions: 12.0 x 13.0
      Sunroom
      • Level: Main
      • Area: 156
      • Dimensions: 12.0 x 13.0
      Heating
      • Forced Air
      Appliances
      • Included: Dryer, Washer, Stainless Steel Appliance(s), Range Hood, Refrigerator, Range, Microwave, Dishwasher
      • Laundry: Gas Dryer Hookup, Washer Hookup, Lower Level
      Features
      • Ceiling Fan(s), Walk-In Closet(s), Soaking Tub, Recessed Lighting, Open Floorplan, Kitchen Island, High Ceilings, Granite Counters, Eat-in Kitchen, Entrance Foyer, Crown Molding
      • Windows: Display Window(s), Garden Window(s)
      • Has basement: No
      • Number of fireplaces: 2
      • Fireplace features: Living Room, Lower Level
      Interior area
      • Total structure area: 2,918
      • Total interior livable area: 2,918 sqft
      • Finished area above ground: 1,459

      Property

      Parking
      • Total spaces: 3
      • Parking features: Attached, On Street, Driveway, Garage Door Opener
      • Attached garage spaces: 3
      • Has uncovered spaces: Yes
      Features
      • Levels: Bi-Level
      • Patio & porch: Deck, Patio, Enclosed
      • Exterior features: Lighting, Private Yard
      • Pool features: None
      • Has view: Yes
      • View description: Neighborhood, Trees/Woods
      Lot
      • Size: 0.28 Acres
      • Features: Back Yard, Sprinklers In Front, Landscaped, Front Yard, Few Trees, Cul-De-Sac
      Details
      • Parcel number: 451220361001000030
      • Special conditions: None

      Construction

      Type & style
      • Home type: SingleFamily
      • Property subtype: Single Family Residence
      Condition
      • New construction: No
      • Year built: 2022

      Utilities & green energy

      • Sewer: Public Sewer
      • Water: Public

      Community & HOA

      Community
      • Security: Smoke Detector(s)
      • Subdivision: Heritage North - Ph Six
      HOA
      • Has HOA: Yes
      • Amenities included: Other
      • HOA fee: $120 annually
      • HOA name: Heritage North
      • HOA phone: 219-491-4054
      Location
      • Region: Merrillville

      Financial & listing details

      • Price per square foot: $180/sqft
      • Tax assessed value: $400,000
      • Annual tax amount: $3,940
      • Date on market: 6/26/2026
      • Listing agreement: Exclusive Right To Sell
      • Listing terms: Cash,VA Loan,FHA,Conventional

        Estimated market value

        $522,700

        $497,000 - $549,000

        $3,198/mo

        Price history

        DateEventPrice
        7/6/2026Pending sale$525,999$180/sqft
        Source: NIRA as distributed by MLS GRID #841335 Report a problem
        6/26/2026Listed for sale$525,999+1402.9%$180/sqft
        Source: NIRA as distributed by MLS GRID #841335 Report a problem
        9/10/2021Sold$35,000$12/sqft
        Source: Public Record Report a problem

        Public tax history

        YearProperty taxesTax assessment
        2025$4,000 +4%$407,500 +1.9%
        2024$3,846 $400,000 +4%
        2023-- $384,600 +38360%
        2022$21 $1,000
        2021-- $1,000
        Find assessor info on the county website

        Monthly payment

        Est. payment

        Payment breakdown

        Explore the cost of this home by adjusting the details. Changes won't be saved.
        All calculations are estimates and provided by Zillow, Inc. for informational purposes only. Actual amounts may vary.
        HOA fees may include property taxes on listings classified as Co-Ops. Contact the listing agent and/or owner for fee details.
        Mortgage interest rates are dependent on a number of factors, including credit score, down payment, and repayment length. Interest rate data provided by Zillow Group Marketplace, Inc. as of 1/1/1970 from various mortgage lenders with which we have lead or other similar arrangements; the Estimated Payment is an average of those rates.
        See how much you could borrow to make a competitive offer.

        Climate risks

        Neighborhood: 46410

        Getting around

        15 / 100
        Car-Dependent
        37 / 100
        Somewhat Bikeable

        Nearby schools

        GreatSchools rating

        A local agent can set up tours, give advice and negotiate with sellers.

        Browse local experts

        Similar homes