Stunning New BeaconCrest Home on Mockingbird Lane – Where Modern Luxury Meets Timeless Comfort Discover this beautifully crafted BeaconCrest Home nestled on peaceful Mockingbird Lane — a quiet, tree-lined street just minutes from the Beltway and located in the coveted Woodson High School Pyramid. Step inside to find a bright and open living space with soaring 10-foot ceilings and wide-plank oak hardwood floors throughout. The spacious family room features a coffered ceiling, abundant natural light, and a cozy gas fireplace — perfect for relaxing evenings. The heart of the home is the gourmet kitchen, outfitted with premium JennAir appliances, sleek quartz countertops, an oversized island, and a sunny breakfast nook — ideal for everyday living and entertaining. Upstairs, retreat to the elegant primary suite, complete with two walk-in closets and a spa-inspired en-suite bath, featuring a soaking tub, dual vanities, and a generous walk-in shower. Three additional bedrooms—each with their own bathroom—and a large laundry room provide comfort and convenience for the whole family. The finished lower level expands your living space with a spacious rec room, custom wet bar, home gym, and a private den that serves as a legal fifth bedroom. Enjoy a vibrant community with nearby parks, biking trails, and scenic streams just steps away. With unbeatable access to shopping, dining, major commuter routes, and top-rated schools, this home delivers the perfect blend of luxury, location, and lifestyle.
Sold for $1,952,500
$1,952,500
8202 Mockingbird Dr, Annandale, VA 22003
5beds
5,411sqft
Single Family Residence
Built in 2025
0.29 Acres Lot
$1,997,400 Zestimate®
$361/sqft
$6,764 Estimated rent
Home value
$1,997,400
$1.88M - $2.14M
$6,764/mo
Zestimate® history
Owner options
List your home for rent
$6,764/mo
Rent Zestimate®
Find your next renter with Zillow Rental Manager. Plus, with online applications, you can quickly screen prospective tenants – for free.
$6,764/mo
Rent Zestimate®
Refinance and save
$9,865/mo
Est. payment
Refinancing to a lower rate could help reduce your monthly payments and save thousands over the life of the loan.
$9,865/mo
Est. payment
Explore your selling options
Work with a Zillow partner agent
Leverage their expertise and Zillow's premium Showcase listings to get your home seen by more buyers.
Get startedList with your own agent
Get your home in front of millions of buyers by listing it on Zillow.
Learn how to do itSell it yourself
Take full control of how buyers see your home on Zillow by listing For Sale by Owner (FSBO).
List your homeWhat's special
Private denCozy gas fireplaceFinished lower levelHome gymQuiet tree-lined streetSleek quartz countertopsPeaceful mockingbird lane
Zillow last checked:
Listing updated:
Listed by:
Derek Huetinck 703-342-2020,
Beacon Crest Real Estate LLC
Bought with:
Unrepresented Buyer
Unrepresented Buyer Office
Source: Bright MLS,MLS#: VAFX2248918
Facts & features
Interior
Bedrooms & bathrooms
- Bedrooms: 5
- Bathrooms: 7
- Full bathrooms: 5
- 1/2 bathrooms: 2
- Main level bathrooms: 2
Basement
- Area: 1727
Heating
- Zoned, Programmable Thermostat, Natural Gas
Cooling
- Zoned, Programmable Thermostat, Electric
Appliances
- Included: Tankless Water Heater
Features
- Basement: Full
- Has fireplace: No
Interior area
- Total structure area: 5,954
- Total interior livable area: 5,411 sqft
- Finished area above ground: 3,821
- Finished area below ground: 1,590
Property
Parking
- Total spaces: 2
- Parking features: Garage Door Opener, Attached
- Attached garage spaces: 2
Accessibility
- Accessibility features: None
Features
- Levels: Two
- Stories: 2
- Pool features: None
Lot
- Size: 0.29 Acres
Details
- Additional structures: Above Grade, Below Grade
- Parcel number: 0702 08 0052
- Zoning: 121
- Special conditions: Standard
Construction
Type & style
- Home type: SingleFamily
- Architectural style: Traditional,Transitional
- Property subtype: Single Family Residence
Materials
- Mixed
- Foundation: Slab
Condition
- Excellent
- New construction: Yes
- Year built: 2025
Utilities & green energy
- Sewer: No Septic System
- Water: Public
Community & HOA
Community
- Subdivision: None Available
HOA
- Has HOA: No
Location
- Region: Annandale
Financial & listing details
- Price per square foot: $361/sqft
- Tax assessed value: $311,000
- Annual tax amount: $1
- Date on market: 6/27/2025
- Listing agreement: Exclusive Agency
- Ownership: Fee Simple
Price history
| Date | Event | Price |
|---|---|---|
| 9/22/2025 | Sold | $1,952,500-2.3%$361/sqft |
Source:  Bright MLS #VAFX2248918 Report a problem Bright MLS #VAFX2248918 Report a problem | ||
| 8/20/2025 | Pending sale | $1,999,000$369/sqft |
Source: Bright MLS #VAFX2248918 Report a problem | ||
| 8/13/2025 | Listing removed | $1,999,000$369/sqft |
Source: Bright MLS #VAFX2248918 Report a problem | ||
| 6/27/2025 | Listed for sale | $1,999,000-1.5%$369/sqft |
Source: Bright MLS #VAFX2248918 Report a problem | ||
| 6/17/2025 | Listing removed | $2,028,800$375/sqft |
Source: Bright MLS #VAFX2212064 Report a problem | ||
| 1/21/2025 | Listed for sale | $2,028,800+179.8%$375/sqft |
Source: Bright MLS #VAFX2212064 Report a problem | ||
| 5/15/2024 | Sold | $725,000$134/sqft |
Source: Public Record Report a problem | ||
Public tax history
| Year | Property taxes | Tax assessment |
|---|---|---|
| 2025 | $3,595 -13.9% | $311,000 -13.7% |
| 2024 | $4,174 -53.8% | $360,300 -55% |
| 2023 | $9,032 +5.8% | $800,330 +7.3% |
| 2022 | $8,533 | $746,220 +11% |
| 2021 | -- | $672,420 +7.5% |
| 2020 | $7,402 +2.5% | $625,460 +2.5% |
| 2019 | $7,225 +3.2% | $610,460 +3.2% |
| 2018 | $7,000 +1.9% | $591,440 |
| 2017 | $6,867 +2.8% | $591,440 +2.5% |
| 2016 | $6,682 +3.8% | $576,810 |
| 2015 | $6,437 +4% | $576,810 +3.8% |
| 2014 | $6,190 | $555,880 +12.1% |
| 2013 | -- | $495,910 +1.4% |
| 2012 | -- | $488,910 |
| 2011 | -- | $488,910 +2.1% |
| 2010 | -- | $478,930 |
| 2009 | -- | $478,930 -11.3% |
| 2008 | -- | $539,690 -4.4% |
| 2007 | -- | $564,440 +46% |
| 2003 | -- | $386,500 +15% |
| 2002 | -- | $336,085 +15.5% |
| 2001 | -- | $290,980 |
Find assessor info on the county website
Neighborhood: 22003
Nearby homes
- $921,0004 bd2 ba2.4k sqft8204 Mockingbird Dr, Annandale, VA 22003Off Market
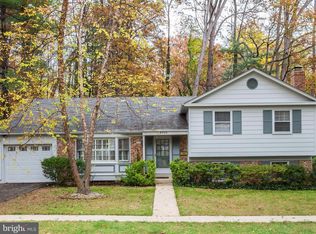
- $882,5004 bd2 ba1.6k sqft8200 Mockingbird Dr, Annandale, VA 22003Off Market
- $807,700-- bd2 ba1.3k sqft8206 Mockingbird Dr, Annandale, VA 22003Off Market
- $1,101,8004 bd3 ba3.2k sqft4316 Woodlark Dr, Annandale, VA 22003Off Market

- $941,900-- bd2 ba2.2k sqft8201 Mockingbird Dr, Annandale, VA 22003Off Market
- $875,0004 bd3 ba1.4k sqft8203 Mockingbird Dr, Annandale, VA 22003Off Market
- $970,0005 bd2 ba3.1k sqft8205 Mockingbird Dr, Annandale, VA 22003Off Market
- $813,8003 bd2 ba1.5k sqft8208 Mockingbird Dr, Annandale, VA 22003Off Market
Nearby schools
GreatSchools rating
- 10/10Wakefield Forest Elementary SchoolGrades: PK-6Distance: 1.2 mi
- 9/10Frost Middle SchoolGrades: 7-8Distance: 2.6 mi
- 9/10Woodson High SchoolGrades: 9-12Distance: 2.8 mi
Schools provided by the listing agent
- District: Fairfax County Public Schools
Source: Bright MLS. This data may not be complete. We recommend contacting the local school district to confirm school assignments for this home.
Get a cash offer in 3 minutes
Find out how much your home could sell for in as little as 3 minutes with a no-obligation cash offer.
Estimated market value
$1,997,400
Get a cash offer in 3 minutes
Find out how much your home could sell for in as little as 3 minutes with a no-obligation cash offer.
Estimated market value
$1,997,400
- Virginia
- Fairfax County
- Annandale
- 22003
- 8202 Mockingbird Dr
Nearby cities
Nearby zip codes
Other Annandale Topics
