Beautifully maintained Pre-Inspected 4bed 3bath 3car ranch nestled on a tree-lined street. Major updates include a new roof (2024)professional landscaping(2022)water softener(2022) whole home interior paint(2022)professional duct cleaning (2023), exterior paint (2026), & new main floor carpet (2026)Living room is anchored by a stunning stone fireplace. The kitchen has quartz/granite countertops, gas stove, & a new refrigerator (2026). The 3-car garage is spacious w/ additional square footage above the garage. The finished basement offers a bedroom, walk-in closet & stunning oversized bathroom. 2x6 construction. Fully fenced landscaped backyard complete with an oversized concrete patio, exterior gas hookups for your grill, and an additional gas line ready for a future fire pit.Quality updates, beautiful finishes, fantastic outdoor living, and an unbeatable location close to parks, schools, and neighborhood amenities.
Pending
Price cut: $12K (8/5)
$415,000
8202 N 172nd St, Bennington, NE 68007
4beds
2,539sqft
Single Family Residence
Built in 2017
7,405 Square Feet Lot
$413,500 Zestimate®
$163/sqft
$13/mo HOA
What's special
- 49 days
- 70
- 0
Likely to sell faster than
Zillow last checked:
Listing updated:
Listed by:
Tonya Allen 402-578-2150,
Better Homes and Gardens R.E.
Source: GPRMLS,MLS#: 22622316
Facts & features
Interior
Bedrooms & bathrooms
- Bedrooms: 4
- Bathrooms: 3
- Full bathrooms: 1
- 3/4 bathrooms: 2
- Main level bathrooms: 2
Primary bedroom
- Features: Wall/Wall Carpeting, Window Covering, Ceiling Fan(s), Walk-In Closet(s)
- Level: Main
- Area: 171.52
- Dimensions: 13.4 x 12.8
Bedroom 2
- Features: Wall/Wall Carpeting, Window Covering
- Level: Main
- Area: 168.84
- Dimensions: 12.6 x 13.4
Bedroom 3
- Features: Wall/Wall Carpeting, Window Covering
- Level: Main
- Area: 104.03
- Dimensions: 10.3 x 10.1
Bedroom 4
- Features: Wall/Wall Carpeting, Window Covering, Walk-In Closet(s)
- Level: Basement
- Area: 127.6
- Dimensions: 11 x 11.6
Primary bathroom
- Features: 3/4
Kitchen
- Features: Engineered Wood
- Level: Main
- Area: 123.9
- Dimensions: 11.8 x 10.5
Living room
- Features: Wall/Wall Carpeting, Window Covering, Wood/Coal Stove
- Level: Main
- Area: 431.48
- Dimensions: 32.2 x 13.4
Basement
- Area: 1528
Heating
- Natural Gas, Forced Air
Cooling
- Central Air
Appliances
- Included: Range, Refrigerator, Water Softener, Dishwasher, Disposal, Microwave, Other
- Laundry: Vinyl Floor
Features
- Exercise Room, Ceiling Fan(s)
- Flooring: Carpet, Ceramic Tile, Luxury Vinyl, Plank
- Windows: Window Coverings
- Basement: Egress,Partially Finished
- Number of fireplaces: 1
- Fireplace features: Direct-Vent Gas Fire
Interior area
- Total structure area: 2,539
- Total interior livable area: 2,539 sqft
- Finished area above ground: 1,539
- Finished area below ground: 1,000
Property
Parking
- Total spaces: 3
- Parking features: Garage - Attached
- Attached garage spaces: 3
Features
- Patio & porch: Porch, Patio
- Exterior features: Sprinkler System
- Fencing: Vinyl
Lot
- Size: 7,405 Square Feet
- Dimensions: 70 x 120
- Features: Up to 1/4 Acre., City Lot
Details
- Parcel number: 1710870234
- Other equipment: Sump Pump
Construction
Type & style
- Home type: SingleFamily
- Architectural style: Ranch,Traditional
- Property subtype: Single Family Residence
Materials
- Vinyl Siding
- Foundation: Concrete Perimeter
- Roof: Composition
Condition
- Not New and NOT a Model
- New construction: No
- Year built: 2017
Utilities & green energy
- Water: Public
- Utilities for property: Cable Available, Electricity Available, Natural Gas Available, Water Available, Sewer Available, Storm Sewer, Phone Available
Community & HOA
Community
- Subdivision: Majestic Point
HOA
- Has HOA: Yes
- HOA fee: $150 annually
Location
- Region: Bennington
Financial & listing details
- Price per square foot: $163/sqft
- Tax assessed value: $331,900
- Annual tax amount: $7,100
- Date on market: 8/5/2026
- Listing terms: VA Loan,FHA,Conventional,Cash
- Ownership: Fee Simple
- Electric utility on property: Yes
Estimated market value
$413,500
$393,000 - $434,000
$2,943/mo
Price history
| Date | Event | Price |
|---|---|---|
| 8/14/2026 | Pending sale | $415,000$163/sqft |
Source:  GPRMLS #22622316 Report a problem GPRMLS #22622316 Report a problem | ||
| 8/5/2026 | Price change | $415,000-2.8%$163/sqft |
Source: GPRMLS #22622316 Report a problem | ||
| 7/17/2026 | Listed for sale | $427,000+18.6%$168/sqft |
Source: GPRMLS #22620348 Report a problem | ||
| 8/4/2022 | Sold | $360,000+1.4%$142/sqft |
Source: GPRMLS #22213933 Report a problem | ||
| 7/14/2022 | Pending sale | $355,000$140/sqft |
Source: GPRMLS #22213933 Report a problem | ||
| 7/12/2022 | Listed for sale | $355,000$140/sqft |
Source: GPRMLS #22213933 Report a problem | ||
| 6/18/2022 | Pending sale | $355,000$140/sqft |
Source: BHHS broker feed #22213933 Report a problem | ||
| 6/17/2022 | Listed for sale | $355,000$140/sqft |
Source: BHHS broker feed #22213933 Report a problem | ||
| 6/17/2022 | Pending sale | $355,000$140/sqft |
Source: GPRMLS #22213933 Report a problem | ||
| 6/16/2022 | Listed for sale | $355,000+37.6%$140/sqft |
Source: GPRMLS #22213933 Report a problem | ||
| 12/1/2017 | Sold | $258,000$102/sqft |
Source: Public Record Report a problem | ||
Public tax history
| Year | Property taxes | Tax assessment |
|---|---|---|
| 2025 | $7,315 -2.1% | $331,900 |
| 2024 | $7,473 -1.7% | $331,900 +19.1% |
| 2023 | $7,606 +9.6% | $278,600 +13.8% |
| 2022 | $6,937 +0% | $244,900 |
| 2021 | $6,934 +6.9% | $244,900 +7.6% |
| 2020 | $6,486 +2.3% | $227,700 |
| 2019 | $6,340 -0.2% | $227,700 |
| 2018 | $6,354 +1039% | $227,700 +898.7% |
| 2017 | $558 | $22,800 +16.3% |
| 2016 | $558 +2218.7% | $19,600 +402.6% |
| 2015 | $24 | $3,900 |
Find assessor info on the county website
Monthly payment
Est. payment
Payment breakdown
Explore the cost of this home by adjusting the details. Changes won't be saved.Climate risks
Neighborhood: 68007
Nearby schools
Schools provided by the listing agent
- Elementary: Bennington
- Middle: Bennington
- High: Bennington
- District: Bennington
Source: GPRMLS. This data may not be complete. We recommend contacting the local school district to confirm school assignments for this home.


Similar homes
- $439,9904 bd4 ba2.4k sqft7824 N 170th St, Bennington, NE 68007New Construction
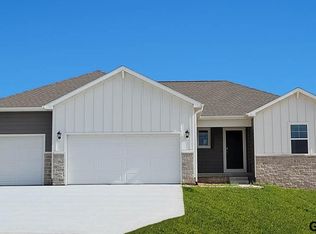
 GPRMLS
 - from $405,9904 bd4 ba2.4k sqftReagan Plan, Majestic Pointe II, Bennington, NE 68007New Construction
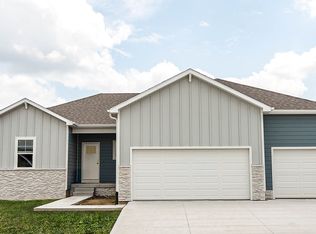 DR Horton
 - from $409,9904 bd4 ba2.4k sqftReagan Plan, Majestic 178, Bennington, NE 68007New Construction
 DR Horton
 - $465,9904 bd4 ba2.4k sqft7602 N 170th St, Bennington, NE 68007New Construction
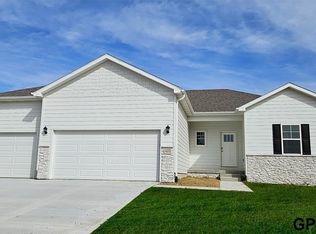 MLS ID #22529817, Aaron Moulton, DRH Realty Nebraska LLC. GPRMLS
 - $399,9904 bd3 ba2.1k sqft8718 N 167th St, Bennington, NE 68007New ConstructionMLS ID #22530166, Aaron Moulton, DRH Realty Nebraska LLC. GPRMLS
- $399,9004 bd3 ba2.6k sqft5411 N 150th St, Omaha, NE 68116For SaleMLS ID #22626258, TJ Jackson, BHHS Ambassador Real Estate. GPRMLS
- $579,0003 bd3 ba2.6k sqft17006 Potter St, Bennington, NE 68007For SaleMLS ID #22625544, John Roode, Redfin Corporation. GPRMLS
- $430,0004 bd3 ba2.8k sqft5124 N 180th Ave, Elkhorn, NE 68022For SaleMLS ID #22626610, Drew Halvorson, BHHS Ambassador Real Estate. GPRMLS
- $345,0003 bd3 ba2.1k sqft12111 N 159th St, Bennington, NE 68007For SaleMLS ID #22623835, Angela Coleman, Nebraska Realty. GPRMLS
- $399,9504 bd3 ba2.8k sqft4276 N 176th Ave, Omaha, NE 68116For SaleMLS ID #22620588, Mike Salkin, Berkshire Real Estate. GPRMLS
- $419,9004 bd3 ba3k sqft17029 Colleen Ln, Gretna, NE 68028For SaleMLS ID #22627231, Karen Jennings, BHHS Ambassador Real Estate. GPRMLS
- $385,0004 bd3 ba2.2k sqft3302 N 210th St, Elkhorn, NE 68022For SaleMLS ID #22624858, Staci Mueller, BHHS Ambassador Real Estate. GPRMLS
- $439,0004 bd3 ba2.8k sqft11426 Iowa Cir, Omaha, NE 68142For SaleMLS ID #22626082, John Begley, Better Homes and Gardens R.E.. GPRMLS
- $424,9004 bd3 ba2.4k sqft1411 N 208th St, Elkhorn, NE 68022For SaleMLS ID #22626178, Mayce Bergman, BHHS Ambassador Real Estate. GPRMLS
- $534,9904 bd4 ba2.9k sqft9619 N 173rd Ave, Bennington, NE 68007New ConstructionGPRMLS
- $489,0004 bd3 ba2.9k sqft6420 N 168th Ave, Omaha, NE 68116For SaleMLS ID #22622449, Lisa Marie Pringle, Better Homes and Gardens R.E.. GPRMLS
- $399,9003 bd4 ba3.1k sqft18884 Mason Plz, Elkhorn, NE 68022For SaleMLS ID #22626581, TJ Scott, Scott Real Estate Service Inc. GPRMLS
- $499,0003 bd3 ba3k sqft6025 N Hws Cleveland Blvd, Omaha, NE 68116For SaleMLS ID #22626360, Shannon Leisey, BHHS Ambassador Real Estate. GPRMLS
- $519,9994 bd3 ba2.6k sqft11002 N 159th Ave, Bennington, NE 68007New ConstructionMLS ID #22611801, AAron Cooper, BHHS Ambassador Real Estate. GPRMLS
