Skip main navigation
Sold for $190,000
  • $190,000

    8202 N 21st Drive #B201, Phoenix, AZ 85021

    2beds
    1,653sqft
    Apartment
    Built in 1982
    -- sqft lot
    $218,100 Zestimate®
    $115/sqft
    $2,056 Estimated rent

    Home value

    $218,100

    $207,000 - $229,000

    $2,056/mo

    Zestimate® history
    Loading
    Loading...

    Owner options

    List your home for rent

    $2,056/mo

    Rent Zestimate®

    Find your next renter with Zillow Rental Manager. Plus, with online applications, you can quickly screen prospective tenants – for free.

    Learn more

    $2,056/mo

    Rent Zestimate®

    Refinance and save

    $1,222/mo

    Est. payment

    Refinancing to a lower rate could help reduce your monthly payments and save thousands over the life of the loan.

    See today's rates

    $1,222/mo

    Est. payment

    Explore your selling options

    Work with a Zillow partner agent

    Leverage their expertise and Zillow's premium Showcase listings to get your home seen by more buyers.

    Get started

    List with your own agent

    Get your home in front of millions of buyers by listing it on Zillow.

    Learn how to do it

    Sell it yourself

    Take full control of how buyers see your home on Zillow by listing For Sale by Owner (FSBO).

    List your home

    What's special


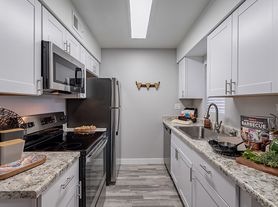
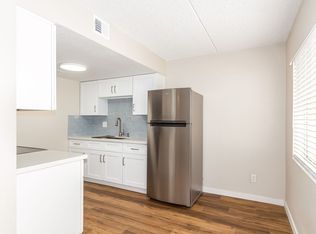
    Spacious & Bright Residence in a Gated Community Welcome to this light-filled home tucked away in a sought-after gated community, offering a wonderful opportunity to add your personal touch while enjoying an outstanding location and lifestyle. A welcoming tiled entry with double doors sets the stage, with a cozy patio-like landing area at the entrance. A charming spot for morning coffee or potted plants. Inside, the floor plan unfolds comfortably, with a carpeted den to the right and an eat-in kitchen with a generous breakfast room to the left, perfect for everyday living. The formal dining room features an enclosed wet bar and flows naturally into the living room, where a classic wood-burning fireplace creates a warm, inviting atmosphere. Step through the sliding glass doors onto one o two private balconies, one on the east and one on the west catching light throughout the day. The primary bedroom is generously sized with double closets and French doors leading to a balcony shared with the adjacent second bedroom, a sweet and functional layout that makes outdoor moments part of the everyday routine. What truly sets this home apart is its enviable position at the far end of the complex, backing to a peaceful walking path with open, natural views. With only one neighbor below and one to the side, this is one of the quieter, more private settings in the community. The unit is also well-lit throughout, making it feel open and welcoming at any hour. And here's the real bonus: this home comes fully furnished and equipped, with all furniture and appliances included. Simply bring your suitcase and settle right in, or take advantage of a truly turnkey investment opportunity from day one. Residents enjoy access to two pools, a heated spa, a tennis court, and two guest suites at the Clubhouse. Parking includes a private one-car garage plus a covered parking space, a rare and practical bonus. A fantastic opportunity to own in a well-established gated community with great bones, a prime location, and serious upside potential. Fully furnished and move-in ready: everything stays. 30 day minimum rental per HOA

    Zillow last checked:

    Listing updated:

    Listed by:

    Christian Ernoe Bissing 480-332-5220,

    Keller Williams Integrity First

    Bought with:

    Alan Kittelman, BR549414000

    Incyte Realty, LLC

    Source: ARMLS,MLS#: 7022784MLS Logo

    Facts & features

    Interior

    Bedrooms & bathrooms
    • Bedrooms: 2
    • Bathrooms: 2
    • Full bathrooms: 2
    Primary bedroom
    • Level: Main
    • Area: 180
    • Dimensions: 15.00 x 12.00
    Bedroom 2
    • Level: Main
    • Area: 120
    • Dimensions: 12.00 x 10.00
    Den
    • Level: Main
    • Area: 120
    • Dimensions: 12.00 x 10.00
    Dining room
    • Level: Main
    • Area: 120
    • Dimensions: 12.00 x 10.00
    Kitchen
    • Level: Main
    • Area: 171
    • Dimensions: 19.00 x 9.00
    Living room
    • Level: Main
    • Area: 285
    • Dimensions: 19.00 x 15.00
    Heating
    • Electric
    Cooling
    • Central Air, Ceiling Fan(s)
    Appliances
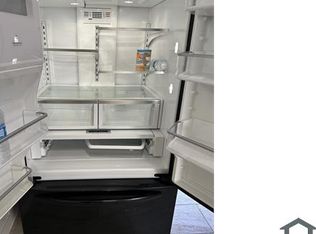
    • Included: Dryer, Washer, Refrigerator, Built-in Microwave, Dishwasher, Disposal, Electric Range
    • Laundry: Inside
    Features
    • High Speed Internet, Eat-in Kitchen, Wet Bar, Pantry, Full Bth Master Bdrm
    • Flooring: Carpet, Laminate, Tile
    • Windows: Solar Screens
    • Has basement: No
    • Number of fireplaces: 1
    • Fireplace features: Living Room
    • Furnished: Yes
    • Common walls with other units/homes: Neighbor Below,End Unit
    Interior area
    • Total structure area: 1,653
    • Total interior livable area: 1,653 sqft

    Property

    Parking
    • Total spaces: 2
    • Parking features: Garage, Carport
    • Garage spaces: 1
    • Carport spaces: 1
    • Covered spaces: 2
    Features
    • Stories: 2
    • Exterior features: Balcony, Tennis Court(s)
    • Spa features: None
    • Fencing: Perimeter
    Lot
    • Size: 2,074 Square Feet
    • Features: Borders Common Area, Corner Lot, Grass Front
    Details
    • Parcel number: 15806113A
    • Special conditions: FIRPTA may apply

    Construction

    Type & style
    • Home type: Apartment
    • Architectural style: Other
    • Property subtype: Apartment
    • Attached to another structure: Yes
    Materials
    • Stucco, Wood Frame, Painted
    • Roof: Built-Up
    Condition
    • Year built: 1982
    Details
    • Builder name: Gardner Capital

    Utilities & green energy

    • Sewer: Public Sewer
    • Water: City Water

    Community & HOA

    Community
    • Features: Pool, Gated, Community Spa Htd, Near Light Rail Stop, Near Bus Stop, Tennis Court(s), Biking/Walking Path
    • Subdivision: El Caro Villas Condominium AMD
    HOA
    • Has HOA: Yes
    • Services included: Roof Repair, Insurance, Sewer, Pest Control, Maintenance Grounds, Street Maint, Front Yard Maint, Trash, Water, Roof Replacement, Maintenance Exterior
    • HOA fee: $355 monthly
    • HOA name: El Caro Villas HOA
    • HOA phone: 480-635-1133
    Location
    • Region: Phoenix

    Financial & listing details

    • Price per square foot: $115/sqft
    • Tax assessed value: $244,600
    • Annual tax amount: $1,171
    • Date on market: 6/18/2026
    • Cumulative days on market: 8 days
    • Listing terms: Cash,Conventional,VA Loan
    • Ownership: Fee Simple
    • Road surface type: Asphalt

    Price history

    DateEventPrice
    5/26/2026Sold$190,000-13.6%$115/sqft
    Source: ARMLS #7022784 Report a problem
    5/10/2026Pending sale$220,000$133/sqft
    Source: ARMLS #7022784 Report a problem
    5/3/2026Listed for sale$220,000+131.6%$133/sqft
    Source: ARMLS #7022784 Report a problem
    4/28/2026Listing removed$1,200$1/sqft
    Source: ARMLS #6663327 Report a problem
    3/18/2025Listed for rent$1,200$1/sqft
    Source: ARMLS #6663327 Report a problem
    10/22/2014Sold$95,000+18.8%$57/sqft
    Source: Public Record Report a problem
    11/20/2012Sold$80,000-54.3%$48/sqft
    Source: Public Record Report a problem
    11/9/2007Sold$175,000+50.3%$106/sqft
    Source: Public Record Report a problem
    9/1/1999Sold$116,400$70/sqft
    Source: Public Record Report a problem

    Public tax history

    YearProperty taxesTax assessment
    2025$1,155 +3.9%$24,460 -8.4%
    2024$1,111 +1.8%$26,700 +219.3%
    2023$1,092 +2%$8,362 -47.1%
    2022$1,071 +1.3%$15,820 +5.1%
    2021$1,058 +1.9%$15,050 +10.6%
    2020$1,038 +2.7%$13,610 +9.1%
    2019$1,011 $12,470 +11.2%
    2018$1,011 +0.5%$11,210 +16.6%
    2017$1,006 +10%$9,610 +5.6%
    2016$915 +13.7%$9,100 +7.4%
    2015$805 $8,470 +37.1%
    2014-- $6,180 +26.1%
    2013-- $4,900 -17.6%
    2012-- $5,950 -13.8%
    2011-- $6,900 -41%
    2010-- $11,700 -25.7%
    2009-- $15,750 -15.5%
    2008-- $18,650 +32.3%
    2007-- $14,100 +31.8%
    2006-- $10,700
    2005-- $10,700 +7%
    2004-- $10,000
    2003-- $10,000 +4.2%
    2002-- $9,600
    Find assessor info on the county website

    Neighborhood: North Mountain

    Nearby schools

    GreatSchools rating
    Schools provided by the listing agent
    • Elementary: Richard E Miller School
    • Middle: Royal Palm Middle School
    • High: Glendale High School
    • District: Washington Elementary School District

    Source: ARMLS. This data may not be complete. We recommend contacting the local school district to confirm school assignments for this home.

    Get a cash offer in 3 minutes
    Find out how much your home could sell for in as little as 3 minutes with a no-obligation cash offer.
    Estimated market value
    $218,100
    Get a cash offer in 3 minutes
    Find out how much your home could sell for in as little as 3 minutes with a no-obligation cash offer.
    Estimated market value
    $218,100