***Reach out to Team Kristen Schramme directly for Special Online ONLY Price*** Truly One of a Kind! This stunning Rialto Custom Home offers 4,127 sq. ft. of luxury living on a 1/2-acre Texas Hill Country lot, perfectly positioned to back up to the Cedar Creek Golf Course for ultimate privacy, serenity, and breathtaking views. Proudly owned by the original owners, this is the only home built with this unique custom floor plan-a true standout in design and craftsmanship. Freshly painted in the interior, featuring 4 bedrooms, 3.5 baths, and a spacious 3-car garage with stained concrete floors, the home is thoughtfully designed around a private interior courtyard with a beautiful fireplace, enclosed on all four sides and accessible from the driveway through a gated entry-ideal for relaxing, dining, or entertaining outdoors in total seclusion. Step inside and be greeted by an impressive entrance highlighted by a decorative copper turret and winding hardscape paths that surround the home. The multi-tiered, recently installed composite decking (just one year old) includes an outdoor kitchen, covered arbors, and a pergola-all overlooking a private, park-like backyard with a sparkling pool, sundeck, and hot tub with cascading waterfall features. There's even storage under the deck for all your outdoor and pool essentials. Inside, luxury continues with hand-scraped wood floors, travertine tile, high ceilings, elegant archways, and plantation shutters throughout. The home offers two primary suites, each with ensuite baths. The main suite opens to the back deck and features dual custom California Closets, dual vanities, a soaking tub, and an oversized walk-in shower with a built-in bench. The secondary suite includes a wet bar, private bath with walk-in shower, and direct access to the courtyard-perfect for an exercise room, guests or multi-generational living. The chef's kitchen is a dream, featuring granite counters, island and bar seating, KitchenAid stainless steel appliances, a 6-burner gas range with griddle, two oversized walk-in pantries, and a butler's pantry for extra prep and storage space. Multiple living and dining areas include two fireplaces, a private office, and a spacious second-floor game room complete with a Sony projector, 120" screen, surround sound, and room for a pool table. Step onto the balcony from this space to enjoy sweeping views of the Hill Country. Additional highlights include: 102 solar panels for incredible energy efficiency Roof replaced (2024) , two HVAC units with new coils (Oct. 2025) serviced regularly, water filtration system, radiant barrier in attic & attic storage gutters and Nest thermostats Anti bump-out locks on all exterior doors for added security This one-of-a-kind luxury retreat offers a perfect blend of privacy, elegance, and sustainability-a rare find in today's market.
Sold
Price Unknown
8202 Plum Valley, San Antonio, TX 78255
4beds
4,105sqft
Single Family Residence
Built in 2007
0.49 Acres Lot
$828,000 Zestimate®
$--/sqft
$4,473 Estimated rent
Home value
$828,000
$778,000 - $886,000
$4,473/mo
Zestimate® history
Owner options
List your home for rent
$4,473/mo
Rent Zestimate®
Find your next renter with Zillow Rental Manager. Plus, with online applications, you can quickly screen prospective tenants – for free.
$4,473/mo
Rent Zestimate®
Refinance and save
$180/mo
Est. payment
Refinancing to a lower rate could help reduce your monthly payments and save thousands over the life of the loan.
$180/mo
Est. payment
Explore your selling options
Work with a Zillow partner agent
Leverage their expertise and Zillow's premium Showcase listings to get your home seen by more buyers.
Get startedList with your own agent
Get your home in front of millions of buyers by listing it on Zillow.
Learn how to do itSell it yourself
Take full control of how buyers see your home on Zillow by listing For Sale by Owner (FSBO).
List your homeWhat's special
Outdoor kitchenHigh ceilingsHand-scraped wood floorsPrivate officeElegant archwaysPlantation shutters throughoutTravertine tile
Zillow last checked:
Listing updated:
Listed by:
Kristen Schramme TREC #568432 (210) 482-9094,
Keller Williams Legacy
Source: LERA MLS,MLS#: 1914109
Facts & features
Interior
Bedrooms & bathrooms
- Bedrooms: 4
- Bathrooms: 4
- Full bathrooms: 3
- 1/2 bathrooms: 1
Primary bedroom
- Features: Split, Outside Access, Walk-In Closet(s), Multi-Closets, Ceiling Fan(s), Full Bath
- Area: 270
- Dimensions: 15 x 18
Bedroom 2
- Area: 176
- Dimensions: 16 x 11
Bedroom 3
- Area: 180
- Dimensions: 15 x 12
Bedroom 4
- Area: 165
- Dimensions: 15 x 11
Primary bathroom
- Features: Tub/Shower Separate, Double Vanity, Soaking Tub
- Area: 187
- Dimensions: 17 x 11
Dining room
- Area: 154
- Dimensions: 14 x 11
Family room
- Area: 323
- Dimensions: 17 x 19
Kitchen
- Area: 195
- Dimensions: 15 x 13
Living room
- Area: 192
- Dimensions: 16 x 12
Office
- Area: 168
- Dimensions: 12 x 14
Heating
- Central, Natural Gas
Cooling
- Three+ Central
Appliances
- Included: Cooktop, Built-In Oven, Gas Cooktop, Disposal, Dishwasher, Water Softener Owned, Gas Water Heater, Double Oven
- Laundry: Main Level, Laundry Room, Washer Hookup, Dryer Connection
Features
- Two Living Area, Separate Dining Room, Eat-in Kitchen, Two Eating Areas, Kitchen Island, Breakfast Bar, Pantry, Study/Library, Atrium, Game Room, Utility Room Inside, Secondary Bedroom Down, High Ceilings, Open Floorplan, Walk-In Closet(s), Master Downstairs, Ceiling Fan(s), Solid Counter Tops
- Flooring: Ceramic Tile, Wood
- Has basement: No
- Attic: Pull Down Storage
- Has fireplace: Yes
- Fireplace features: Living Room, Family Room
Interior area
- Total interior livable area: 4,105 sqft
Property
Parking
- Total spaces: 3
- Parking features: Three Car Garage, Attached, Garage Door Opener
- Attached garage spaces: 3
Accessibility
- Accessibility features: No Steps Down, First Floor Bath, Full Bath/Bed on 1st Flr, First Floor Bedroom
Features
- Levels: Two
- Stories: 2
- Patio & porch: Patio, Covered, Deck
- Exterior features: Sprinkler System, Rain Gutters, Outdoor Kitchen
- Has private pool: Yes
- Pool features: In Ground
- Has view: Yes
- View description: Bluff View, City
Lot
- Size: 0.49 Acres
- Features: Corner Lot, On Golf Course, Curbs, Street Gutters, Sidewalks, Streetlights
- Residential vegetation: Mature Trees
Details
- Additional structures: Gazebo
- Parcel number: 045492010010
Construction
Type & style
- Home type: SingleFamily
- Architectural style: Mediterranean
- Property subtype: Single Family Residence
Materials
- Brick, 4 Sides Masonry, Stone, Stucco
- Foundation: Slab
- Roof: Heavy Composition,Metal
Condition
- Pre-Owned
- New construction: No
- Year built: 2007
Details
- Builder name: Rialto Homes
Utilities & green energy
- Electric: CPS
- Gas: GREY FOREST
- Sewer: SAWS, Sewer System
- Water: SAWS, Water System
Community & HOA
Community
- Features: Other
- Security: Prewired
- Subdivision: Cedar Creek
HOA
- Has HOA: Yes
- HOA fee: $180 annually
- HOA name: CEDAR CREEK ESTATES HOA
Location
- Region: San Antonio
Financial & listing details
- Tax assessed value: $736,230
- Annual tax amount: $13,598
- Date on market: 11/12/2025
- Cumulative days on market: 64 days
- Listing terms: Conventional,VA Loan,Cash
- Road surface type: Paved
Price history
| Date | Event | Price |
|---|---|---|
| 3/12/2026 | Sold | -- |
Source:  LERA MLS #1914109 Report a problem LERA MLS #1914109 Report a problem | ||
| 1/20/2026 | Pending sale | $849,999$207/sqft |
Source: LERA MLS #1914109 Report a problem | ||
| 1/11/2026 | Contingent | $849,999$207/sqft |
Source: LERA MLS #1914109 Report a problem | ||
| 1/8/2026 | Price change | $849,999-5.5%$207/sqft |
Source: LERA MLS #1914109 Report a problem | ||
| 11/12/2025 | Listed for sale | $899,900$219/sqft |
Source: LERA MLS #1914109 Report a problem | ||
| 9/24/2008 | Sold | -- |
Source: LERA MLS #707318 Report a problem | ||
Public tax history
| Year | Property taxes | Tax assessment |
|---|---|---|
| 2025 | $6,992 -11.1% | $736,230 -0.2% |
| 2024 | $7,861 -2.6% | $737,780 +5.4% |
| 2023 | $8,067 -24.9% | $700,000 +8.4% |
| 2022 | $10,739 +27.1% | $645,865 +10% |
| 2021 | $8,450 | $587,150 +3% |
| 2020 | $8,450 -19.4% | $570,040 +3.5% |
| 2019 | $10,483 | $551,000 +6.4% |
| 2018 | $10,483 +1.4% | $518,000 +2.9% |
| 2017 | $10,338 -11.6% | $503,380 -6.8% |
| 2016 | $11,694 -1.2% | $540,000 -1.2% |
| 2015 | $11,840 | $546,500 +1.4% |
| 2014 | $11,840 | $539,000 +9% |
| 2013 | -- | $494,630 -0.9% |
| 2012 | -- | $498,880 -0.8% |
| 2011 | -- | $503,150 -0.8% |
| 2010 | -- | $507,410 -6.6% |
| 2009 | -- | $542,990 +685.1% |
| 2007 | -- | $69,160 +10% |
| 2006 | -- | $62,870 +0.8% |
| 2005 | -- | $62,400 |
Find assessor info on the county website
Neighborhood: 78255
Nearby homes
- $505,4004 bd2 ba2.5k sqft8206 Plum Valley Dr, San Antonio, TX 78255Off Market
- from $1,292,9994 bd3 ba4.2k sqftThe Canyon Plan, The Reserve at Sonoma Verde, San Antonio, TX 78255New Construction
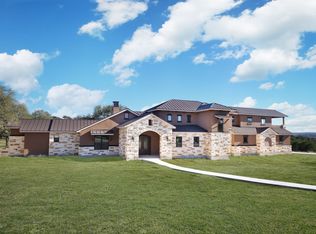
- from $895,5003 bd4 ba2.8k sqftWaggener Ranch New Braunfels Plan, The Reserve at Sonoma Verde, San Antonio, TX 78255New Construction
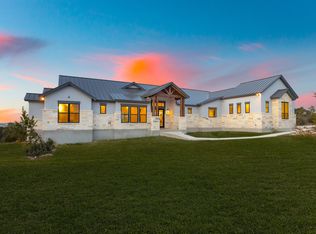
- from $1,279,9993 bd3 ba4.2k sqftThe Scenic Plan, The Reserve at Sonoma Verde, San Antonio, TX 78255New Construction
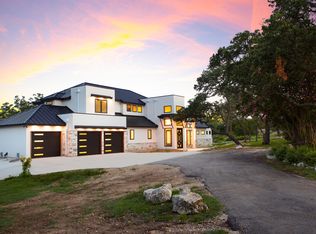
- from $1,183,5004 bd4 ba3.8k sqftHills of Cross Canyon Plan, The Reserve at Sonoma Verde, San Antonio, TX 78255New Construction
- from $1,301,5004 bd4 ba4k sqftTimberwood Park Plan, The Reserve at Sonoma Verde, San Antonio, TX 78255New Construction
- from $1,239,5004 bd5 ba4.1k sqftBelle Oaks Bulverde Plan, The Reserve at Sonoma Verde, San Antonio, TX 78255New Construction
- from $895,5003 bd4 ba2.7k sqftFredericksburg Plan, The Reserve at Sonoma Verde, San Antonio, TX 78255New Construction
Nearby schools
GreatSchools rating
- 5/10May Elementary SchoolGrades: PK-5Distance: 2.3 mi
- 8/10Garcia Middle SchoolGrades: 6-8Distance: 2.3 mi
- 8/10Brandeis High SchoolGrades: 9-12Distance: 3.7 mi
Schools provided by the listing agent
- Elementary: May
- Middle: Hector Garcia
- High: Louis D Brandeis
- District: Northside
Source: LERA MLS. This data may not be complete. We recommend contacting the local school district to confirm school assignments for this home.
Get a cash offer in 3 minutes
Find out how much your home could sell for in as little as 3 minutes with a no-obligation cash offer.
Estimated market value
$828,000
Get a cash offer in 3 minutes
Find out how much your home could sell for in as little as 3 minutes with a no-obligation cash offer.
Estimated market value
$828,000
- Texas
- Bexar County
- San Antonio
- 78255
- 8202 Plum Valley
Nearby cities
Nearby neighborhoods
Nearby zip codes
Other San Antonio Topics
