Spacious corner-lot home in Sierra Vista featuring 5 bedrooms, 3 full bathrooms, a 3-car garage, and RV gate! This well-maintained single-story home offers an open-concept floor plan with abundant natural light, generous living spaces, and a functional layout perfect for everyday living and entertaining. Conveniently located near parks, schools, shopping, dining, and Loop 202. A rare opportunity to own a home with the space, storage, and flexibility today's buyers are looking for! 🏡✨
Pending
$539,999
8202 S 34TH Drive, Laveen, AZ 85339
5beds
2,799sqft
Single Family Residence
Built in 2004
9,572 Square Feet Lot
$-- Zestimate®
$193/sqft
$33/mo HOA
What's special
Open-concept floor planGenerous living spacesRv gateCorner-lot homeAbundant natural light
- 41 days |
- 395 |
- 19 |
Likely to sell faster than
Zillow last checked:
Listing updated:
Listed by:
Yohara Muro Montoya 602-410-1020,
Barrett Real Estate
Source: ARMLS,MLS#: 7039995
Facts & features
Interior
Bedrooms & bathrooms
- Bedrooms: 5
- Bathrooms: 3
- Full bathrooms: 3
Heating
- Natural Gas
Cooling
- Central Air, Ceiling Fan(s)
Appliances
- Included: Refrigerator, Built-in Microwave, Dishwasher, Disposal
- Laundry: Inside
Features
- Pantry, High Speed Internet, Granite Counters, Double Vanity, Breakfast Bar, 9+ Flat Ceilings, Kitchen Island, Full Bth Master Bdrm, Separate Shwr & Tub
- Flooring: Carpet, Tile
- Windows: Low Emissivity Windows, Solar Screens, Double Pane Windows, Vinyl Frame
- Has basement: No
- Has fireplace: No
Interior area
- Total structure area: 2,799
- Total interior livable area: 2,799 sqft
Property
Parking
- Total spaces: 6
- Parking features: RV Gate, Garage Door Opener, Direct Access
- Garage spaces: 3
- Uncovered spaces: 3
Accessibility
- Accessibility features: Accessible Hallway(s)
Features
- Stories: 1
- Patio & porch: Covered, Patio
- Spa features: None
- Fencing: Block
Lot
- Size: 9,572 Square Feet
- Features: East/West Exposure, Sprinklers In Rear, Sprinklers In Front, Corner Lot, Gravel/Stone Front, Gravel/Stone Back, Grass Front, Grass Back, Auto Timer H2O Front, Auto Timer H2O Back
Details
- Parcel number: 30014116
Construction
Type & style
- Home type: SingleFamily
- Architectural style: Ranch
- Property subtype: Single Family Residence
Materials
- Stucco, Wood Frame, Painted, ICFs (Insulated Concrete Forms)
- Roof: Tile
Condition
- Year built: 2004
Details
- Builder name: Brown Family
Utilities & green energy
- Sewer: Public Sewer
- Water: City Water
Community & HOA
Community
- Features: Near Bus Stop, Playground, Biking/Walking Path
- Subdivision: SIERRA VISTA
HOA
- Has HOA: Yes
- Services included: Maintenance Grounds
- HOA fee: $33 monthly
- HOA name: Sierra Vista
- HOA phone: 855-870-9900
Location
- Region: Laveen
Financial & listing details
- Price per square foot: $193/sqft
- Tax assessed value: $422,000
- Annual tax amount: $2,652
- Date on market: 6/11/2026
- Cumulative days on market: 41 days
- Listing terms: Cash,Conventional,1031 Exchange,FHA,VA Loan
- Ownership: Fee Simple
Estimated market value
Not available
Estimated sales range
Not available
Not available
Price history
| Date | Event | Price |
|---|---|---|
| 6/29/2026 | Pending sale | $539,999$193/sqft |
Source:  ARMLS #7039995 Report a problem ARMLS #7039995 Report a problem | ||
| 6/10/2026 | Listed for sale | $539,999-1.8%$193/sqft |
Source: ARMLS #7039995 Report a problem | ||
| 8/16/2024 | Listing removed | $549,900$196/sqft |
Source: ARMLS #6441341 Report a problem | ||
| 7/21/2023 | Sold | $549,900$196/sqft |
Source: ARMLS #6564510 Report a problem | ||
| 6/3/2023 | Listed for sale | $549,900$196/sqft |
Source: ARMLS #6564510 Report a problem | ||
| 11/1/2022 | Listing removed | -- |
Source: ARMLS #6441341 Report a problem | ||
| 8/1/2022 | Listed for sale | $549,900+57.1%$196/sqft |
Source: ARMLS #6441341 Report a problem | ||
| 5/8/2020 | Listing removed | $350,000$125/sqft |
Source: CENTURY 21 Arizona Foothills #6058129 Report a problem | ||
| 5/8/2020 | Listed for sale | $350,000$125/sqft |
Source: CENTURY 21 Arizona Foothills #6058129 Report a problem | ||
| 5/7/2020 | Sold | $350,000$125/sqft |
Source: ARMLS #6058129 Report a problem | ||
| 4/2/2020 | Pending sale | $350,000$125/sqft |
Source: CENTURY 21 Arizona Foothills #6058129 Report a problem | ||
| 3/28/2020 | Listed for sale | $350,000+48.9%$125/sqft |
Source: Century 21 Arizona Foothills #6058129 Report a problem | ||
| 9/18/2013 | Sold | $235,000$84/sqft |
Source: ARMLS #4984288 Report a problem | ||
| 8/16/2013 | Listed for sale | $235,000+51.7%$84/sqft |
Source: West Usa Realty Revelation #4984288 Report a problem | ||
| 8/31/2011 | Sold | $154,900+6.9%$55/sqft |
Source: Public Record Report a problem | ||
| 7/13/2011 | Price change | $144,900-9.4%$52/sqft |
Source: Christian Broadwell #4571794 Report a problem | ||
| 6/4/2011 | Price change | $159,900-4.8%$57/sqft |
Source: Christian Broadwell #4571794 Report a problem | ||
| 4/21/2011 | Price change | $167,900-4.1%$60/sqft |
Source: Christian Broadwell #4571794 Report a problem | ||
| 4/14/2011 | Listed for sale | -- |
Source: isNowListed.com Report a problem | ||
| 3/14/2011 | Sold | $175,169+25.2%$63/sqft |
Source: Public Record Report a problem | ||
| 2/25/2011 | Listed for sale | $139,900-26.6%$50/sqft |
Source: HomeSmart #4542902 Report a problem | ||
| 2/27/2004 | Sold | $190,481$68/sqft |
Source: Public Record Report a problem | ||
Public tax history
| Year | Property taxes | Tax assessment |
|---|---|---|
| 2025 | $2,652 +2.6% | $42,200 -4.1% |
| 2024 | $2,585 +3.1% | $44,010 +147.3% |
| 2023 | $2,506 +2.1% | $17,799 -36.2% |
| 2022 | $2,454 -1.8% | $27,910 +5.1% |
| 2021 | $2,499 +3.5% | $26,550 +8.7% |
| 2020 | $2,414 +2.9% | $24,430 +7.8% |
| 2019 | $2,345 | $22,660 +2.5% |
| 2018 | $2,345 +7.3% | $22,110 +13% |
| 2017 | $2,186 +13.4% | $19,560 +6.7% |
| 2016 | $1,927 +4.7% | $18,330 +2.2% |
| 2015 | $1,840 | $17,930 +45.7% |
| 2014 | -- | $12,310 +18% |
| 2013 | -- | $10,430 -21.4% |
| 2012 | -- | $13,270 +1.6% |
| 2011 | -- | $13,060 -24.8% |
| 2010 | -- | $17,360 -28.9% |
| 2009 | -- | $24,430 -16.2% |
| 2008 | -- | $29,150 +24.8% |
| 2007 | -- | $23,350 +39% |
| 2006 | -- | $16,800 |
| 2005 | -- | $16,800 +813% |
| 2004 | -- | $1,840 |
Find assessor info on the county website
Monthly payment
Est. payment
Payment breakdown
Explore the cost of this home by adjusting the details. Changes won't be saved.Climate risks
Neighborhood: Laveen
Nearby schools
GreatSchools rating
- 5/10Bernard Black Elementary SchoolGrades: PK-8Distance: 1.4 mi
- 3/10Cesar Chavez High SchoolGrades: 9-12Distance: 0.8 mi
Schools provided by the listing agent
- Elementary: Laveen Elementary School
- Middle: Vista Del Sur Accelerated
- High: Cesar Chavez High School
- District: Laveen Elementary District
Source: ARMLS. This data may not be complete. We recommend contacting the local school district to confirm school assignments for this home.
- $475,5004 bd3 ba2.2k sqft8203 S 34th Ln, Laveen, AZ 85339Off Market

- $596,900-- bd3 ba2.6k sqft3410 W Ian Dr, Laveen, AZ 85339Off Market
- $520,3004 bd3 ba2.7k sqft8206 S 34th Dr, Laveen, AZ 85339Off Market
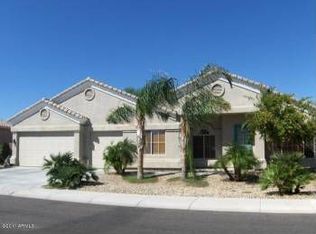
- $442,0004 bd3 ba2.7k sqft3405 W Ian Dr, Laveen, AZ 85339Sold
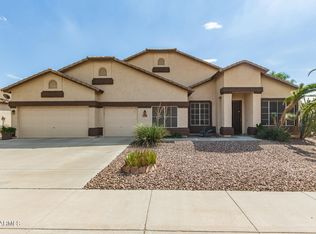
- $650,0003 bd3 ba2.6k sqft3414 W Ian Dr, Laveen, AZ 85339Pending
- $482,500-- bd3 ba2.7k sqft8207 S 34th Ln, Laveen, AZ 85339Off Market
- $553,900-- bd3 ba2.7k sqft3406 W Ian Dr, Laveen, AZ 85339Off Market
- $441,6004 bd2 ba2.2k sqft3338 W Latona Rd, Laveen, AZ 85339Off Market
A local agent can set up tours, give advice and negotiate with sellers.
Similar homes
- $550,0005 bd4 ba2.4k sqft5137 W GRENADINE Road, Laveen, AZ 85339For Sale
 MLS ID #7015410, Eduardo Villalobos, My Home Group Real Estate. ARMLS
 - $490,0005 bd3 ba3.1k sqft5034 W ST KATERI Drive, Laveen, AZ 85339For Sale
 MLS ID #7002013, Biman Saha, Air One Realty LLC. ARMLS
 - $535,0004 bd3 ba3.1k sqft7320 S 15TH Drive, Phoenix, AZ 85041For Sale
 MLS ID #7044480, James Red, HomeSmart. ARMLS
 - $499,0004 bd3 ba3k sqft7006 S 56TH Lane, Laveen, AZ 85339For Sale
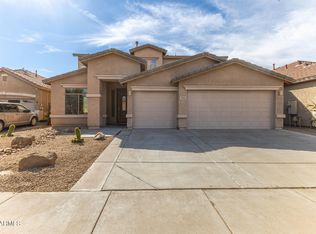 MLS ID #6992632, Joseph A Elia, Keller Williams Legacy One Realty. ARMLS
 - $454,9004 bd3 ba2.1k sqft4229 W VALLEY VIEW Drive, Laveen, AZ 85339For SaleMLS ID #7024092, Edward Martinez, West USA Realty. ARMLS
- $479,5005 bd3 ba1.9k sqft5421 W CHUCK BOX Road, Laveen, AZ 85339For SaleMLS ID #7008094, Dennette M. Tunberg, Midland Real Estate Alliance. ARMLS
- $415,0003 bd3 ba2.5k sqft5215 W HASAN Drive, Laveen, AZ 85339For SaleMLS ID #7007141, Max Shadle, Redfin Corporation. ARMLS
- $432,0004 bd2 ba2.1k sqft7316 W ELLIS Street, Laveen, AZ 85339For SaleMLS ID #7031219, Aurora Dominguez, eXp Realty. ARMLS
- $405,0003 bd3 ba2k sqft4714 W FREMONT Road, Laveen, AZ 85339For SaleMLS ID #7042168, Sam Yuen, eXp Realty. ARMLS
- $585,0005 bd5 ba3k sqft8433 S 70TH Drive, Laveen, AZ 85339For SaleMLS ID #7014601, Andie L Esquivel, US Premier Real Estate. ARMLS
- $374,9993 bd2 ba1.6k sqft4730 W GARY Way, Laveen, AZ 85339For SaleMLS ID #6974843, Wendy Aguirre, Delex Realty. ARMLS
- $525,0004 bd2 ba2.2k sqft5721 W Ironwood Drive, Glendale, AZ 85302For SaleMLS ID #7039970, Ruben Luna, eXp Realty. ARMLS
- $550,0003 bd3 ba2.2k sqft3402 E WINDSONG Drive, Phoenix, AZ 85048For SaleMLS ID #7049586, Braden Johnson, Limitless Real Estate. ARMLS
- $565,0004 bd2 ba2.1k sqft14844 S 27TH Way, Phoenix, AZ 85048For SaleMLS ID #6996524, Stacey Culver, Keller Williams Realty Sonoran Living. ARMLS
- $455,0004 bd3 ba2.4k sqft5635 W SOUTHGATE Avenue, Phoenix, AZ 85043For SaleMLS ID #6998751, Bethany Nieman, AZ Lane Realty. ARMLS
- $535,0004 bd2 ba2.3k sqft2735 N 149TH Avenue, Goodyear, AZ 85395For SaleMLS ID #7050867, Rodie Purcell, Exit Realty-Realty Place. ARMLS
- $524,9004 bd4 ba2.6k sqft18322 W SWEET ACACIA Drive, Goodyear, AZ 85338For SaleMLS ID #7002167, Joseph .A. Conway, A-Z Real Estate Professionals. ARMLS
- $525,0003 bd2 ba1.7k sqft3142 E WINDMERE Drive, Phoenix, AZ 85048For SaleMLS ID #7047346, Teresa M Mouffe, Realty ONE Group. ARMLS
- $576,0004 bd2 ba2k sqft4441 E COTTONWOOD Lane, Phoenix, AZ 85048For SaleMLS ID #7040258, Surpriya Tike, HomeSmart. ARMLS
- $639,9005 bd3 ba2.4k sqft4031 E CATHEDRAL ROCK Drive, Phoenix, AZ 85044For SaleMLS ID #7032694, William Clark Hoppel, eXp Realty. ARMLS
