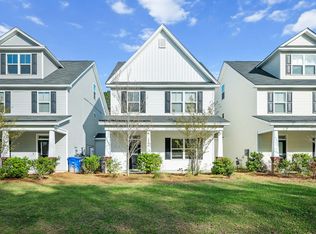
Buyers financing fell through! Beautiful Bakers Plantation.Discover the perfect blend of comfort and style in this stunning 4-bedroom, 3.5-bath residence that has it all! With 2 master suites-one conveniently located on the main level. This home is designed to meet the needs of today's lifestyle.Step inside and be greeted by an expansive open concept living area that seamlessly flows into a chef's delight kitchen. Featuring an extended center island with generous counter space, it's the ideal setting for family gatherings or entertaining friends. Natural light floods the space, highlighting the immaculate finishes and attention to detail throughout.Venture up to the third floor, where you'll find a spacious great room that offers endless possibilities. create your dream media room!area, or home gym! The choice is yours. Retreat to the fully fenced in backyard, your own private oasis, complete with an inviting outdoor patio space that's perfect for summer barbecues or peaceful evenings under the stars. With 2560 sqft. of thoughtfully designed living space, this home also includes convenient amenities such as two dedicated parking spaces and access to a lovely community park just down the road on Greenridge Rd. You'll find everything you need right at your fingertips-shopping, dining, and entertainment galore! Please note inspections were completed with repairs completed as well. reach out and i will share the documents and invoices
Closed
$365,000
8202 S Antler Dr, North Charleston, SC 29406
4beds
2,560sqft
Townhouse
Built in 2019
7,405 Square Feet Lot
$368,300 Zestimate®
$143/sqft
$3,174 Estimated rent
Home value
$368,300
$346,000 - $394,000
$3,174/mo
Zestimate® history
Owner options
List your home for rent
$3,174/mo
Rent Zestimate®
Find your next renter with Zillow Rental Manager. Plus, with online applications, you can quickly screen prospective tenants – for free.
$3,174/mo
Rent Zestimate®
Refinance and save
$2,104/mo
Est. payment
Refinancing to a lower rate could help reduce your monthly payments and save thousands over the life of the loan.
$2,104/mo
Est. payment
Explore your selling options
Work with a Zillow partner agent
Leverage their expertise and Zillow's premium Showcase listings to get your home seen by more buyers.
Get startedList with your own agent
Get your home in front of millions of buyers by listing it on Zillow.
Learn how to do itSell it yourself
Take full control of how buyers see your home on Zillow by listing For Sale by Owner (FSBO).
List your homeWhat's special
Immaculate finishesPrivate oasisSpacious great roomExtended center islandGenerous counter spaceEndless possibilitiesInviting outdoor patio space
Zillow last checked:
Listing updated:
Listed by:
JPAR Magnolia Group
Bought with:
Coldwell Banker Realty
Source: CTMLS,MLS#: 25001542
Facts & features
Interior
Bedrooms & bathrooms
- Bedrooms: 4
- Bathrooms: 4
- Full bathrooms: 3
- 1/2 bathrooms: 1
Rooms
- Room types: Family Room, Great Room, Living/Dining Combo, Eat-In-Kitchen, Family, Great, Laundry, Pantry
Heating
- Electric, Heat Pump
Cooling
- Central Air
Appliances
- Laundry: Laundry Room
Features
- Ceiling - Smooth, High Ceilings, Kitchen Island, See Remarks, Walk-In Closet(s), Ceiling Fan(s), Eat-in Kitchen, Pantry
- Flooring: Carpet, Ceramic Tile, Wood
- Has fireplace: No
Interior area
- Total structure area: 2,560
- Total interior livable area: 2,560 sqft
Property
Parking
- Parking features: Off Street
Features
- Levels: Three Or More
- Stories: 3
- Patio & porch: Patio, Front Porch
- Fencing: Privacy
Lot
- Size: 7,405 Square Feet
- Features: 0 - .5 Acre
Details
- Parcel number: 4850000260
Construction
Type & style
- Home type: Townhouse
- Property subtype: Townhouse
- Attached to another structure: Yes
Materials
- Vinyl Siding
- Foundation: Slab
- Roof: Fiberglass
Condition
- New construction: No
- Year built: 2019
Utilities & green energy
- Sewer: Public Sewer
- Water: Public
- Utilities for property: Carolina Water Service
Community & HOA
Community
- Features: Near Public Transport, Lawn Maint Incl, Trash, Walk/Jog Trails
- Subdivision: Baker Townhouses
Location
- Region: North Charleston
Financial & listing details
- Price per square foot: $143/sqft
- Tax assessed value: $350,200
- Annual tax amount: $1,552
- Date on market: 1/18/2025
- Listing terms: Any,Cash,Conventional,FHA,VA Loan
Price history
| Date | Event | Price |
|---|---|---|
| 5/27/2025 | Sold | $365,000-1.4%$143/sqft |
Source:  CTMLS #25001542 Report a problem CTMLS #25001542 Report a problem | ||
| 4/24/2025 | Listed for sale | $370,000$145/sqft |
Source: CTMLS #25001542 Report a problem | ||
| 3/31/2025 | Contingent | $370,000$145/sqft |
Source: CTMLS #25001542 Report a problem | ||
| 3/21/2025 | Price change | $370,000-1.3%$145/sqft |
Source: CTMLS #25001542 Report a problem | ||
| 3/17/2025 | Listed for sale | $375,000$146/sqft |
Source: CTMLS #25001542 Report a problem | ||
| 2/2/2025 | Contingent | $375,000$146/sqft |
Source: CTMLS #25001542 Report a problem | ||
| 1/18/2025 | Listed for sale | $375,000+63.8%$146/sqft |
Source: CTMLS #25001542 Report a problem | ||
| 1/17/2020 | Sold | $228,990$89/sqft |
Source: CTMLS #19033693 Report a problem | ||
Public tax history
| Year | Property taxes | Tax assessment |
|---|---|---|
| 2025 | $1,552 +8.7% | $10,530 +15% |
| 2024 | $1,427 +1.8% | $9,160 |
| 2023 | $1,402 +2.6% | $9,160 -33.3% |
| 2022 | $1,367 -65.3% | $13,740 |
| 2021 | $3,940 +781.1% | $13,740 +895.7% |
| 2020 | $447 | $1,380 +15% |
| 2019 | $447 | $1,200 +166.7% |
| 2017 | $447 +2199.1% | $450 |
| 2016 | $19 -83.5% | $450 |
| 2015 | $118 +547.7% | $450 |
| 2014 | $18 | -- |
| 2011 | $18 -81.8% | -- |
| 2010 | $100 -81.6% | $400 -81.7% |
| 2009 | $542 -31.3% | $2,180 -33.3% |
| 2008 | $789 | $3,270 |
Find assessor info on the county website
Neighborhood: 29406
Nearby homes
- $329,6001 bd1 ba2.6k sqft8204 S Antler Dr, North Charleston, SC 29406Off Market

- $1,2501 bd1 ba-- sqft8204 S Antler Dr ROOM E, Charleston, SC 29406For Rent

- $341,4004 bd3 ba2.1k sqft8198 S Antler Dr, North Charleston, SC 29406Off Market
- $335,0003 bd3 ba1.8k sqft8206 S Antler Dr, Charleston, SC 29406Sold
- $26,111-- bd-- ba-- sqftAnter Extension Dr, CHARLESTON, SC 29406Off Market
- $343,5004 bd3 ba2.5k sqft8196 S Antler Dr, North Charleston, SC 29406Off Market
- $336,0003 bd3 ba1.8k sqft8194 S Antler Dr, Charleston, SC 29406Sold
- $325,2004 bd4 ba2k sqft8210 S Antler Dr, North Charleston, SC 29406Off Market
Nearby schools
GreatSchools rating
- 3/10A. C. Corcoran Elementary SchoolGrades: PK-5Distance: 0.7 mi
- 5/10Northwoods MiddleGrades: 6-8Distance: 1.2 mi
- 1/10R. B. Stall High SchoolGrades: 9-12Distance: 3.1 mi
Schools provided by the listing agent
- Elementary: A. C. Corcoran
- Middle: Northwoods
- High: Stall
Source: CTMLS. This data may not be complete. We recommend contacting the local school district to confirm school assignments for this home.
Get a cash offer in 3 minutes
Find out how much your home could sell for in as little as 3 minutes with a no-obligation cash offer.
Estimated market value
$368,300
Get a cash offer in 3 minutes
Find out how much your home could sell for in as little as 3 minutes with a no-obligation cash offer.
Estimated market value
$368,300
- South Carolina
- Charleston County
- North Charleston
- 29406
- 8202 S Antler Dr
Nearby cities
Nearby zip codes
Other North Charleston Topics
- Apartments for Rent in 29406
- Houses for Sale in 29406
- Houses for Rent in 29406
- 29406 Real Estate
- North Charleston Condos
- Houses for Sale in North Charleston
- Newest Listings in North Charleston
- North Charleston Home Values
- North Charleston Real Estate Agents
- North Charleston Refinance
- North Charleston Mortgage Rates
