Nestled in the charming Fox Chase community, this traditional twin home offers a perfect blend of comfort and functionality. With over 1800 sq. ft. of thoughtfully designed space, this residence features four spacious bedrooms and four bathrooms, including a primary suite with a stall shower, full hall bathroom upstairs, and powder rooms on the main floor and in the basement. The inviting interior boasts warm wood floors, recessed lighting, and built-ins that enhance the home's character. The heart of the home is the warm and inviting living room, a cozy breakfast area, perfect for morning gatherings, while the formal dining room sets the stage for memorable dinners. The kitchen is equipped with ENERGY STAR appliances, including a self-cleaning gas oven and a refrigerator, ensuring efficiency and convenience. Step outside to discover a beautifully landscaped rear yard, ideal for relaxation or play, and enjoy the tranquility of a cul-de-sac location. The partially finished basement offers a family room with built ins and sliding glass doors allowing you to walkout to the patio and back yard. Fox Chase is known for its friendly atmosphere and community spirit. Residents enjoy easy access to local parks, providing ample opportunities for outdoor activities. The neighborhood is served by reputable schools and convenient public services, making it a desirable place to call home. With an attached garage and driveway parking, this property combines comfort with practicality, inviting you to create lasting memories in a welcoming environment.
Sold for $400,000
$400,000
8202 Solly Pl, Philadelphia, PA 19111
4beds
1,891sqft
Single Family Residence
Built in 1962
2,912 Square Feet Lot
$401,400 Zestimate®
$212/sqft
$2,714 Estimated rent
Home value
$401,400
$381,000 - $421,000
$2,714/mo
Zestimate® history
Owner options
List your home for rent
$2,714/mo
Rent Zestimate®
Find your next renter with Zillow Rental Manager. Plus, with online applications, you can quickly screen prospective tenants – for free.
$2,714/mo
Rent Zestimate®
Refinance and save
$2,646/mo
Est. payment
Refinancing to a lower rate could help reduce your monthly payments and save thousands over the life of the loan.
$2,646/mo
Est. payment
Explore your selling options
Work with a Zillow partner agent
Leverage their expertise and Zillow's premium Showcase listings to get your home seen by more buyers.
Get startedList with your own agent
Get your home in front of millions of buyers by listing it on Zillow.
Learn how to do itSell it yourself
Take full control of how buyers see your home on Zillow by listing For Sale by Owner (FSBO).
List your homeWhat's special
Four spacious bedroomsBeautifully landscaped rear yardSelf-cleaning gas ovenCozy breakfast areaRecessed lightingFour bathroomsFormal dining room
Zillow last checked:
Listing updated:
Listed by:
Gail Shulski 215-760-1530,
Keller Williams Real Estate-Langhorne,
Listing Team: The Gail Shulski Group
Bought with:
Jim Israel, 2549478
Compass RE
Source: Bright MLS,MLS#: PAPH2586634
Facts & features
Interior
Bedrooms & bathrooms
- Bedrooms: 4
- Bathrooms: 4
- Full bathrooms: 2
- 1/2 bathrooms: 2
- Main level bathrooms: 1
Rooms
- Room types: Living Room, Dining Room, Primary Bedroom, Bedroom 2, Bedroom 3, Bedroom 4, Kitchen, Family Room, Laundry, Bathroom 2, Primary Bathroom, Half Bath
Primary bedroom
- Level: Upper
Bedroom 2
- Level: Upper
Bedroom 3
- Level: Upper
Bedroom 4
- Level: Upper
Primary bathroom
- Level: Upper
Bathroom 2
- Level: Upper
Dining room
- Level: Main
Family room
- Level: Lower
Half bath
- Level: Main
Half bath
- Level: Lower
Kitchen
- Level: Main
Laundry
- Level: Lower
Living room
- Level: Main
Heating
- Hot Water, Natural Gas
Cooling
- Central Air, Natural Gas
Appliances
- Included: Microwave, Dishwasher, Dryer, ENERGY STAR Qualified Washer, ENERGY STAR Qualified Refrigerator, Self Cleaning Oven, Oven/Range - Gas, Water Heater
- Laundry: In Basement, Laundry Room
Features
- Bathroom - Stall Shower, Bathroom - Tub Shower, Breakfast Area, Built-in Features, Ceiling Fan(s), Chair Railings, Dining Area, Floor Plan - Traditional, Formal/Separate Dining Room, Primary Bath(s), Recessed Lighting
- Flooring: Carpet, Ceramic Tile, Engineered Wood, Hardwood, Wood
- Doors: Sliding Glass, Storm Door(s)
- Windows: Double Hung, Skylight(s), Window Treatments
- Basement: Partial,Heated,Exterior Entry,Partially Finished,Rear Entrance,Shelving,Walk-Out Access
- Number of fireplaces: 1
- Fireplace features: Gas/Propane
Interior area
- Total structure area: 1,981
- Total interior livable area: 1,891 sqft
- Finished area above ground: 1,666
- Finished area below ground: 225
Property
Parking
- Total spaces: 3
- Parking features: Garage Faces Front, Attached, Driveway, On Street
- Attached garage spaces: 1
- Uncovered spaces: 2
Accessibility
- Accessibility features: None
Features
- Levels: Two
- Stories: 2
- Pool features: None
Lot
- Size: 2,912 Square Feet
- Dimensions: 28 x 104
- Features: Cul-De-Sac, Landscaped, Rear Yard
Details
- Additional structures: Above Grade, Below Grade
- Parcel number: 631360100
- Zoning: RSA3
- Zoning description: RSA3
- Special conditions: Standard
Construction
Type & style
- Home type: SingleFamily
- Architectural style: Traditional
- Property subtype: Single Family Residence
- Attached to another structure: Yes
Materials
- Masonry
- Foundation: Concrete Perimeter
- Roof: Rubber
Condition
- Excellent
- New construction: No
- Year built: 1962
Utilities & green energy
- Electric: 100 Amp Service
- Sewer: Public Sewer
- Water: Public
Community & HOA
Community
- Subdivision: Fox Chase
HOA
- Has HOA: No
Location
- Region: Philadelphia
- Municipality: PHILADELPHIA
Financial & listing details
- Price per square foot: $212/sqft
- Tax assessed value: $333,700
- Annual tax amount: $4,671
- Date on market: 3/10/2026
- Listing agreement: Exclusive Right To Sell
- Listing terms: Cash,Conventional,FHA,PHFA,VA Loan
- Inclusions: Washer, Dryer, Kitchen Refrigerator, All As Is And Window Treatments
- Exclusions: Basement Refrigerator And Living Room Thermostat
- Ownership: Fee Simple
Price history
| Date | Event | Price |
|---|---|---|
| 4/23/2026 | Sold | $400,000+6.7%$212/sqft |
Source:  Bright MLS #PAPH2586634 Report a problem Bright MLS #PAPH2586634 Report a problem | ||
| 3/13/2026 | Pending sale | $375,000$198/sqft |
Source: Bright MLS #PAPH2586634 Report a problem | ||
| 3/10/2026 | Listed for sale | $375,000$198/sqft |
Source: Bright MLS #PAPH2586634 Report a problem | ||
Public tax history
| Year | Property taxes | Tax assessment |
|---|---|---|
| 2025 | $4,671 | $333,700 +23.4% |
| 2024 | -- | $270,400 |
| 2023 | -- | $270,400 |
| 2022 | -- | -- |
| 2021 | -- | -- |
| 2018 | $2,989 -85.1% | -- |
| 2017 | $20,079 +717.3% | -- |
| 2016 | $2,457 | -- |
| 2015 | $2,457 | -- |
| 2014 | $2,457 +4.5% | $205,500 +686% |
| 2012 | $2,352 | $26,144 |
Find assessor info on the county website
Neighborhood: Fox Chase
Nearby homes
- $378,1004 bd2 ba1.6k sqft8204 Solly Pl, Philadelphia, PA 19111Off Market
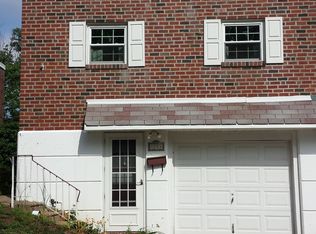
- $334,4004 bd1 ba1.6k sqft8200 Solly Pl, Philadelphia, PA 19111Off Market
- $373,8003 bd4 ba1.6k sqft8206 Solly Pl, Philadelphia, PA 19111Off Market

- $362,2004 bd1 ba1.6k sqft8208 Solly Pl, Philadelphia, PA 19111Off Market
- $288,000-- bd-- ba880 sqft8213 Rising Sun Ave, Philadelphia, PA 19111Off Market
- $302,600-- bd-- ba880 sqft8215 Rising Sun Ave, Philadelphia, PA 19111Off Market
- $313,600-- bd-- ba880 sqft8211 Rising Sun Ave, Philadelphia, PA 19111Off Market
- $395,6004 bd3 ba1.6k sqft8210 Solly Pl, Philadelphia, PA 19111Off Market
Nearby schools
GreatSchools rating
- 6/10Fox Chase SchoolGrades: K-5Distance: 0.5 mi
- 9/10C.C.A. Baldi Middle SchoolGrades: 6-8Distance: 1.6 mi
- 3/10Washington George High SchoolGrades: 9-12Distance: 3.2 mi
Schools provided by the listing agent
- District: Philadelphia City
Source: Bright MLS. This data may not be complete. We recommend contacting the local school district to confirm school assignments for this home.
Get a cash offer in 3 minutes
Find out how much your home could sell for in as little as 3 minutes with a no-obligation cash offer.
Estimated market value
$401,400
Get a cash offer in 3 minutes
Find out how much your home could sell for in as little as 3 minutes with a no-obligation cash offer.
Estimated market value
$401,400
