Skip main navigation
Sold for $295,000
  • $295,000

    8202 Spanish Oak Dr, Spring Hill, FL 34606

    3beds
    1,449sqft
    Single Family Residence
    Built in 1997
    8,712 Square Feet Lot
    $283,700 Zestimate®
    $204/sqft
    $1,898 Estimated rent

    Home value

    $283,700

    $250,000 - $323,000

    $1,898/mo

    Zestimate® history
    Loading
    Loading...

    Owner options

    List your home for rent

    $1,898/mo

    Rent Zestimate®

    Find your next renter with Zillow Rental Manager. Plus, with online applications, you can quickly screen prospective tenants – for free.

    Learn more

    $1,898/mo

    Rent Zestimate®

    Refinance and save

    $1,964/mo

    Est. payment

    Refinancing to a lower rate could help reduce your monthly payments and save thousands over the life of the loan.

    See today's rates

    $1,964/mo

    Est. payment

    Explore your selling options

    Work with a Zillow partner agent

    Leverage their expertise and Zillow's premium Showcase listings to get your home seen by more buyers.

    Get started

    List with your own agent

    Get your home in front of millions of buyers by listing it on Zillow.

    Learn how to do it

    Sell it yourself

    Take full control of how buyers see your home on Zillow by listing For Sale by Owner (FSBO).

    List your home

    What's special

    Under-roof lanaiGranite countertopsInviting curb appealSpacious open layoutModern kitchenDedicated dining roomPrimary suite
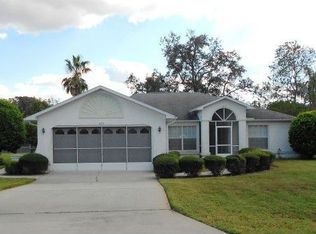
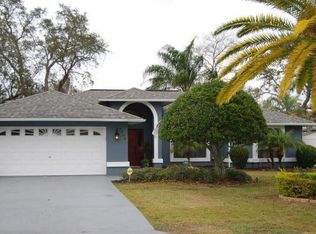
    Welcome to 8202 Spanish Oak Dr, a beautifully updated 3-bedroom, 2-bathroom home offering 1,443 square feet of stylish living space (2,007 total sq. ft.) on a well-maintained 0.20-acre lot in the heart of Spring Hill, FL. With no HOA and a prime location near Weeki Wachee River, Buccaneer Bay, Rogers Park, Pine Island, and convenient shopping, this home perfectly blends comfort, style, and location.Step inside to discover ceramic tile flooring throughout and a spacious open layout with a dedicated dining room, perfect for everyday living or entertaining. The modern kitchen features granite countertops, solid wood cabinetry, and sleek finishes, making it both functional and eye-catching. The primary suite offers a peaceful retreat with a walk-in closet and upgraded vanity in the ensuite bathroom.Recent upgrades include a 2020 roof, new HVAC system, and energy-efficient windows—providing comfort and savings for years to come. Enjoy Florida's beautiful weather from your under-roof lanai and fully fenced backyard, ideal for relaxing or hosting gatherings. The front landscaping adds inviting curb appeal, making this home stand out from the moment you arrive.Don't miss this opportunity to own a move-in-ready home in a fantastic location with no HOA restrictions. Schedule your showing today!

    Zillow last checked:

    Listing updated:

    Listed by:

    Alfonso Cabrera 551-482-2660,

    Floridas A Team Realty

    Bought with:

    Alfonso Cabrera, SL3505727

    Floridas A Team Realty

    Source: HCMLS,MLS#: 2252644MLS Logo

    Facts & features

    Interior

    Bedrooms & bathrooms
    • Bedrooms: 3
    • Bathrooms: 2
    • Full bathrooms: 2
    Primary bedroom
    • Level: Main
    • Area: 156.94
    • Dimensions: 13.3x11.8
    Bedroom 2
    • Level: Main
    • Area: 115.36
    • Dimensions: 11.2x10.3
    Bedroom 3
    • Level: Main
    • Area: 142.24
    • Dimensions: 11.2x12.7
    Primary bathroom
    • Level: Main
    • Area: 56.8
    • Dimensions: 8x7.1
    Bathroom 2
    • Level: Main
    • Area: 39
    • Dimensions: 7.8x5
    Dining room
    • Level: Main
    • Area: 140.61
    • Dimensions: 12.9x10.9
    Kitchen
    • Level: Main
    • Area: 118.81
    • Dimensions: 10.9x10.9
    Laundry
    • Level: Main
    • Area: 41.34
    • Dimensions: 7.8x5.3
    Living room
    • Level: Main
    • Area: 280.77
    • Dimensions: 19.1x14.7
    Heating
    • Central
    Cooling
    • Central Air
    Appliances
    • Included: Dishwasher, Electric Range, Refrigerator
    Features
    • Has fireplace: No
    Interior area
    • Total structure area: 1,449
    • Total interior livable area: 1,449 sqft

    Property

    Parking
    • Total spaces: 2
    • Parking features: Attached, Garage
    • Attached garage spaces: 2
    Features
    • Stories: 1
    Lot
    • Size: 8,712 sqft
    • Features: Other
    Details
    • Parcel number: R10 223 17 1426 0000 0440
    • Zoning: PDP
    • Zoning description: PUD
    • Special conditions: Standard

    Construction

    Type & style
    • Home type: SingleFamily
    • Property subtype: Single Family Residence
    Materials
    • Block, Concrete, Stucco
    Condition
    • New construction: No
    • Year built: 1997

    Utilities & green energy

    • Sewer: Public Sewer
    • Water: Public
    • Utilities for property: Cable Available, Electricity Available, Sewer Available, Water Available

    Community & neighborhood

    Location
    • Region: Spring Hill
    • Subdivision: Berkeley Manor Unit 3

    Other

    Other facts
    • Listing terms: Cash,Conventional,FHA,VA Loan

    Price history

    DateEventPrice
    5/28/2025Sold$295,000+1.7%$204/sqft
    Source: HCMLS #2252644 Report a problem
    4/24/2025Pending sale$290,000$200/sqft
    Source: HCMLS #2252644 Report a problem
    4/4/2025Listed for sale$290,000-4.9%$200/sqft
    Source: HCMLS #2252644 Report a problem
    8/16/2024Listing removed$305,000$210/sqft
    Source: Stellar MLS #W7866987 Report a problem
    8/16/2024Price change$305,000-3.2%$210/sqft
    Source: Stellar MLS #W7866987 Report a problem
    7/29/2024Listed for sale$315,000+82.1%$217/sqft
    Source: Stellar MLS #W7866987 Report a problem
    7/2/2020Sold$173,000+8.2%$119/sqft
    Source: HCMLS #2208243 Report a problem
    5/10/2020Pending sale$159,900$110/sqft
    Source: RE/MAX MARKETING SPECIALISTS #W7821352 Report a problem
    5/4/2020Price change$159,900-9.6%$110/sqft
    Source: RE/MAX MARKETING SPECIALISTS #W7821352 Report a problem
    4/16/2020Price change$176,900+7.3%$122/sqft
    Source: RE/MAX MARKETING SPECIALISTS #W7821352 Report a problem
    3/30/2020Listed for sale$164,900$114/sqft
    Source: RE/MAX MARKETING SPECIALISTS #W7821352 Report a problem

    Public tax history

    YearProperty taxesTax assessment
    2024$3,270 +3%$210,030 +3%
    2023$3,177 +2.9%$203,913 +3%
    2022$3,087 +15.8%$197,974 +56.8%
    2021$2,667 +16.9%$126,279 +18.4%
    2020$2,282 +33.4%$106,693 +10%
    2019$1,710 +20.6%$96,994 -1%
    2018$1,418 -14.1%$98,011 +12.6%
    2017$1,650 $87,048 +19.5%
    2016$1,650 +12.3%$72,873 +5.7%
    2015$1,470 +0.3%$68,954 -4.9%
    2014$1,465 +31.9%$72,503 +5.2%
    2013$1,111 +5.5%$68,951 +0.4%
    2012$1,053 -9.1%$68,669 -10.5%
    2011$1,159 $76,703 -11%
    2010-- $86,194 -15.6%
    2009$1,540 -20.8%$102,166 -19.2%
    2008$1,945 +53.7%$126,519 +29.7%
    2006$1,265 $97,579 +3%
    2005-- $94,737 +3%
    2004$1,262 -23%$91,978 +7.4%
    2003$1,639 +8.9%$85,612 +9.3%
    2002$1,505 +11.8%$78,359 +10.4%
    2001$1,346 +74.8%$71,000 +8.9%
    2000$770 $65,192

    Find assessor info on the county website

    Neighborhood: Berkeley Manor

    Nearby schools

    GreatSchools rating
    Schools provided by the listing agent
    • Elementary: Deltona
    • Middle: Fox Chapel
    • High: Weeki Wachee

    Source: HCMLS. This data may not be complete. We recommend contacting the local school district to confirm school assignments for this home.

    Get a cash offer in 3 minutes
    Find out how much your home could sell for in as little as 3 minutes with a no-obligation cash offer.
    Estimated market value
    $283,700
    Get a cash offer in 3 minutes
    Find out how much your home could sell for in as little as 3 minutes with a no-obligation cash offer.
    Estimated market value
    $283,700