offer from 9-11-23 to 9-30-23, seller will pay 1% of sales price towards buyers closing costs. Welcome Home! Many custom features included: The beauty of the entryway w/arched doorways/arched windows, *custom glass French doors to the right (4th bedroom/flex room), w/LOTS of sunlight to brighten up this home, *To the left front of this home, you will see the elegance of the Formal Dining Room w/custom Arched windows/custom shutters &/upgrade light fixtures/& crown molding to boast the elegance/inviting features. *Biggest upgrade feature is the added sq. ft. of the professionally enclosed Patio/Sun Room which includes top quality Air Conditioner/Heater & ceiling fan to enjoy all year long. Enclosed Patio/Sunroom Floor makes a cooling statement w/the ceramic tile that was installed, & Granite counter top w/sink & brick base w/small refrigerator, *custom window shutters throughout home, *Plumbing for Water softener, *Reverse Osmosis Water system at kitchen sink, *upgrade light fixtures, *ceiling speakers in Living Room, Game room, sunroom & garage, *surround sound speakers in Game room, *Wet Bar in Game Room w/small refrigerator, *Laminate flooring in Bedrooms & closets, *Wood-look ceramic tile main areas, *Kitchen has custom Glass pantry door, *Kitchen appliances (Kitchen Aid), *Master bath comes w/Jetted Tub decorated w/surround ceramic tile, *Master Bedroom accented w/bay windows for sitting/reading area, *extra large master shower w/2 shower heads on each side w/small double slide window &/2 entry doors, *Large Master closet w/2 entryways to access large walk-in closet, *large Laundry room w/custom cabinets for storage, *Granite counter top w/Sink in Laundry Room w/extra space for storage, *custom built small pergola/back yard, *custom landscape/front flower bed, *2.5 Garage space, fits 2 cars/+ storage area, *ext. lights at corners of home, *Fireplace, floor to ceiling stone w/stone mantle & hearth.
Closed
Price Unknown
8202 Steppington Dr, Killeen, TX 76542
4beds
2,984sqft
Single Family Residence
Built in 2020
0.27 Acres Lot
$516,600 Zestimate®
$--/sqft
$2,591 Estimated rent
Home value
$516,600
$491,000 - $542,000
$2,591/mo
Zestimate® history
Owner options
List your home for rent
$2,591/mo
Rent Zestimate®
Find your next renter with Zillow Rental Manager. Plus, with online applications, you can quickly screen prospective tenants – for free.
$2,591/mo
Rent Zestimate®
Refinance and save
$250/mo
Est. payment
Refinancing to a lower rate could help reduce your monthly payments and save thousands over the life of the loan.
$250/mo
Est. payment
Explore your selling options
Work with a Zillow partner agent
Leverage their expertise and Zillow's premium Showcase listings to get your home seen by more buyers.
Get startedList with your own agent
Get your home in front of millions of buyers by listing it on Zillow.
Learn how to do itSell it yourself
Take full control of how buyers see your home on Zillow by listing For Sale by Owner (FSBO).
List your homeWhat's special
Brick baseLaundry roomGame roomWet barSurround sound speakersUpgrade light fixturesCustom glass french doors
Zillow last checked:
Listing updated:
Listed by:
Delores Castillo (254)939-3585,
Homecity Real Estate
Bought with:
Scott Curtis, TREC #0758815
Real Broker, LLC
Source: Central Texas MLS,MLS#: 517860 Originating MLS: Fort Hood Area Association of REALTORS
Originating MLS: Fort Hood Area Association of REALTORSFacts & features
Interior
Bedrooms & bathrooms
- Bedrooms: 4
- Bathrooms: 3
- Full bathrooms: 3
Rooms
- Room types: Sunroom
Heating
- Central, Electric, Fireplace(s), Heat Pump
Cooling
- Central Air, Electric, Heat Pump, 1 Unit
Appliances
- Included: Double Oven, Dishwasher, Electric Cooktop, Exhaust Fan, Electric Water Heater, Disposal, Plumbed For Ice Maker, Water Heater, Some Electric Appliances, Built-In Oven, Cooktop, Microwave
- Laundry: Washer Hookup, Electric Dryer Hookup, Inside, Laundry in Utility Room, Laundry Room
Features
- Beamed Ceilings, Wet Bar, Tray Ceiling(s), Ceiling Fan(s), Carbon Monoxide Detector, Crown Molding, Dining Area, Separate/Formal Dining Room, Double Vanity, Game Room, High Ceilings, His and Hers Closets, Jetted Tub, Multiple Living Areas, MultipleDining Areas, Multiple Closets, Open Floorplan, Pull Down Attic Stairs, Recessed Lighting, Separate Shower, Tub Shower
- Flooring: Combination, Ceramic Tile, Laminate
- Windows: Double Pane Windows, Plantation Shutters
- Attic: Access Only,Pull Down Stairs
- Number of fireplaces: 1
- Fireplace features: Blower Fan, Electric, Fireplace Screen, Heatilator, Living Room
Interior area
- Total interior livable area: 2,984 sqft
Property
Parking
- Total spaces: 2
- Parking features: Attached, Door-Multi, Garage Faces Front, Garage, Garage Door Opener, Oversized
- Attached garage spaces: 2
Accessibility
- Accessibility features: None
Features
- Levels: One
- Stories: 1
- Patio & porch: Enclosed, Patio
- Exterior features: Patio, Rain Gutters, Security Lighting
- Pool features: None
- Spa features: None
- Fencing: Full,Gate,Picket,Privacy,Wood
- Has view: Yes
- View description: None
- Body of water: None
Lot
- Size: 0.27 Acres
- Dimensions: 85 x 140
Details
- Parcel number: 466112
Construction
Type & style
- Home type: SingleFamily
- Architectural style: Ranch
- Property subtype: Single Family Residence
Materials
- Batts Insulation, Blown-In Insulation, Brick, Frame, Masonry, Radiant Barrier, Stone Veneer
- Foundation: Slab
- Roof: Composition,Shingle
Condition
- Resale
- Year built: 2020
Details
- Builder name: Carothers Homes LLC
Utilities & green energy
- Sewer: Not Connected (at lot), Public Sewer
- Water: Not Connected (at lot), Multiple Meters, Public
- Utilities for property: Cable Available, Electricity Available, High Speed Internet Available, Phone Available, Trash Collection Public, Underground Utilities, Water Available
Community & HOA
Community
- Features: None, Curbs, Street Lights, Sidewalks
- Security: Prewired, Fire Alarm, Smoke Detector(s), Security Lights
- Subdivision: Heritage Oaks Ph One
HOA
- Has HOA: Yes
- HOA fee: $250 annually
- HOA name: Heritage Oaks HOA Inc
- HOA phone: 254-773-0900
Location
- Region: Killeen
Financial & listing details
- Tax assessed value: $540,636
- Date on market: 8/26/2023
- Cumulative days on market: 22 days
- Listing agreement: Exclusive Right To Sell
- Listing terms: Cash,Conventional,FHA,VA Loan
- Electric utility on property: Yes
- Road surface type: Paved
Price history
| Date | Event | Price |
|---|---|---|
| 10/6/2023 | Sold | -- |
Source:  Central Texas MLS #517860 Report a problem Central Texas MLS #517860 Report a problem | ||
| 9/19/2023 | Pending sale | $560,000$188/sqft |
Source: Central Texas MLS #517860 Report a problem | ||
| 9/19/2023 | Contingent | $560,000$188/sqft |
Source: Central Texas MLS #517860 Report a problem | ||
| 9/11/2023 | Price change | $560,000-1.8%$188/sqft |
Source: Central Texas MLS #517860 Report a problem | ||
| 8/26/2023 | Listed for sale | $570,150$191/sqft |
Source: Central Texas MLS #517860 Report a problem | ||
Public tax history
| Year | Property taxes | Tax assessment |
|---|---|---|
| 2025 | -- | $540,636 +5.3% |
| 2024 | -- | $513,256 +8.1% |
| 2023 | $6,756 -18.2% | $474,695 +10% |
| 2022 | $8,263 | $431,541 +10% |
| 2021 | -- | $392,310 +771.8% |
| 2020 | $1,068 +140% | $45,000 +152.1% |
| 2019 | $445 +857.4% | $17,850 +900% |
| 2018 | $46 +5.5% | $1,785 |
| 2017 | $44 | $1,785 |
| 2016 | $44 | $1,785 |
Find assessor info on the county website
Neighborhood: 76542
Nearby homes
- $475,2004 bd4 ba2.7k sqft8200 Steppington Dr, Killeen, TX 76542Off Market
- $448,600-- bd-- ba2.6k sqft8204 Steppington Dr, Killeen, TX 76542Off Market
- $359,5004 bd3 ba2.1k sqft8205 Wellcrest Dr, Killeen, TX 76542Off Market
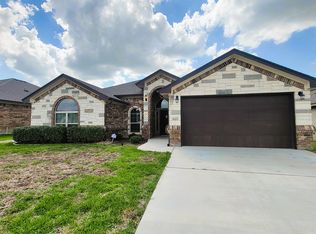
- $360,4004 bd2 ba2k sqft8203 Wellcrest Dr, Killeen, TX 76542Off Market
- $377,9004 bd3 ba2.1k sqft8207 Wellcrest Dr, Killeen, TX 76542Off Market
- $369,1004 bd3 ba2.1k sqft8201 Wellcrest Dr, Killeen, TX 76542Off Market
- $454,500-- bd-- ba2.6k sqft8206 Steppington Dr, Killeen, TX 76542Off Market
- $438,1004 bd3 ba2.5k sqft8101 Grand Oaks Ln, Killeen, TX 76542Off Market
Nearby schools
GreatSchools rating
- 7/10Maude Moore Wood Elementary SchoolGrades: PK-5Distance: 0.4 mi
- 4/10DR Jimmie Don Aycock MiddleGrades: 6-8Distance: 5.6 mi
- 6/10Chaparral High SchoolGrades: 9-12Distance: 2.3 mi
Schools provided by the listing agent
- Elementary: Maude Moore Wood Elementary School
- Middle: Liberty Hill Middle School
- High: Harker Heights High School
- District: Killeen ISD
Source: Central Texas MLS. This data may not be complete. We recommend contacting the local school district to confirm school assignments for this home.
Get a cash offer in 3 minutes
Find out how much your home could sell for in as little as 3 minutes with a no-obligation cash offer.
Estimated market value
$516,600
Get a cash offer in 3 minutes
Find out how much your home could sell for in as little as 3 minutes with a no-obligation cash offer.
Estimated market value
$516,600
- Texas
- Bell County
- Killeen
- 76542
- 8202 Steppington Dr
Nearby cities
Nearby neighborhoods
Nearby zip codes
Other Killeen Topics
