Skip main navigation
Off market
  • $875,900

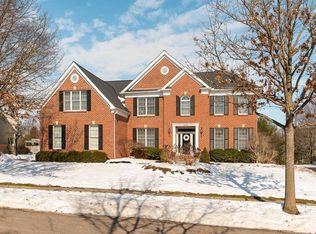
    8202 Timber Mist Ct, Dublin, OH 43017

    4beds
    3,765sqft
    SingleFamily
    Built in 2002
    0.4 Acres Lot
    $875,900 Zestimate®
    $233/sqft
    $4,768 Estimated rent

    Home value

    $875,900

    $832,000 - $928,000

    $4,768/mo

    Zestimate® history
    Loading
    Loading...

    Owner options

    List your home for rent

    $4,768/mo

    Rent Zestimate®

    Find your next renter with Zillow Rental Manager. Plus, with online applications, you can quickly screen prospective tenants – for free.

    Learn more

    $4,768/mo

    Rent Zestimate®

    Refinance and save

    $4,808/mo

    Est. payment

    Refinancing to a lower rate could help reduce your monthly payments and save thousands over the life of the loan.

    See today's rates

    $4,808/mo

    Est. payment

    Explore your selling options

    Work with a Zillow partner agent

    Leverage their expertise and Zillow's premium Showcase listings to get your home seen by more buyers.

    Get started

    List with your own agent

    Get your home in front of millions of buyers by listing it on Zillow.

    Learn how to do it

    Sell it yourself

    Take full control of how buyers see your home on Zillow by listing For Sale by Owner (FSBO).

    List your home

    What's special

    TWO ZOOM ROOMS! This wonderful home offers TWO full-sized home offices that both feature custom finishes and built-ins to allow for Work From Home in private settings. Just as important is the open floor plan that lets the entire family spend those cool fall evenings by the fire. The large cook's kitchen has plenty of countertop space for the most discerning of chefs. Walk up either of the two staircases to the large upstairs bedrooms with one J&J bath and one private bath. Separately is the HUGE master suite that offers a sitting room, a walk-in closet that could accommodate any wardrobe, and a master bath with his and her vanities. The newer screened porch is awesome for both eating and relaxing. The Amberleigh community goes to Bailey elementary and Dublin Coffman high school.

    This property is off market, which means it's not currently listed for sale or rent on Zillow. This may be different from what's available on other websites or public sources.

    Facts & features

    Interior

    Bedrooms & bathrooms
    • Bedrooms: 4
    • Bathrooms: 4
    • Full bathrooms: 3
    • 1/2 bathrooms: 1
    Heating
    • Forced air, Gas
    Cooling
    • Central
    Appliances
    • Included: Dishwasher, Microwave, Refrigerator
    • Laundry: Electric Dryer Hookup, 1st Flr Laundry
    Features
    • Great Room, Dining Room, Living Room, Dishwasher, Microwave, Refrigerator, Soaking Tub, Eat Space/Kit, Den - Non Bsmt, Electric Dryer Hookup, 1st Flr Laundry
    • Flooring: Carpet, Laminate
    • Windows: Insulated Windows
    • Basement: Full
    • Has fireplace: Yes
    • Fireplace features: Wood Burning, One
    Interior area
    • Total interior livable area: 3,765 sqft

    Property

    Parking
    • Total spaces: 3
    • Parking features: Garage - Attached
    Features
    • Patio & porch: Patio, Screened
    • Exterior features: Stucco, Brick
    Lot
    • Size: 0.40 Acres
    Details
    • Parcel number: 27300992000

    Construction

    Type & style
    • Home type: SingleFamily
    • Architectural style: Conventional
    Materials
    • masonry
    Condition
    • Year built: 2002

    Community & neighborhood

    Location
    • Region: Dublin

    HOA & financial

    HOA
    • Has HOA: Yes
    • HOA fee: $76 monthly
    • Services included: Common Area Only, Recreation

    Other

    Other facts
    • Flooring: Carpet, Laminate, Ceramic/Porcelain
    • Heating: Forced Air, Natural Gas
    • Appliances: Dishwasher, Refrigerator, Microwave
    • AssociationYN: true
    • FireplaceYN: true
    • GarageYN: true
    • AttachedGarageYN: true
    • BuildingFeatures: Laundry Facility, Dining Room, Den - Non Bsmt, Eat Space/Kit, Great Room, Living Room
    • HeatingYN: true
    • CoolingYN: true
    • ExteriorFeatures: Patio, Screen Porch
    • FireplaceFeatures: Wood Burning, One
    • PatioAndPorchFeatures: Patio, Screened
    • Basement: Full
    • FireplacesTotal: 1
    • ConstructionMaterials: Stucco, Brick
    • CurrentFinancing: Conventional, FHA, VA
    • StoriesTotal: 2
    • HomeWarrantyYN: True
    • WindowFeatures: Insulated Windows
    • ParkingFeatures: Attached, Garage, Garage Door Opener, Side Load
    • CoveredSpaces: 3
    • Cooling: Central Air
    • LivingAreaSource: Appraiser
    • LaundryFeatures: Electric Dryer Hookup, 1st Flr Laundry
    • InteriorFeatures: Great Room, Dining Room, Living Room, Dishwasher, Microwave, Refrigerator, Soaking Tub, Eat Space/Kit, Den - Non Bsmt, Electric Dryer Hookup, 1st Flr Laundry
    • ArchitecturalStyle: 2 STORY
    • RoomLivingRoomLevel: 1
    • RoomDiningRoomLevel: 1
    • RoomKitchenLevel: 1
    • RoomFamilyRoomLevel: 0
    • AssociationFeeIncludes: Common Area Only, Recreation
    • MlsStatus: Active
    • TaxAnnualAmount: 14004.00

    Price history

    DateEventPrice
    3/5/2021Sold$595,000-3.2%$158/sqft
    Source: Columbus and Central Ohio Regional MLS #220037460 Report a problem
    2/1/2021Pending sale$614,900$163/sqft
    Source: RE/MAX Affiliates #220037460 Report a problem
    2/1/2021Contingent$614,900$163/sqft
    Source: Columbus and Central Ohio Regional MLS #220037460 Report a problem
    1/21/2021Price change$614,900-0.8%$163/sqft
    Source: Columbus and Central Ohio Regional MLS #220037460 Report a problem
    1/5/2021Price change$619,900-0.8%$165/sqft
    Source: Columbus and Central Ohio Regional MLS #220037460 Report a problem
    12/1/2020Price change$624,900-0.8%$166/sqft
    Source: RE/MAX Affiliates, Inc. #220037460 Report a problem
    11/13/2020Price change$630,000-1.6%$167/sqft
    Source: RE/MAX Affiliates, Inc. #220037460 Report a problem
    10/22/2020Listed for sale$640,000+10.3%$170/sqft
    Source: RE/MAX Affiliates, Inc. #220037460 Report a problem
    10/19/2004Sold$580,000+28.1%$154/sqft
    Source: Public Record Report a problem
    11/7/2002Sold$452,600$120/sqft
    Source: Public Record Report a problem

    Public tax history

    YearProperty taxesTax assessment
    2024$16,486 -11.2%$253,750 -12.4%
    2023$18,563 +37.2%$289,730 +50.1%
    2022$13,532 -2.6%$193,070
    2021$13,897 +1.6%$193,070
    2020$13,678 -2.3%$193,070 +10.4%
    2019$14,004 -0.4%$174,830
    2018$14,064 $174,830
    2017$14,064 -2.2%$174,830 -3.5%
    2016$14,383 -0.6%$181,160
    2015$14,476 $181,160
    2014$14,476 +106.1%$181,160 +5%
    2013$7,024 -44.5%$172,550
    2011$12,663 -11%$172,550 -13.2%
    2010$14,226 +20%$198,870
    2008$11,856 +2.7%$198,870
    2007$11,548 -0.5%--
    2006$11,602 +2.2%--
    2005$11,355 +26.6%--
    2004$8,968 +1.4%--
    2003$8,842 +625.9%--
    2002$1,218 +4.2%--
    2001$1,169 -0.8%--
    2000$1,179 --

    Find assessor info on the county website

    Neighborhood: 43017

    Nearby schools

    GreatSchools rating
    Schools provided by the listing agent
    • District: DUBLIN CSD 2513 FRA CO.

    Source: The MLS. This data may not be complete. We recommend contacting the local school district to confirm school assignments for this home.

    Get a cash offer in 3 minutes
    Find out how much your home could sell for in as little as 3 minutes with a no-obligation cash offer.
    Estimated market value
    $875,900
    Get a cash offer in 3 minutes
    Find out how much your home could sell for in as little as 3 minutes with a no-obligation cash offer.
    Estimated market value
    $875,900