Built in 2020 and beautifully maintained, this move-in ready home features a light-filled vaulted entry and spacious great room with a cozy fireplace. The gourmet kitchen boasts a large center island, brand-new gas range, and open flow to the dining and living areas—ideal for entertaining. Fresh paint and new carpet throughout add a modern feel. The main floor includes a private den/office, powder room, and under-stair storage. Upstairs offers a generous primary suite with en-suite bath and walk-in closet with built-in drawers and shelving, two additional bedrooms, and an entertainment room. Step outside to a low-maintenance backyard featuring a paver patio and artificial turf, perfect for year-round outdoor living. Additional highlights include an energy-efficient heat pump and new garage door. Ideally located in Lake Stevens near top-rated schools, parks, shopping, and Costco, with easy access to Hwy 9, Hwy 2, and I-5.
Pending
Listed by: Eastside Asset Management LLC • Sreenivasa Gorthi
$699,999
8203 17th Street SE, Lake Stevens, WA 98258
3beds
2,265sqft
Single Family Residence
Built in 2020
3,484 Square Feet Lot
$697,800 Zestimate®
$309/sqft
$46/mo HOA
What's special
Paver patioCozy fireplaceLow-maintenance backyardGourmet kitchenPowder roomNew garage doorLarge center island
- 39 days |
- 146 |
- 5 |
Likely to sell faster than
Zillow last checked:
Listing updated:
Listed by:
Sreenivasa Gorthi,
Eastside Asset Management LLC
Source: NWMLS as distributed by MLS GRID,MLS#: 2531425
Facts & features
Interior
Bedrooms & bathrooms
- Bedrooms: 3
- Bathrooms: 3
- Full bathrooms: 2
- 1/2 bathrooms: 1
- Main level bathrooms: 1
Primary bedroom
- Description: Master bed room
- Level: Second
Bedroom
- Description: Bed room 1
- Level: Second
Bedroom
- Description: Bed room 2
- Level: Second
Bathroom full
- Description: Master bathroom
- Level: Second
Bathroom full
- Description: Hall bath
- Level: Second
Other
- Description: Powder room
- Level: Main
Bonus room
- Description: Bonus Room
- Level: Second
Den office
- Description: Den/office
- Level: Main
Dining room
- Description: Dining room
- Level: Main
Entry hall
- Description: Entry
- Level: Main
Kitchen with eating space
- Description: Kitchen
- Level: Main
Living room
- Description: Living room
- Level: Main
Utility room
- Description: Laundry room
- Level: Second
Heating
- Fireplace, 90%+ High Efficiency, Natural Gas
Cooling
- None
Appliances
- Included: Dishwasher, Dryer, Microwave, Refrigerator, Stove(s)/Range(s), Washer, Dishwasher(s), Dryer(s), Microwave(s), Refrigerator(s), Washer(s), Water Heater: Tankless, Water Heater Location: Garage
Features
- Bath Off Primary, Dining Room
- Flooring: Ceramic Tile, Engineered Hardwood, Laminate, Vinyl, Carpet
- Windows: Dbl Pane/Storm Window
- Basement: None
- Number of fireplaces: 1
- Fireplace features: Electric, Main Level: 1, Fireplace
Interior area
- Total structure area: 2,265
- Total interior livable area: 2,265 sqft
Property
Parking
- Total spaces: 2
- Parking features: Attached Garage, Off Street
- Has attached garage: Yes
- Covered spaces: 2
Features
- Levels: Two
- Stories: 2
- Entry location: Main
- Patio & porch: Bath Off Primary, Dbl Pane/Storm Window, Dining Room, Fireplace, Walk-In Closet(s), Water Heater
Lot
- Size: 3,484 Square Feet
Details
- Parcel number: 01186000003200
- Special conditions: Standard
- Other equipment: Leased Equipment: N/A
Construction
Type & style
- Home type: SingleFamily
- Architectural style: Craftsman,2 Story
- Property subtype: Single Family Residence
Materials
- Cement Planked, Stone, Wood Products, Cement Plank
- Foundation: Poured Concrete
- Roof: Composition
Condition
- Year built: 2020
- Major remodel year: 2020
Utilities & green energy
- Electric: Company: PUD
- Sewer: Sewer Connected, Company: Lake Stevens Sewer District
- Water: Public, Company: Snohomish County PUD
Community & HOA
Community
- Features: CCRs
- Subdivision: Cavalero
HOA
- HOA fee: $550 annually
- HOA phone: 425-747-0146
Location
- Region: Lake Stevens
Financial & listing details
- Price per square foot: $309/sqft
- Tax assessed value: $671,700
- Annual tax amount: $6,817
- Date on market: 6/22/2026
- Cumulative days on market: 30 days
- Listing terms: Conventional
- Inclusions: Dishwasher(s), Dryer(s), Leased Equipment, Microwave(s), Refrigerator(s), Stove(s)/Range(s), Washer(s)
Estimated market value
$697,800
$663,000 - $733,000
$3,445/mo
Price history
| Date | Event | Price |
|---|---|---|
| 6/29/2026 | Pending sale | $699,999$309/sqft |
Source:  NWMLS as distributed by MLS GRID #2531425 Report a problem NWMLS as distributed by MLS GRID #2531425 Report a problem | ||
| 6/13/2026 | Listed for sale | $699,999+37.3%$309/sqft |
Source: NWMLS as distributed by MLS GRID #2531425 Report a problem | ||
| 4/14/2023 | Listing removed | -- |
Source: Zillow Rentals Report a problem | ||
| 4/7/2023 | Listed for rent | $3,200$1/sqft |
Source: Zillow Rentals Report a problem | ||
| 11/19/2020 | Sold | $509,995$225/sqft |
Source: Public Record Report a problem | ||
Public tax history
| Year | Property taxes | Tax assessment |
|---|---|---|
| 2024 | $6,125 +3.4% | $671,700 +4.8% |
| 2023 | $5,924 +5.9% | $640,900 -2.1% |
| 2022 | $5,593 +7% | $654,900 +29.6% |
| 2021 | $5,228 +261.8% | $505,400 +258.2% |
| 2020 | $1,445 -0.6% | $141,100 +2.5% |
| 2019 | $1,453 | $137,700 |
Find assessor info on the county website
Monthly payment
Est. payment
Payment breakdown
Explore the cost of this home by adjusting the details. Changes won't be saved.Climate risks
Neighborhood: 98258
Nearby schools
GreatSchools rating
- 6/10Hillcrest Elementary SchoolGrades: PK-5Distance: 1.1 mi
- 6/10Cavelero Mid High SchoolGrades: 8-9Distance: 0.6 mi
- 9/10Lake Stevens Sr High SchoolGrades: 10-12Distance: 3.5 mi
Schools provided by the listing agent
- Elementary: Hillcrest Elem
- Middle: Cavelero
- High: Lake Stevens Snr Hig
Source: NWMLS as distributed by MLS GRID. This data may not be complete. We recommend contacting the local school district to confirm school assignments for this home.
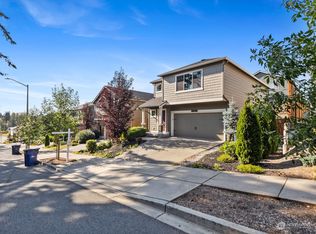
- $690,0004 bd3 ba1.8k sqft8207 17th St SE, Lake Stevens, WA 98258Sold
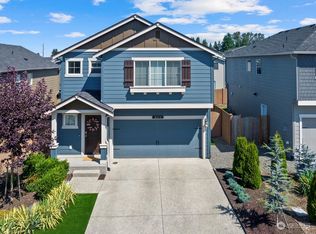
- $690,0004 bd3 ba1.8k sqft8213 16th St SE, Lake Stevens, WA 98258Sold
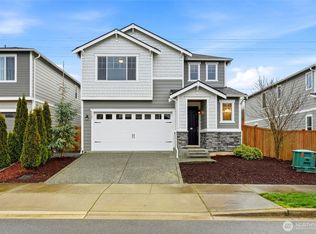
- $700,0003 bd3 ba2.1k sqft1705 80th Ave SE, Lake Stevens, WA 98258Sold
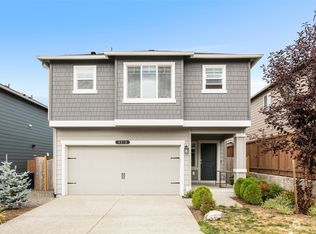
- $650,0004 bd3 ba1.8k sqft8215 16th St SE, Lake Stevens, WA 98258Sold
- $--4 bd3 ba2.6k sqft8213 15th Street Se 32 #SR, Lake Stevens, WA 98258Off Market
- $--4 bd3 ba2.6k sqft8208 15th Street Se 5 #SR, Lake Stevens, WA 98258Off Market
- $--4 bd3 ba2.6k sqft8212 14th Street Se 23 #SR, Lake Stevens, WA 98258Off Market
- $--4 bd3 ba2.6k sqft8205 13th Street Se 18 #SR, Lake Stevens, WA 98258Off Market
A local agent can set up tours, give advice and negotiate with sellers.
Similar homes
- $689,9503 bd3 ba2k sqft7539 18th Street SE, Lake Stevens, WA 98258Active
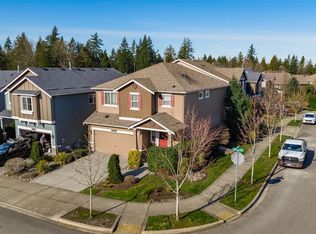 MLS ID #2472699, Pete Keating. NWMLS as distributed by MLS GRID
 - $725,0005 bd3 ba2.5k sqft9901 13th Street SE, Lake Stevens, WA 98258Active
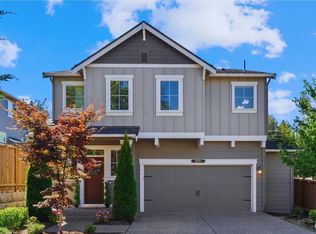 MLS ID #2551963, Julie Ochoa. NWMLS as distributed by MLS GRID
 - $789,9504 bd3 ba2.1k sqft9821 15th Place SE, Lake Stevens, WA 98258Active
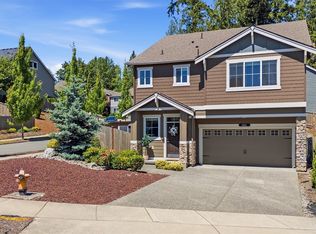 MLS ID #2542724, Celine Williams. NWMLS as distributed by MLS GRID
 - $825,0005 bd4 ba2.9k sqftWestlake Crossing, Lake Stevens, WA 98258Active
 MLS ID #2557835, Arunan Rabindran. NWMLS as distributed by MLS GRID
 - $759,9504 bd3 ba2.3k sqft929 121st Avenue SE, Lake Stevens, WA 98258ActiveMLS ID #2541096, Julie Ochoa. NWMLS as distributed by MLS GRID
- $830,0005 bd3 ba3k sqftMaple Rock, Lake Stevens, WA 98258ActiveMLS ID #2525741, Terry V. Vehrs. NWMLS as distributed by MLS GRID
- $825,0005 bd4 ba2.6k sqft11032 14th Place SE, Lake Stevens, WA 98258ActiveMLS ID #2539760, Gypsy Haylett. NWMLS as distributed by MLS GRID
- $860,0004 bd3 ba2.7k sqftBrookside, Lake Stevens, WA 98258ActiveMLS ID #2481408, Rosalie Lebow. NWMLS as distributed by MLS GRID
- $560,0003 bd3 ba1.8k sqft2014 101st Avenue SE #5, Lake Stevens, WA 98258ActiveMLS ID #2544671, Jennifer Leigh. NWMLS as distributed by MLS GRID
- $642,9503 bd3 ba1.9k sqftRock Creek North Div 2, Marysville, WA 98270ActiveMLS ID #2555288, Edmond Bondoc. NWMLS as distributed by MLS GRID
- $829,9905 bd3 ba2.9k sqftThe Timbers, Lake Stevens, WA 98258ActiveMLS ID #2514696, Kyle Wells. NWMLS as distributed by MLS GRID
- $599,9504 bd3 ba1.6k sqftCascade Crest, Lake Stevens, WA 98258ActiveMLS ID #2510486, Greg Erickson. NWMLS as distributed by MLS GRID
- $710,0004 bd3 ba2.4k sqft7621 61st Drive NE, Marysville, WA 98270ActiveMLS ID #2528744, Sobia Chaudhry. NWMLS as distributed by MLS GRID
- $799,0005 bd3 ba2.5k sqft2939 84th Drive NE, Marysville, WA 98270ActiveMLS ID #2551991, Sai Siva Kumar Raavi. NWMLS as distributed by MLS GRID
- $689,9004 bd4 ba2.3k sqftBella Cresta, Marysville, WA 98270ActiveMLS ID #2548472, Tawnia Marie Coulter. NWMLS as distributed by MLS GRID
- $700,0004 bd3 ba2k sqftThe Towns At Riverfront, Everett, WA 98201ActiveMLS ID #2531491, Dustin J. Remington. NWMLS as distributed by MLS GRID
- $859,9505 bd3 ba3k sqft3610 127th Avenue NE, Lake Stevens, WA 98258ActiveMLS ID #2531187, Tracey Kirkley. NWMLS as distributed by MLS GRID
- $750,0003 bd3 ba2.2k sqftBluffs At Whiskey Ridge, Marysville, WA 98270ActiveMLS ID #2550805, Mark Gallagher. NWMLS as distributed by MLS GRID
- $725,0005 bd3 ba2.8k sqft8735 69th Street NE, Marysville, WA 98270ActiveMLS ID #2527689, Ginna Demme. NWMLS as distributed by MLS GRID
- $749,9993 bd3 ba2.1k sqftEmory Court, Everett, WA 98208ActiveMLS ID #2552359, Vitaly Burich. NWMLS as distributed by MLS GRID
