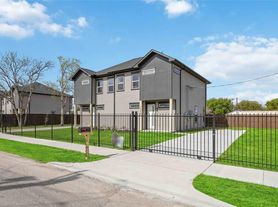
Welcome to elevated modern living in this beautifully designed new-construction duplex. Each residence offers 3 spacious bedrooms, 2 full bathrooms, and a bright open-concept floor plan perfect for comfortable living and entertaining. Soaring 10-foot ceilings throughout and an impressive 12-foot ceiling in the main living area create a spacious atmosphere filled with natural light.The living room features a striking Venetian plaster fireplace wall, while the designer kitchen includes Taj Mahal quartz countertops, Samsung appliances, a 36-inch range hood, sleek cabinetry, and ample preparation and storage space. The private primary suite offers dual vanities, a spacious walk-in shower, and a generous walk-in closet.Additional features include a walk-in utility room, individually gated private driveway, fully fenced private yard, and beautiful modern curb appeal. Conveniently located near Downtown Houston, the Texas Medical Center, and major freeways.
Copyright notice - Data provided by HAR.com 2022 - All information provided should be independently verified.
Apartment for rent
$2,500/moFees may apply
8203 Calhoun Rd, # B, Houston, TX 77033
3beds
1,407sqft
Price may not include required fees and charges. Learn more|
Multifamily
Available now
No pets
Air conditioner, electric
Electric dryer hookup laundry
1 Parking space parking
Electric
What's special
Beautiful modern curb appealBright open-concept floor planFully fenced private yardNatural lightTaj mahal quartz countertopsGenerous walk-in closetSpacious walk-in shower
- 1 day |
- -- |
- -- |
Zillow last checked:
Listing updated:
Travel times

Let’s turn your rent into credit progress
Build credit history with every on-time payment and get credit for the payment you’re already making.
Facts & features
Interior
Bedrooms & bathrooms
- Bedrooms: 3
- Bathrooms: 2
- Full bathrooms: 2
Heating
- Electric
Cooling
- Air Conditioner, Electric
Appliances
- Included: Dishwasher, Dryer, Garbage Disposal, Microwave Oven, Refrigerator, Stove, Washer
- Laundry: Electric Dryer Hookup, In Unit
Features
- Has fireplace: Yes
Interior area
- Total interior livable area: 1,407 sqft
Property
Parking
- Total spaces: 1
- Details: Contact manager
Features
- Stories: 1
Lot
- Features: Cleared
Construction
Type & style
- Home type: MultiFamily
- Property subtype: MultiFamily
Condition
- Year built: 2026
Building
Management
- Pets allowed: No
Community & HOA
Location
- Region: Houston
Financial & listing details
- Lease term: Long Term,12 Months,Section 8
Nearby apartments for rent


Price history
| Date | Event | Price |
|---|---|---|
| 9/2/2026 | Listed for rent | $2,500$2/sqft |
Source:  HAR #16179278 Report a problem HAR #16179278 Report a problem | ||
Neighborhood: Sunnyside
Nearby schools
GreatSchools rating
- 4/10Bastian Elementary SchoolGrades: PK-5Distance: 0.4 mi
- 5/10Attucks Middle SchoolGrades: 6-8Distance: 0.6 mi
- 4/10Worthing High SchoolGrades: 9-12Distance: 1.1 mi
Similar homes for rent



There are 2 available units in this apartment building