Discover elevated modern living in this beautifully designed new construction duplex featuring 3 bedrooms, 2 bathrooms, and an open-concept layout with soaring 10-foot ceilings throughout and a stunning 12-foot ceiling in the main living area. Natural light fills the space, highlighting upscale contemporary finishes and a striking Venetian plaster fireplace feature wall. The designer kitchen showcases Taj Mahal quartz countertops, Samsung appliances, a 36-inch range hood, sleek finishes, and ample prep space for entertaining and everyday living. The private primary suite offers dual vanities, a spacious walk-in shower, and a generous walk-in closet. Additional highlights include a walk-in utility room, individually gated private driveways, private fenced yards, and modern curb appeal. Conveniently located near Downtown Houston, the Medical Center, and major freeways. PLEASE NO VIDEOS,PICTURES, OR CONTENT.
Pending
$535,000
8203 Calhoun St #A/b, Houston, TX 77033
3beds
2,900sqft
Duplex
Built in 2026
-- sqft lot
$531,600 Zestimate®
$184/sqft
$-- HOA
What's special
Modern curb appealUpscale contemporary finishesPrivate fenced yardsTaj mahal quartz countertopsGenerous walk-in closetSpacious walk-in showerDesigner kitchen
- 50 days |
- 279 |
- 27 |
Zillow last checked:
Listing updated:
Listed by:
Norisha Johnson TREC #0731183 346-304-1590,
Nextgen Real Estate Properties,
Stelle Soto
Source: HAR,MLS#: 97087725
Facts & features
Interior
Bedrooms & bathrooms
- Bedrooms: 3
- Bathrooms: 2
- Full bathrooms: 2
Heating
- Electric
Cooling
- Attic Fan, Ceiling Fan(s), Electric
Appliances
- Included: ENERGY STAR Qualified Appliances, Disposal, Microwave, Dishwasher
- Laundry: Washer/Dryer Connections
Features
- Has fireplace: Yes
- Fireplace features: Fireplace
Interior area
- Total structure area: 2,900
- Total interior livable area: 2,900 sqft
Property
Parking
- Parking features: Driveway Gate
Features
- Stories: 1
Lot
- Size: 5,000 Square Feet
Details
- Parcel number: 1452470010002
Construction
Type & style
- Home type: MultiFamily
- Property subtype: Duplex
Materials
- Roof: Composition
Condition
- New construction: Yes
- Year built: 2026
Details
- Builder name: Builder
Utilities & green energy
- Utilities for property: Electricity Available
Green energy
- Green verification: ENERGY STAR Certified Homes
- Energy efficient items: Attic Vents, Thermostat
Community & HOA
Community
- Subdivision: Estates At Calhoun
Location
- Region: Houston
Financial & listing details
- Price per square foot: $184/sqft
- Date on market: 7/9/2026
- Listing terms: Conventional,FHA,VA Loan
Estimated market value
$531,600
$505,000 - $558,000
$2,025/mo
Price history
| Date | Event | Price |
|---|---|---|
| 8/13/2026 | Pending sale | $535,000$184/sqft |
Source:  HAR #97087725 Report a problem HAR #97087725 Report a problem | ||
| 7/9/2026 | Listed for sale | $535,000$184/sqft |
Source: HAR #97087725 Report a problem | ||
| 6/2/2026 | Pending sale | $535,000$184/sqft |
Source: HAR #78733987 Report a problem | ||
| 5/6/2026 | Listed for sale | $535,000$184/sqft |
Source: HAR #78733987 Report a problem | ||
Public tax history
Tax history is unavailable.
Monthly payment
Est. payment
Payment breakdown
Explore the cost of this home by adjusting the details. Changes won't be saved.Climate risks
Neighborhood: Sunnyside
Nearby schools
GreatSchools rating
- 4/10Bastian Elementary SchoolGrades: PK-5Distance: 0.4 mi
- 5/10Attucks Middle SchoolGrades: 6-8Distance: 0.6 mi
- 4/10Worthing High SchoolGrades: 9-12Distance: 1.1 mi
Schools provided by the listing agent
- Elementary: Bastian Elementary School
- Middle: Attucks Middle School
- High: Worthing High School
Source: HAR. This data may not be complete. We recommend contacting the local school district to confirm school assignments for this home.
- $---- bd-- ba-- sqft8211 Calhoun Rd, Houston, TX 77033Off Market
- $54,500-- bd-- ba-- sqft8205 Calhoun Rd, Houston, TX 77033Off Market
- $57,500-- bd-- ba-- sqft8203 Calhoun Rd, Houston, TX 77033Off Market
- $82,500-- bd-- ba-- sqft4808 White Rock St, Houston, TX 77033Off Market
- $280,7002 bd3 ba1.7k sqft8205 Cullen Blvd, Houston, TX 77051Off Market
- $237,8003 bd2 ba1.3k sqft4813 Sunflower St, Houston, TX 77033Off Market
- $193,5003 bd2 ba1.7k sqft4812 White Rock St, Houston, TX 77033Off Market
- $--9,021 sqft8203 Cullen Blvd, Houston, TX 77051Off Market
A local agent can set up tours, give advice and negotiate with sellers.
Similar homes
- $569,0005 bd4 ba2.7k sqft5030 Mallow St #C, Houston, TX 77033New Construction
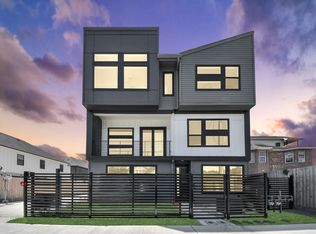 MLS ID #66282532, Aaron White, eXp Realty LLC. HAR
 - $469,9003 bd2 ba2.6k sqft3724 Rebecca St, Houston, TX 77021New Construction
 MLS ID #31139117, Jaime Fallon, Premier Haus Realty, LLC. HAR
 - $620,0006 bd6 ba2.9k sqft5226 Ricky St, Houston, TX 77033For Sale
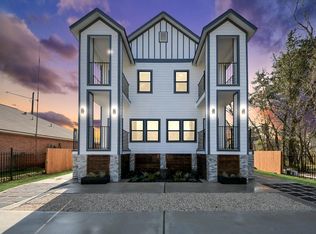 MLS ID #97362374, Jijimon John, MIH REALTY, LLC. HAR
 - $579,0003 bd3 ba3.2k sqft7930 Corinth St, Houston, TX 77051New Construction
 MLS ID #78660896, Thomas Eureste, Nan & Company Properties - Corporate Office (Heights). HAR
 - $589,0003 bd3 ba3.4k sqft7827 Brandon St #A/b, Houston, TX 77051New ConstructionMLS ID #10830970, Norisha Johnson, Nextgen Real Estate Properties. HAR
- $640,0003 bd3 ba3.1k sqft2959-2961 Delafield St, Houston, TX 77023New ConstructionMLS ID #3737474, Bryan Vanas, Happen Houston. HAR
- $450,0003 bd3 ba2.2k sqft6822 Sidney St #A, Houston, TX 77021New ConstructionMLS ID #17939687, Sonia Galvan Torres, Keller Williams Realty Southwest. HAR
- $550,0004 bd4 ba2.7k sqft3510 Saltus St, Houston, TX 77003For SaleMLS ID #17729679, Kunal Seth, eXp Realty, LLC. HAR
- $530,0003 bd3 ba2.7k sqft7313 Tippett St #A/b, Houston, TX 77088New ConstructionMLS ID #88234226, Melissa Rodriguez, The Reyna Group. HAR
- $539,9005 bd3 ba2.1k sqft125 N Sidney St, Houston, TX 77003New ConstructionMLS ID #54297661, Laila Salameh, Madison Properties LLC. HAR
- $549,9993 bd4 ba2.3k sqft3402 Market St, Houston, TX 77020New ConstructionMLS ID #16864501, Michael Muniz, Yellow Brick Realty TX, LLC. HAR
- $545,0003 bd3 ba2.2k sqft3319 Rogers St, Houston, TX 77022New ConstructionMLS ID #93063663, Mariana Garcia Gomez, Ranco Realty. HAR
- $449,9993 bd2 ba1.5k sqft1408 Pearson St, Houston, TX 77023For SaleMLS ID #67133122, Marlyn Hernandez Perdomo, LPT Realty, LLC. HAR
- $539,0003 bd3 ba3.8k sqft7321 Laura Koppe Rd, Houston, TX 77028New ConstructionMLS ID #2381266, Ty Robinson, Compass RE Texas, LLC - The Heights. HAR
- $449,9003 bd3 ba2.2k sqft1421 E 36th St, Houston, TX 77022New ConstructionMLS ID #22113346, Bryan Vanas, Happen Houston. HAR
- $539,9903 bd4 ba2k sqft507 Middle St, Houston, TX 77003New ConstructionMLS ID #88476629, Zain Momin, Atlas Real Estate. HAR
- $385,0003 bd2 ba1.7k sqft4755 Marietta Ln, Houston, TX 77021For SaleMLS ID #94919130, Claudia Huato, Nextgen Real Estate Properties. HAR
- $339,9003 bd4 ba1.7k sqft4013 Griggs Rd #H, Houston, TX 77021New ConstructionMLS ID #66416418, Alaettin Ozdemir, Nextgen Real Estate Properties. HAR
- $339,9003 bd4 ba1.7k sqft4013 Griggs Rd #G, Houston, TX 77021New ConstructionMLS ID #53269655, Alaettin Ozdemir, Nextgen Real Estate Properties. HAR
- $420,0003 bd3 ba1.9k sqft3521 Mainer St, Houston, TX 77021For SaleMLS ID #82093682, Lanard Lane, RE/MAX Pearland. HAR
