Car enthusiast’s dream garage! This stunning property features the two-car attached garage, along with the separate four-car detached garage (three spaces in front, one in the back) with a 220v outlet, provides plenty of parking and storage options. Three-level home in Tampa that offers four bedrooms and three bathrooms, providing plenty of room for those in need of extra space. The home sits on over half an acre, featuring a private 9' fiberglass pool, a screened lanai with a bar, and a fenced-in backyard – perfect for enjoying Florida's weather and hosting gatherings. With over 2,200 square feet of living space, there’s ample room for everyone. Additionally, the home includes a water softener, and both the well and septic system were serviced last year for peace of mind. Enjoy sitting out on the front porch with a charming garden area. Inside, you'll find a foyer entrance and convenient coat closets along with additional storage spaces. The living and dining rooms feature wood floors, offering a spacious area for entertaining. The kitchen is roomy with an abundance of wooden cabinetry, granite countertops, matching appliances, and a separate pantry for all your storage needs. The built-in entertainment center adds a functional touch to the living space. All four bedrooms are located upstairs, including a primary bedroom with a separate vanity with a makeup station, a private bathroom featuring a skylight in the shower area, and a walk-in closet. The additional bedrooms are generously sized, offering flexibility for various uses. Ceiling fans throughout the home help maintain comfort, and the layout offers practical and comfortable living spaces. The large screened-in lanai with a bar is ideal for relaxing and enjoying the outdoors year-round, while the in-ground pool is perfect for lounging or grilling. Located close to restaurants, shopping centers, and with easy access to the Veterans Expressway for travel, this home offers both convenience and potential in a great location. Schedule your showing today!
Sold for $595,000
$595,000
8203 Crenshaw Cir, Tampa, FL 33615
4beds
2,211sqft
Single Family Residence
Built in 1973
0.57 Acres Lot
$575,000 Zestimate®
$269/sqft
$3,579 Estimated rent
Home value
$575,000
$523,000 - $633,000
$3,579/mo
Zestimate® history
Owner options
List your home for rent
$3,579/mo
Rent Zestimate®
Find your next renter with Zillow Rental Manager. Plus, with online applications, you can quickly screen prospective tenants – for free.
$3,579/mo
Rent Zestimate®
Refinance and save
$4,057/mo
Est. payment
Refinancing to a lower rate could help reduce your monthly payments and save thousands over the life of the loan.
$4,057/mo
Est. payment
Explore your selling options
Work with a Zillow partner agent
Leverage their expertise and Zillow's premium Showcase listings to get your home seen by more buyers.
Get startedList with your own agent
Get your home in front of millions of buyers by listing it on Zillow.
Learn how to do itSell it yourself
Take full control of how buyers see your home on Zillow by listing For Sale by Owner (FSBO).
List your homeWhat's special
Four-car detached garageTwo-car attached garageIn-ground poolGranite countertopsBuilt-in entertainment centerFenced-in backyardSeparate pantry
Zillow last checked:
Listing updated:
Listed by:
Jeffrey Borham, PA 866-308-7109,
EXP REALTY LLC 866-308-7109,
Christopher Light 727-600-7000,
EXP REALTY LLC
Bought with:
Johnny Castro, 3243620
FUTURE HOME REALTY INC
Source: Stellar MLS,MLS#: TB8341323 Originating MLS: Suncoast Tampa
Originating MLS: Suncoast Tampa
Facts & features
Interior
Bedrooms & bathrooms
- Bedrooms: 4
- Bathrooms: 3
- Full bathrooms: 3
Primary bedroom
- Features: Walk-In Closet(s)
- Level: Third
- Area: 187 Square Feet
- Dimensions: 17x11
Bedroom 2
- Features: Walk-In Closet(s)
- Level: Third
- Area: 121 Square Feet
- Dimensions: 11x11
Bedroom 3
- Features: Walk-In Closet(s)
- Level: Third
- Area: 132 Square Feet
- Dimensions: 12x11
Dining room
- Level: Second
- Area: 169 Square Feet
- Dimensions: 13x13
Family room
- Level: First
- Area: 120 Square Feet
- Dimensions: 12x10
Kitchen
- Level: Second
- Area: 192 Square Feet
- Dimensions: 16x12
Living room
- Level: Second
- Area: 288 Square Feet
- Dimensions: 24x12
Heating
- Central
Cooling
- Central Air
Appliances
- Included: Dishwasher, Microwave, Range, Refrigerator, Water Softener
- Laundry: Laundry Room
Features
- Built-in Features, Ceiling Fan(s), Eating Space In Kitchen, Living Room/Dining Room Combo, PrimaryBedroom Upstairs, Solid Wood Cabinets, Stone Counters, Walk-In Closet(s)
- Flooring: Carpet, Tile, Hardwood
- Has fireplace: No
Interior area
- Total structure area: 4,498
- Total interior livable area: 2,211 sqft
Property
Parking
- Total spaces: 6
- Parking features: Driveway, Garage Faces Side, Oversized
- Attached garage spaces: 6
- Has uncovered spaces: Yes
Features
- Levels: Three Or More
- Stories: 3
- Patio & porch: Covered, Deck, Front Porch, Rear Porch, Screened
- Exterior features: Lighting, Private Mailbox, Rain Gutters, Sidewalk
- Has private pool: Yes
- Pool features: Fiberglass, In Ground
- Fencing: Fenced
Lot
- Size: 0.57 Acres
Details
- Additional structures: Storage
- Parcel number: U26281709N00001000029.0
- Zoning: RSC-3
- Special conditions: None
Construction
Type & style
- Home type: SingleFamily
- Property subtype: Single Family Residence
Materials
- Other
- Foundation: Slab
- Roof: Shingle
Condition
- New construction: No
- Year built: 1973
Utilities & green energy
- Sewer: Septic Tank
- Water: Well
- Utilities for property: Cable Connected, Electricity Connected, Water Connected
Community & HOA
Community
- Pet fee: $0 monthly
- Subdivision: PAT ACRES 2ND ADD
HOA
- Has HOA: Yes
- HOA fee: $4 monthly
Location
- Region: Tampa
Financial & listing details
- Price per square foot: $269/sqft
- Tax assessed value: $486,672
- Annual tax amount: $3,376
- Date on market: 1/22/2025
- Cumulative days on market: 18 days
- Listing terms: Cash,Conventional,VA Loan
- Ownership: Fee Simple
- Total actual rent: 0
- Electric utility on property: Yes
- Road surface type: Paved
Price history
| Date | Event | Price |
|---|---|---|
| 3/14/2025 | Sold | $595,000-5.4%$269/sqft |
Source:  Stellar MLS #TB8341323 Report a problem Stellar MLS #TB8341323 Report a problem | ||
| 2/19/2025 | Pending sale | $629,000$284/sqft |
Source: Stellar MLS #TB8341323 Report a problem | ||
| 2/8/2025 | Price change | $629,000-3.2%$284/sqft |
Source: Stellar MLS #TB8341323 Report a problem | ||
| 2/5/2025 | Listed for sale | $650,000$294/sqft |
Source: Stellar MLS #TB8341323 Report a problem | ||
| 1/31/2025 | Pending sale | $650,000$294/sqft |
Source: Stellar MLS #TB8341323 Report a problem | ||
| 1/22/2025 | Listed for sale | $650,000+293.9%$294/sqft |
Source: Stellar MLS #TB8341323 Report a problem | ||
| 5/11/1999 | Sold | $165,000$75/sqft |
Source: Public Record Report a problem | ||
Public tax history
| Year | Property taxes | Tax assessment |
|---|---|---|
| 2025 | $3,667 +8.6% | $486,672 +141.5% |
| 2024 | $3,376 +4.1% | $201,550 +3% |
| 2023 | $3,242 +5.9% | $195,680 +3% |
| 2022 | $3,061 +1.5% | $189,981 +3% |
| 2021 | $3,015 +3% | $184,448 +1.4% |
| 2020 | $2,927 +3.6% | $181,901 +2.3% |
| 2019 | $2,826 | $177,811 +1.9% |
| 2018 | $2,826 +2% | $174,496 -33.3% |
| 2017 | $2,771 +1.5% | $261,782 +56.4% |
| 2016 | $2,729 +1.3% | $167,392 +0.7% |
| 2015 | $2,695 -0.1% | $166,228 +0.8% |
| 2014 | $2,698 | $164,909 +1.5% |
| 2013 | $2,698 +0.4% | $162,472 +1.7% |
| 2012 | $2,687 +3.4% | $159,756 +3% |
| 2011 | $2,598 +2.7% | $155,103 +1.5% |
| 2010 | $2,529 +3% | $152,811 +2.7% |
| 2009 | $2,455 +0.2% | $148,794 +0.1% |
| 2008 | $2,449 -6.8% | $148,645 +3% |
| 2007 | $2,629 -4.8% | $144,316 +2.5% |
| 2006 | $2,762 +0.2% | $140,796 +3% |
| 2005 | $2,756 | $136,695 +3.1% |
| 2004 | -- | $132,586 +4.9% |
| 2003 | -- | $126,420 +2.4% |
| 2002 | -- | $123,457 +1.6% |
| 2001 | -- | $121,513 -5.9% |
| 2000 | $2,440 | $129,090 |
Find assessor info on the county website
Neighborhood: Town 'n' Country
Nearby homes
- $625,2003 bd2 ba1.7k sqft8205 Crenshaw Cir, Tampa, FL 33615Off Market
- $633,8003 bd2 ba2.5k sqft8203 W Crenshaw St, Tampa, FL 33615Off Market
- $582,8004 bd2 ba2.2k sqft7204 Pat Blvd, Tampa, FL 33615Off Market
- $519,6003 bd2 ba1.6k sqft7206 Pat Blvd, Tampa, FL 33615Off Market
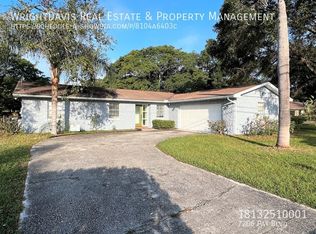
- $540,4003 bd2 ba1.8k sqft7202 Pat Blvd, Tampa, FL 33615Off Market
- $620,6004 bd2 ba2.7k sqft8204 Crenshaw Cir, Tampa, FL 33615Off Market
- $547,2004 bd2 ba2k sqft8202 Crenshaw Cir, Tampa, FL 33615Off Market
- $573,5004 bd2 ba1.9k sqft8210 Crenshaw Cir, Tampa, FL 33615Off Market
Nearby schools
GreatSchools rating
- 4/10Woodbridge Elementary SchoolGrades: PK-5Distance: 0.3 mi
- 3/10Webb Middle SchoolGrades: 6-8Distance: 1.1 mi
- 4/10Leto High SchoolGrades: 9-12Distance: 3.1 mi
Schools provided by the listing agent
- Elementary: Woodbridge-HB
- Middle: Webb-HB
- High: Leto-HB
Source: Stellar MLS. This data may not be complete. We recommend contacting the local school district to confirm school assignments for this home.
Get a cash offer in 3 minutes
Find out how much your home could sell for in as little as 3 minutes with a no-obligation cash offer.
Estimated market value
$575,000
Get a cash offer in 3 minutes
Find out how much your home could sell for in as little as 3 minutes with a no-obligation cash offer.
Estimated market value
$575,000
- Florida
- Hillsborough County
- Tampa
- 33615
- Town 'n' Country
- 8203 Crenshaw Cir
Nearby cities
Nearby neighborhoods
Nearby zip codes
Other Tampa Topics
