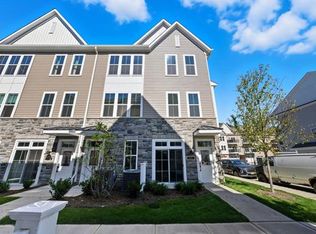
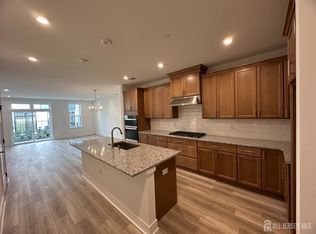
Meridian Walk at Princeton Junction by Toll Brothers is a brand-new, thoughtfully designed townhome community with modern amenities, comprehensive HOA coverage, and commuter-friendly access. Of the four homes currently offered for resale, there is nothing like this one —the Norah model —not only because it is the largest floor plan, but also because the current owners spared no expense in building it. With over $50,000 in premium upgrades, this unit is a genuine one-of-one opportunity! The direct-entry garage is pre-wired for Electric Vehicle charging, and the community includes EV stations throughout. A private shuttle to the train station makes commuting seamless, while the clubhouse, featuring an outdoor pool, fitness center, and more, adds lifestyle perks that elevate everyday living. Sidewalks link the neighborhood to nearby shopping, including Trader Joe’s and coffee spots, making errands and casual outings easily accessible. Inside, the Norah reveals a multi-level floor plan that adapts to every lifestyle. From the welcoming foyer, the home showcases a two-story great room, with a living room and a dining room, all open to an upgraded chef’s kitchen complete with an oversized center island, ample cabinetry, and a sizable pantry. Upstairs, the primary suite features a private balcony, a walk-in closet, and a spa-inspired bathroom. Secondary bedrooms overlook a large loft—the perfect homework or work-from-home spot—and share a hall bath. With bedroom-level laundry, a living-level powder room, and strategic storage throughout, the Norah is as functional as it is beautifully finished. Some images have been virtually staged.
Sold for $850,000
$850,000
8203 Donatello Dr, Princeton, NJ 08540
3beds
2,315sqft
Townhouse
Built in 2025
-- sqft lot
$850,200 Zestimate®
$367/sqft
$4,870 Estimated rent
Home value
$850,200
$757,000 - $952,000
$4,870/mo
Zestimate® history
Owner options
List your home for rent
$4,870/mo
Rent Zestimate®
Find your next renter with Zillow Rental Manager. Plus, with online applications, you can quickly screen prospective tenants – for free.
$4,870/mo
Rent Zestimate®
Refinance and save
$6,408/mo
Est. payment
Refinancing to a lower rate could help reduce your monthly payments and save thousands over the life of the loan.
$6,408/mo
Est. payment
Explore your selling options
Work with a Zillow partner agent
Leverage their expertise and Zillow's premium Showcase listings to get your home seen by more buyers.
Get startedList with your own agent
Get your home in front of millions of buyers by listing it on Zillow.
Learn how to do itSell it yourself
Take full control of how buyers see your home on Zillow by listing For Sale by Owner (FSBO).
List your homeWhat's special
Outdoor poolDirect-entry garageBedroom-level laundryLiving-level powder roomOversized center islandSpa-inspired bathroomTwo-story great room
Zillow last checked:
Listing updated:
Listed by:
Yalian Fan 609-937-2632,
Callaway Henderson Sotheby's Int'l-Princeton
Bought with:
Yalian Fan, 1430493
Callaway Henderson Sotheby's Int'l-Princeton
Source: Bright MLS,MLS#: NJME2069066
Facts & features
Interior
Bedrooms & bathrooms
- Bedrooms: 3
- Bathrooms: 3
- Full bathrooms: 2
- 1/2 bathrooms: 1
Rooms
- Room types: Dining Room, Primary Bedroom, Bedroom 2, Kitchen, Bedroom 1, Great Room
Primary bedroom
- Level: Upper
- Area: 294 Square Feet
- Dimensions: 14 X 21
Bedroom 1
- Level: Upper
- Area: 132 Square Feet
- Dimensions: 11 X 12
Bedroom 2
- Level: Upper
- Area: 168 Square Feet
- Dimensions: 12 X 14
Dining room
- Level: Upper
- Area: 144 Square Feet
- Dimensions: 12 X 12
Great room
- Level: Upper
- Area: 168 Square Feet
- Dimensions: 12 X 14
Kitchen
- Level: Upper
- Area: 323 Square Feet
- Dimensions: 19 X 17
Heating
- Forced Air, Natural Gas
Cooling
- Central Air, Natural Gas
Appliances
- Included: Microwave, Dishwasher, Oven/Range - Gas, Range Hood, Gas Water Heater
Features
- Combination Kitchen/Living, Open Floorplan, Kitchen Island, Pantry, Walk-In Closet(s)
- Flooring: Carpet
- Has basement: No
- Has fireplace: No
Interior area
- Total structure area: 2,315
- Total interior livable area: 2,315 sqft
- Finished area above ground: 2,315
- Finished area below ground: 0
Property
Parking
- Total spaces: 2
- Parking features: Garage Faces Rear, Garage Door Opener, Asphalt, Electric Vehicle Charging Station(s), Attached, Driveway
- Attached garage spaces: 1
- Uncovered spaces: 1
Accessibility
- Accessibility features: None
Features
- Levels: Three
- Stories: 3
- Pool features: Community
Details
- Additional structures: Above Grade, Below Grade
- Parcel number: 130000800108 06C008M
- Zoning: RES
- Special conditions: Standard
Construction
Type & style
- Home type: Townhouse
- Architectural style: Contemporary
- Property subtype: Townhouse
Materials
- Stone, Vinyl Siding
- Foundation: Slab
Condition
- Excellent
- New construction: Yes
- Year built: 2025
Details
- Builder model: Norah
- Builder name: Toll Brothers
Utilities & green energy
- Sewer: Public Sewer
- Water: Public
Community & HOA
Community
- Subdivision: Meridian Walk At Princeton
HOA
- Has HOA: Yes
- Amenities included: Basketball Court, Clubhouse, Common Grounds, Community Center, Fitness Center, Jogging Path, Meeting Room, Pool, Tennis Court(s), Tot Lots/Playground, Transportation Service
- Services included: Bus Service, Common Area Maintenance, Maintenance Structure, Maintenance Grounds, Management, Pool(s), Snow Removal, Trash
- HOA fee: $343 monthly
Location
- Region: Princeton
- Municipality: WEST WINDSOR TWP
Financial & listing details
- Price per square foot: $367/sqft
- Tax assessed value: $48,600
- Annual tax amount: $1,536
- Date on market: 10/28/2025
- Listing agreement: Exclusive Right To Sell
- Ownership: Condominium
Price history
| Date | Event | Price |
|---|---|---|
| 5/12/2026 | Sold | $850,000-2.9%$367/sqft |
Source:  Bright MLS #NJME2069066 Report a problem Bright MLS #NJME2069066 Report a problem | ||
| 5/4/2026 | Pending sale | $875,000$378/sqft |
Source: Bright MLS #NJME2069066 Report a problem | ||
| 4/1/2026 | Contingent | $875,000$378/sqft |
Source: Bright MLS #NJME2069066 Report a problem | ||
| 1/7/2026 | Price change | $875,000-2.7%$378/sqft |
Source: Bright MLS #NJME2069066 Report a problem | ||
| 10/29/2025 | Listed for sale | $899,000$388/sqft |
Source: Bright MLS #NJME2069066 Report a problem | ||
Public tax history
Tax history is unavailable.
Neighborhood: 08540
Nearby homes
- $718,3003 bd3 ba1.8k sqft8104 Donatello Dr, Princeton, NJ 08540Off Market

- $738,5003 bd3 ba1.8k sqft8101 Donatello Dr, Princeton, NJ 08540Off Market
- $726,1003 bd3 ba-- sqft10102 Donatello Dr, Princeton, NJ 08540Off Market
- $711,0002 bd3 ba-- sqft10106 Donatello, Princeton, NJ 08540Off Market

- $--3 bd3 ba1.8k sqft5102 Donatello Dr #571, Princeton, NJ 08540Off Market
- $757,4003 bd3 ba2.1k sqft5202 Donatello Dr, Princeton, NJ 08540Off Market
- $806,1733 bd4 ba1.8k sqft2101 Donatello Dr, Princeton, NJ 08540Sold
- $840,0003 bd3 ba2.1k sqft2207 Donatello Dr, Princeton, NJ 08540Sold
Nearby schools
GreatSchools rating
- 9/10Maurice Hawk Elementary SchoolGrades: PK-3Distance: 1.8 mi
- 8/10Thomas R Grover Middle SchoolGrades: 6-8Distance: 4.2 mi
- 8/10West Windsor-Plains High School SouthGrades: 9-12Distance: 2.1 mi
Schools provided by the listing agent
- District: West Windsor-plainsboro Regional
Source: Bright MLS. This data may not be complete. We recommend contacting the local school district to confirm school assignments for this home.
Get a cash offer in 3 minutes
Find out how much your home could sell for in as little as 3 minutes with a no-obligation cash offer.
Estimated market value
$850,200
Get a cash offer in 3 minutes
Find out how much your home could sell for in as little as 3 minutes with a no-obligation cash offer.
Estimated market value
$850,200
- New Jersey
- Mercer County
- Princeton
- 08540
- 8203 Donatello Dr
Nearby cities
Nearby neighborhoods
Nearby zip codes
Other Princeton Topics
