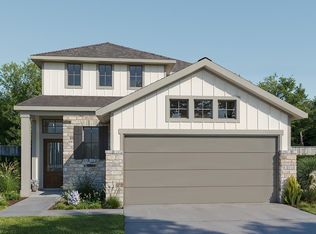
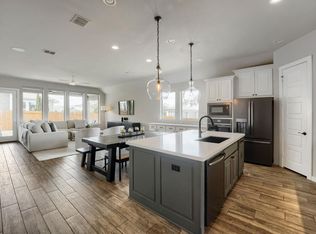
Entryway opens into the two-story family room, which boasts a wall of windows. French doors open into the home office. Past the stairwell, you enter the dining area, which is embraced by two walls of windows and provides access to the covered backyard patio. The kitchen boasts a 5-burner gas cooktop, an island with built-in seating space, and a large walk-in pantry. The utility room is located right off the kitchen. The primary bedroom has three large windows. French doors open into the primary bathroom, which features dual vanities, a glass-enclosed shower, a linen closet, and la arge walk-in closet. Upstairs, you're greeted by a large game room with three large windows. Two secondary bedrooms and a shared bathroom complete the second level. The mud room is located off the two-car garage.
Pending
$549,900
8203 Elijah Craig Way, Austin, TX 78744
3beds
2,362sqft
Single Family Residence
Built in 2026
2,360 Square Feet Lot
$538,600 Zestimate®
$233/sqft
$75/mo HOA
What's special
- 125 days
- 2
- 0
Zillow last checked:
Listing updated:
Listed by:
Lee Jones (713) 948-6666,
Perry Homes Realty, LLC (713) 948-6666
Source: Unlock MLS,MLS#: 6505051
Facts & features
Interior
Bedrooms & bathrooms
- Bedrooms: 3
- Bathrooms: 3
- Full bathrooms: 2
- 1/2 bathrooms: 1
- Main level bedrooms: 1
Primary bedroom
- Features: Walk-In Closet(s)
- Level: Main
Primary bathroom
- Features: Double Vanity
- Level: Main
Heating
- Central, Natural Gas
Cooling
- Central Air
Appliances
- Included: Built-In Oven(s), Dishwasher, Disposal, ENERGY STAR Qualified Appliances, Gas Cooktop, Microwave, Self Cleaning Oven, Gas Water Heater, Tankless Water Heater
Features
- Coffered Ceiling(s), High Ceilings, Granite Counters, Electric Dryer Hookup, French Doors, Kitchen Island, Open Floorplan, Pantry, Primary Bedroom on Main, Smart Home, Walk-In Closet(s), Washer Hookup
- Flooring: Carpet, Tile
- Windows: None
Interior area
- Total interior livable area: 2,362 sqft
Property
Parking
- Total spaces: 2
- Parking features: Attached, Garage Door Opener
- Attached garage spaces: 2
Accessibility
- Accessibility features: None
Features
- Levels: Two
- Stories: 2
- Patio & porch: Covered, Patio
- Exterior features: Gutters Full
- Pool features: None
- Fencing: Privacy, Wood, Wrought Iron
- Has view: Yes
- View description: None
- Waterfront features: None
Lot
- Size: 2,360 Square Feet
- Features: Sprinkler - Back Yard, Sprinklers In Front
Details
- Additional structures: See Remarks
- Parcel number: 964472
- Special conditions: Standard
Construction
Type & style
- Home type: SingleFamily
- Property subtype: Single Family Residence
Materials
- Foundation: Slab
- Roof: Composition
Condition
- Under Construction
- New construction: No
- Year built: 2026
Details
- Builder name: Perry Homes
Utilities & green energy
- Sewer: Public Sewer
- Water: Public
- Utilities for property: Underground Utilities
Community & HOA
Community
- Features: Clubhouse, Cluster Mailbox, Common Grounds, Dog Park, Fitness Center, Park, Playground, Pool
- Subdivision: Easton Park
HOA
- Has HOA: Yes
- Services included: See Remarks
- HOA fee: $900 annually
- HOA name: Cohere Life
Location
- Region: Austin
Financial & listing details
- Price per square foot: $233/sqft
- Tax assessed value: $7,880
- Annual tax amount: $213
- Date on market: 5/16/2026
- Listing terms: Cash,Conventional,FHA,VA Loan
Estimated market value
$538,600
$512,000 - $566,000
$2,663/mo
Price history
| Date | Event | Price |
|---|---|---|
| 6/11/2026 | Pending sale | $549,900$233/sqft |
Source:  Unlock MLS #6505051 Report a problem Unlock MLS #6505051 Report a problem | ||
| 6/8/2026 | Price change | $549,900-1.8%$233/sqft |
Source: Unlock MLS #6505051 Report a problem | ||
| 5/28/2026 | Price change | $559,900-0.5%$237/sqft |
Source:  Perry Homes Report a problem Perry Homes Report a problem | ||
| 5/15/2026 | Listed for sale | $562,900$238/sqft |
Source: Perry Homes Report a problem | ||
Public tax history
| Year | Property taxes | Tax assessment |
|---|---|---|
| 2025 | $213 +5% | $7,880 +5.1% |
| 2024 | $203 +1.7% | $7,500 |
| 2023 | $199 | $7,500 |
Find assessor info on the county website
Monthly payment
Est. payment
Payment breakdown
Explore the cost of this home by adjusting the details. Changes won't be saved.Climate risks
Neighborhood: 78744
Nearby schools
Schools provided by the listing agent
- Elementary: Newton Collins
- Middle: Ojeda
- High: Del Valle
- District: Del Valle ISD
Source: Unlock MLS. This data may not be complete. We recommend contacting the local school district to confirm school assignments for this home.
Similar homes
- $549,9004 bd4 ba2.4k sqft8301 Elijah Craig Way, Austin, TX 78744Active

 Unlock MLS
 - from $534,9003 bd3 ba2.3k sqft2362E Plan, Easton Park 40', Austin, TX 78744New Construction
 Perry Homes
 - $520,0004 bd3 ba2.2k sqft7901 Gilwice Ln, Austin, TX 78744Active
 MLS ID #9760300, Altera Reyna, All City Real Estate Ltd. Co. Unlock MLS
 - $544,9004 bd4 ba2.4k sqft8109 Peerless Pass, Austin, TX 78747Active
 Unlock MLS
 - $460,9003 bd2 ba1.7k sqft7012 Woodford Way, Austin, TX 78744ActiveUnlock MLS
- $624,9994 bd3 ba2.8k sqft8600 Aracari Cv, Austin, TX 78744ActiveMLS ID #7143586, Todd Ruggirello, Spyglass Realty. Unlock MLS
- $499,9004 bd4 ba2.4k sqft8608 Basil Hayden Ln, Austin, TX 78744ActiveUnlock MLS
- $568,1173 bd3 ba2.1k sqft9413 Boathouse Dr, Austin, TX 78744ActiveUnlock MLS
- $447,9003 bd3 ba1.7k sqft7102 Stitzel Weller Dr, Austin, TX 78744ActiveUnlock MLS
- $424,9003 bd2 ba1.8k sqft8704 Basil Hayden Ln, Austin, TX 78744ActiveUnlock MLS
- $470,1303 bd3 ba2.1k sqft1012 Lucinda Williams Dr, Austin, TX 78744ActiveUnlock MLS
- $714,2744 bd3 ba2.8k sqft8508 Ambergill Ct, Austin, TX 78744ActiveUnlock MLS
- $396,2883 bd3 ba2.1k sqft1073A Brickell Loop, Austin, TX 78744ActiveUnlock MLS
- $398,2883 bd3 ba2k sqft1073B Brickell Loop, Austin, TX 78744ActiveUnlock MLS
- $369,0023 bd3 ba1.8k sqft1008B Brickell Loop, Austin, TX 78744ActiveUnlock MLS
- $442,9903 bd3 ba2.1k sqft12029 Ellena Cv, Austin, TX 78747ActiveUnlock MLS
- $366,9803 bd3 ba1.4k sqft1071A Brickell Loop, Austin, TX 78744ActiveUnlock MLS
- $366,9803 bd3 ba1.4k sqft1071B Brickell Loop, Austin, TX 78744ActiveUnlock MLS
