Skip main navigation
Off market
  • $625,700

    8203 Forest Ave, Elkins Park, PA 19027

    8beds
    3,547sqft
    SingleFamily
    Built in 1898
    0.67 Acres Lot
    $625,700 Zestimate®
    $176/sqft
    $4,213 Estimated rent

    Home value

    $625,700

    $563,000 - $688,000

    $4,213/mo

    Zestimate® history
    Loading
    Loading...

    Owner options

    List your home for rent

    $4,213/mo

    Rent Zestimate®

    Find your next renter with Zillow Rental Manager. Plus, with online applications, you can quickly screen prospective tenants – for free.

    Learn more

    $4,213/mo

    Rent Zestimate®

    Refinance and save

    $3,302/mo

    Est. payment

    Refinancing to a lower rate could help reduce your monthly payments and save thousands over the life of the loan.

    See today's rates

    $3,302/mo

    Est. payment

    Explore your selling options

    Work with a Zillow partner agent

    Leverage their expertise and Zillow's premium Showcase listings to get your home seen by more buyers.

    Get started

    List with your own agent

    Get your home in front of millions of buyers by listing it on Zillow.

    Learn how to do it

    Sell it yourself

    Take full control of how buyers see your home on Zillow by listing For Sale by Owner (FSBO).

    List your home

    What's special

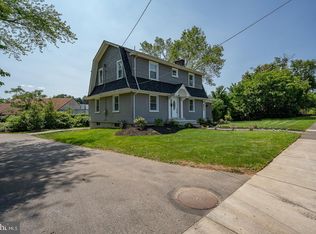
    Welcome home to this 7 Bedroom true Victorian Masterpiece perfectly situated on an incredible double lot. This home is where you will find the old world charm and craftmanship your heart has been looking for. Your guests will be greeted by your gorgeous Porch and ushered into the elegant Foyer. Bask in the architectural beauty featuring original Moldings and Hardwood floors. Enjoy the open and airy feel of the Main Floor rooms with 9+ ft. ceilings in the Living Room, Formal Dining Room, Family Room (which can double as a Master Main) and Kitchen. Grab a book and stay warm and cozy with your Wood Burning Fireplace centered beautifully in the Living Room. Your spacious Kitchen is equipped with Stainless Steel Appliances, a large eat-in area and overlooks your incredible 0.66 acre yard. Through the Kitchen, you have access to the Basement and your Au-pair staircase. The 2nd floor offers 3 incredibly spacious Bedrooms ~ one of them is Turret style, and a full hallway Bathroom. Completing the 2nd floor is a gorgeous Terrace off the hallway. The 3rd floor offers an additional 4 spacious Bedrooms and a hallway Bathroom. Your large, unfinished Basement has high ceilings allowing for finishing, and has a walk out to the rear yard. No need to be concerned about your electric bill here, this home has 22 Solar Panels installed in 2017 with a 92 sun exposure rate (roughly 2/3 of electric bill each month). Your detached, 2 story, 2 car garage offers you the ability to work from home from your workshop/multi-media makerspace and use the second floor as a yoga or art room. The garage was renovated and fully connected in 2018! Come on in and fall in love with the charm, elegance and uniqueness of this home. It won't last and is a must see. This home is only a 20 minute train ride from Center City Philadelphia, a short distance to the Elkins Park Train Station, and close to local shopping and restaurants. The home features two parcels, the home parcel at .48A, and the second parcel (Tax ID 310010078007) at .19A for a combined .67 acre. Motivated Seller!

    This property is off market, which means it's not currently listed for sale or rent on Zillow. This may be different from what's available on other websites or public sources.
    Facts & features

    Interior

    Bedrooms & bathrooms
    • Bedrooms: 8
    • Bathrooms: 4
    • Full bathrooms: 2
    • 3/4 bathrooms: 2
    Heating
    • Baseboard, Radiant, Oil
    Cooling
    • Central, Solar, Wall
    Appliances
    • Included: Dishwasher, Dryer, Microwave, Range / Oven, Refrigerator, Washer
    Features
    • Crown Moldings, Chair Railings, Double/Dual Staircase, Kitchen - Eat-In, Breakfast Area, Solar Tube(s), Attic
    • Flooring: Carpet, Hardwood, Laminate, Linoleum / Vinyl
    • Basement: Unfinished
    • Has fireplace: Yes
    Interior area
    • Total interior livable area: 3,547 sqft

    Property

    Parking
    • Total spaces: 5
    • Parking features: Garage - Detached
    Features
    • Exterior features: Stone, Stucco, Metal
    • Has view: Yes
    • View description: Park, Water
    • Has water view: Yes
    • Water view: Water
    Lot
    • Size: 0.67 Acres
    Details
    • Parcel number: 310010081004

    Construction

    Type & style
    • Home type: SingleFamily
    Materials
    • Roof: Shake / Shingle
    Condition
    • Year built: 1898

    Community & HOA

    Location
    • Region: Elkins Park

    Financial & listing details

    • Price per square foot: $176/sqft
    • Tax assessed value: $187,140
    • Annual tax amount: $12,728

    Price history

    DateEventPrice
    5/23/2019Listing removed$374,900$106/sqft
    Source: Keller Williams Real Estate #PAMC552228 Report a problem
    4/8/2019Price change$374,900-2.6%$106/sqft
    Source: Keller Williams Real Estate #PAMC552228 Report a problem
    3/22/2019Price change$384,900-1.1%$109/sqft
    Source: Keller Williams Real Estate #PAMC552228 Report a problem
    2/27/2019Listed for sale$389,000+8.1%$110/sqft
    Source: Keller Williams Real Estate-Bl #PAMC552228 Report a problem
    7/27/2016Listing removed$359,900$101/sqft
    Source: Berkshire Hathaway HomeServices Fox & Roach #6814751 Report a problem
    6/27/2016Price change$359,900-2.7%$101/sqft
    Source: BHHS Fox & Roach #6814751 Report a problem
    4/21/2016Price change$369,900-7.3%$104/sqft
    Source: BHHS Fox & Roach #6754580 Report a problem
    3/23/2016Listed for sale$399,000$112/sqft
    Source: BHHS Fox & Roach #6754580 Report a problem

    Public tax history

    YearProperty taxesTax assessment
    2025$12,728 +2.7%$187,140
    2024$12,396 $187,140
    2023$12,396 +2.1%$187,140
    2022$12,145 +2.8%$187,140
    2021$11,814 +2.3%$187,140
    2020$11,546 +2.7%$187,140
    2019$11,244 +3.2%$187,140
    2018$10,894 +2.2%$187,140
    2017$10,661 +2%$187,140
    2016$10,454 +2.8%$187,140
    2015$10,165 +3.3%$187,140
    2014$9,843 +1.4%$187,140
    2013$9,711 $187,140
    2012$9,711 +0.9%$187,140
    2011$9,625 +5.1%$187,140
    2010$9,158 +4.2%$187,140
    2009$8,786 +4.4%$187,140
    2008$8,414 +6.7%--
    2007$7,885 +6.6%--
    2006$7,397 +5.8%--
    2005$6,991 +4.1%--
    2004$6,718 +4.9%--
    2003$6,404 +8.9%--
    2002$5,880 +7.1%--
    2000$5,488 +7.9%--
    1999$5,085 --
    Find assessor info on the county website

    Neighborhood: 19027

    Nearby schools

    GreatSchools rating
    Schools provided by the listing agent
    • Elementary: WYNCOTE
    • Middle: CEDARBROOK
    • High: CHELTENHAM
    • District: Cheltenham Township

    Source: The MLS. This data may not be complete. We recommend contacting the local school district to confirm school assignments for this home.

    Get a cash offer in 3 minutes
    Find out how much your home could sell for in as little as 3 minutes with a no-obligation cash offer.
    Estimated market value
    $625,700
    Get a cash offer in 3 minutes
    Find out how much your home could sell for in as little as 3 minutes with a no-obligation cash offer.
    Estimated market value
    $625,700