Seller's have found home of choice, MAKE AN OFFER. Welcome to this incredible property in the sought-after Forest Glen community, where comfort, convenience, and thoughtful upgrades come together in this beautifully maintained one-level rancher. Situated on a spacious .25-acre lot and backing to a peaceful wooded setting, this home offers an open, & airy living space with soaring 9-foot ceilings and luxury vinyl plank flooring throughout. Designed with both everyday living and entertaining in mind, the open floor plan centers around a stunning kitchen featuring 42” cabinets, granite countertops, and an expansive island with seating for six, perfect for gathering. Mostly all brand-new appliances including a new washer and dryer that add to the home’s move-in-ready appeal. The flexible layout includes three generously sized bedrooms plus a fourth room with stylish barn doors ideal as a home office, den, or additional bedroom. Every room offers large closets, providing ample storage throughout. The primary suite is a true retreat, complete with a beautifully updated full bath and private access to the backyard. Step outside to enjoy extensive hardscaping, including a paver patio and walkway, as well as lush landscaping with a raised garden bed. The backyard is fully functional and private, featuring a chain-link fence and a hot tub. The front yard features a vinyl privacy fence and offers a circular driveway with abundant parking—plus the added luxury of a partially heated driveway and sidewalk for added safety and convenience during the winter months. Additional highlights include recently remodeled bathrooms, a propane fireplace, upgraded electric with backup generator, water treatment system, new roof and gutters and a new HVAC system—giving you peace of mind for years to come. Located just minutes from downs park where you can admire the views of the Chesapeake Bay waterfront, numerous dining and entertainment spots, as well as major routes. This home offers the perfect blend of tranquility and accessibility. If you’ve been searching for easy one-level living with high-end upgrades, privacy, and space to spread out—this is the one. (Open House Sat 4/25 & Sun 4/26 12-2pm)
Sold for $500,000
$500,000
8203 Forest Glen Dr, Pasadena, MD 21122
4beds
2,048sqft
Single Family Residence
Built in 1955
0.26 Acres Lot
$500,300 Zestimate®
$244/sqft
$3,531 Estimated rent
Home value
$500,300
$470,000 - $530,000
$3,531/mo
Zestimate® history
Owner options
List your home for rent
$3,531/mo
Rent Zestimate®
Find your next renter with Zillow Rental Manager. Plus, with online applications, you can quickly screen prospective tenants – for free.
$3,531/mo
Rent Zestimate®
Refinance and save
$2,468/mo
Est. payment
Refinancing to a lower rate could help reduce your monthly payments and save thousands over the life of the loan.
$2,468/mo
Est. payment
Explore your selling options
Work with a Zillow partner agent
Leverage their expertise and Zillow's premium Showcase listings to get your home seen by more buyers.
Get startedList with your own agent
Get your home in front of millions of buyers by listing it on Zillow.
Learn how to do itSell it yourself
Take full control of how buyers see your home on Zillow by listing For Sale by Owner (FSBO).
List your homeWhat's special
Propane fireplaceRecently remodeled bathroomsBrand-new appliancesNew washer and dryerNew roof and guttersChain-link fenceHot tub
Zillow last checked:
Listing updated:
Listed by:
Nicki Hubers-Hall 410-804-7103,
Douglas Realty, LLC
Bought with:
Blair Kennedy, 656501
Keller Williams Realty Centre
Source: Bright MLS,MLS#: MDAA2143086
Facts & features
Interior
Bedrooms & bathrooms
- Bedrooms: 4
- Bathrooms: 3
- Full bathrooms: 2
- 1/2 bathrooms: 1
- Main level bathrooms: 3
- Main level bedrooms: 4
Basement
- Area: 0
Heating
- Forced Air, Propane
Cooling
- Central Air, Electric
Appliances
- Included: Dishwasher, Dryer, Oven/Range - Electric, Refrigerator, Stainless Steel Appliance(s), Washer, Microwave, Water Treat System, Electric Water Heater
- Laundry: Main Level
Features
- Bathroom - Walk-In Shower, Combination Kitchen/Dining, Entry Level Bedroom, Open Floorplan, Kitchen Island, Primary Bath(s), Upgraded Countertops, 9'+ Ceilings
- Flooring: Luxury Vinyl
- Has basement: No
- Number of fireplaces: 1
- Fireplace features: Gas/Propane
Interior area
- Total structure area: 2,048
- Total interior livable area: 2,048 sqft
- Finished area above ground: 2,048
- Finished area below ground: 0
Property
Parking
- Parking features: Circular Driveway, Asphalt, Heated, Driveway
- Has uncovered spaces: Yes
Accessibility
- Accessibility features: Grip-Accessible Features
Features
- Levels: One
- Stories: 1
- Patio & porch: Deck
- Exterior features: Extensive Hardscape, Sidewalks
- Pool features: None
- Has spa: Yes
- Spa features: Hot Tub
- Fencing: Chain Link,Vinyl
- Waterfront features: Cove
- Body of water: Jubb Cove / Main Creek
Lot
- Size: 0.26 Acres
- Features: Backs to Trees
Details
- Additional structures: Above Grade, Below Grade
- Parcel number: 020329526127760
- Zoning: R2
- Special conditions: Standard
Construction
Type & style
- Home type: SingleFamily
- Architectural style: Ranch/Rambler
- Property subtype: Single Family Residence
Materials
- Vinyl Siding
- Foundation: Slab
- Roof: Shingle
Condition
- Excellent
- New construction: No
- Year built: 1955
Utilities & green energy
- Sewer: Septic Exists
- Water: Private, Well
Community & HOA
Community
- Security: Security System
- Subdivision: Forest Glen
HOA
- Has HOA: No
Location
- Region: Pasadena
Financial & listing details
- Price per square foot: $244/sqft
- Tax assessed value: $371,933
- Annual tax amount: $4,295
- Date on market: 4/24/2026
- Listing agreement: Exclusive Right To Sell
- Ownership: Fee Simple
Price history
| Date | Event | Price |
|---|---|---|
| 5/29/2026 | Sold | $500,000+0.2%$244/sqft |
Source:  Bright MLS #MDAA2143086 Report a problem Bright MLS #MDAA2143086 Report a problem | ||
| 5/3/2026 | Pending sale | $499,000$244/sqft |
Source: Bright MLS #MDAA2143086 Report a problem | ||
| 4/29/2026 | Price change | $499,000-3.1%$244/sqft |
Source: Bright MLS #MDAA2143086 Report a problem | ||
| 4/24/2026 | Listed for sale | $515,000+56.1%$251/sqft |
Source: Bright MLS #MDAA2143086 Report a problem | ||
| 3/7/2018 | Sold | $330,000-5.7%$161/sqft |
Source: Public Record Report a problem | ||
| 11/11/2017 | Price change | $349,900-3.5%$171/sqft |
Source: Douglas Realty Llc #1000134131 Report a problem | ||
| 9/20/2017 | Price change | $362,500-4.4%$177/sqft |
Source: Douglas Realty LLC #AA9992836 Report a problem | ||
| 8/3/2017 | Price change | $379,000-1.6%$185/sqft |
Source: Douglas Realty LLC #AA9992836 Report a problem | ||
| 6/16/2017 | Listed for sale | $385,000+266.7%$188/sqft |
Source: Douglas Realty LLC #AA9959622 Report a problem | ||
| 1/23/2017 | Sold | $105,000-30%$51/sqft |
Source: Public Record Report a problem | ||
| 12/3/2016 | Pending sale | $150,000$73/sqft |
Source: Long & Foster Real Estate, Inc. #AA9700024 Report a problem | ||
| 11/27/2016 | Listed for sale | $150,000$73/sqft |
Source: Long & Foster Real Estate, Inc. #AA9700024 Report a problem | ||
| 11/22/2016 | Pending sale | $150,000$73/sqft |
Source: Long & Foster Real Estate, Inc. #AA9700024 Report a problem | ||
| 11/5/2016 | Price change | $150,000-11.7%$73/sqft |
Source: Long & Foster Real Estate, Inc. #AA9700024 Report a problem | ||
| 10/12/2016 | Price change | $169,900-8.1%$83/sqft |
Source: Long & Foster Real Estate, Inc. #AA9700024 Report a problem | ||
| 9/19/2016 | Price change | $184,900-5.2%$90/sqft |
Source: Long & Foster Real Estate, Inc. #AA9700024 Report a problem | ||
| 8/21/2016 | Price change | $195,000-2.5%$95/sqft |
Source: Long & Foster Real Estate, Inc. #AA9700024 Report a problem | ||
| 7/19/2016 | Price change | $200,000-2.2%$98/sqft |
Source: Long & Foster Real Estate, Inc. #AA9700024 Report a problem | ||
| 6/29/2016 | Listed for sale | $204,500$100/sqft |
Source: Long & Foster Real Estate, Inc. #AA9700024 Report a problem | ||
Public tax history
| Year | Property taxes | Tax assessment |
|---|---|---|
| 2025 | $4,453 +20.1% | $355,267 +4.9% |
| 2024 | $3,708 +1.1% | $338,600 +0.8% |
| 2023 | $3,669 +5.3% | $336,000 +0.8% |
| 2022 | $3,484 +0.8% | $333,400 +0.8% |
| 2021 | $3,457 +13.2% | $330,800 +13.3% |
| 2020 | $3,055 +15.2% | $292,067 -11.7% |
| 2019 | $2,652 +21.9% | $330,800 +54.1% |
| 2018 | $2,176 +3.6% | $214,600 +4.2% |
| 2017 | $2,100 | $206,000 +4.4% |
| 2016 | -- | $197,400 +4.6% |
| 2015 | -- | $188,800 |
| 2014 | -- | $188,800 |
| 2013 | -- | $188,800 -4.2% |
| 2012 | -- | $197,100 |
| 2011 | -- | $197,100 |
| 2010 | -- | $197,100 -26% |
| 2009 | -- | $266,480 +15.4% |
| 2008 | -- | $230,942 +18.2% |
| 2007 | -- | $195,406 +22.2% |
| 2006 | -- | $159,870 +12.3% |
| 2005 | -- | $142,352 +14% |
| 2004 | -- | $124,836 +16.3% |
| 2003 | -- | $107,320 +4.5% |
| 2002 | -- | $102,706 +4.7% |
| 2001 | -- | $98,093 |
Find assessor info on the county website
Neighborhood: Lake Shore
Nearby homes
- $285,0002 bd1 ba1k sqft8205 Forest Glen Dr, Pasadena, MD 21122Sold
- $473,600-- bd2 ba1.3k sqft8201 Forest Glen Dr, Pasadena, MD 21122Off Market
- $202,0002 bd1 ba864 sqft8183 Forest Glen Dr, Pasadena, MD 21122Sold
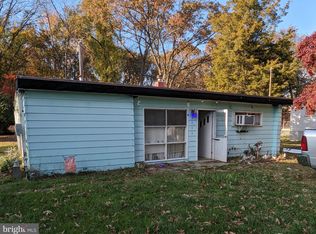
- $394,200-- bd1 ba486 sqft8040A Forest Glen Dr, Pasadena, MD 21122Off Market
- $38,900-- bd-- ba-- sqft8042A Forest Glen Dr, Pasadena, MD 21122Off Market
- $433,500-- bd2 ba1.5k sqft8211 Forest Glen Dr, Pasadena, MD 21122Off Market
- $333,700-- bd1 ba864 sqft8181 Forest Glen Dr, Pasadena, MD 21122Off Market
- $476,6002 bd2 ba1.1k sqft8194 Forest Glen Dr, Pasadena, MD 21122Off Market
Nearby schools
GreatSchools rating
- 7/10Bodkin Elementary SchoolGrades: PK-5Distance: 0.8 mi
- 8/10Chesapeake Bay Middle SchoolGrades: 6-8Distance: 0.8 mi
- 7/10Chesapeake High SchoolGrades: 9-12Distance: 0.9 mi
Schools provided by the listing agent
- District: Anne Arundel County Public Schools
Source: Bright MLS. This data may not be complete. We recommend contacting the local school district to confirm school assignments for this home.
Get a cash offer in 3 minutes
Find out how much your home could sell for in as little as 3 minutes with a no-obligation cash offer.
Estimated market value
$500,300
Get a cash offer in 3 minutes
Find out how much your home could sell for in as little as 3 minutes with a no-obligation cash offer.
Estimated market value
$500,300
- Maryland
- Anne Arundel County
- Pasadena
- 21122
- Lake Shore
- 8203 Forest Glen Dr
Nearby cities
Nearby neighborhoods
Nearby zip codes
Other Pasadena Topics
