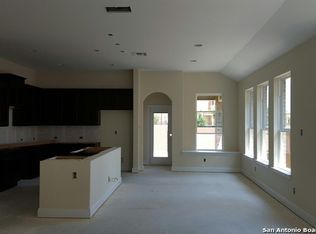
Welcome to a Home That Will Take Your Breath Away From the moment you arrive, this stunning single-story home invites you in with warmth, charm, and timeless style; where comfort meets elegance. The exterior makes a lasting impression with four sides of classic brick accented by striking stone details. Step inside, and you're greeted by soft cream-toned walls and rich wood flooring that flows gracefully through the entry, study, living room, breakfast area, and kitchen-setting the stage for a space that feels both refined and welcoming. At the heart of the home, the kitchen is every chef's dream. Granite countertops gleam under the glow of under-cabinet lighting, while an extended breakfast bar offers the perfect gathering spot. With an abundance of cabinetry-including a charming display cabinet with glass insets-there's a place for everything, and plenty of room to create. Whether you're hosting friends or whipping up your favorite meal, this kitchen inspires. The open-concept living and dining areas create a natural flow, ideal for everyday living and special occasions alike. And when you're ready to unwind, step outside to your very own backyard retreat. A covered patio and extended outdoor living space-complete with a stylish pergola and a cowboy pool-set the scene for peaceful mornings, sun-soaked afternoons, and evenings spent under the stars. Tucked away in its own private corner of the home, the spacious primary suite offers a serene escape. The en suite bathroom is designed to indulge, with granite countertops, dual vanities, a soaking tub, separate shower, and a generously sized walk-in closet. The split-bedroom layout ensures quiet and comfort, with two additional bedrooms thoughtfully placed on the opposite side of the home-perfect for guests, family, or a home office. Every inch of this home is crafted with care, offering a perfect blend of function, beauty, and comfort. From the cozy corners to the entertainer's backyard, this is more than just a home-it's a place to live, relax, and fall in love with your every day. Come see it for yourself. You just might find it's everything you've been looking for-and more.
Sold
Price Unknown
8203 Gentry Creek, San Antonio, TX 78254
3beds
1,814sqft
Single Family Residence
Built in 2015
5,793 Square Feet Lot
$323,500 Zestimate®
$--/sqft
$1,818 Estimated rent
Home value
$323,500
$301,000 - $349,000
$1,818/mo
Zestimate® history
Owner options
List your home for rent
$1,818/mo
Rent Zestimate®
Find your next renter with Zillow Rental Manager. Plus, with online applications, you can quickly screen prospective tenants – for free.
$1,818/mo
Rent Zestimate®
Refinance and save
$360/mo
Est. payment
Refinancing to a lower rate could help reduce your monthly payments and save thousands over the life of the loan.
$360/mo
Est. payment
Explore your selling options
Work with a Zillow partner agent
Leverage their expertise and Zillow's premium Showcase listings to get your home seen by more buyers.
Get startedList with your own agent
Get your home in front of millions of buyers by listing it on Zillow.
Learn how to do itSell it yourself
Take full control of how buyers see your home on Zillow by listing For Sale by Owner (FSBO).
List your homeWhat's special
Stylish pergolaExtended outdoor living spaceRich wood flooringGranite countertopsCowboy poolStone detailsCovered patio
Zillow last checked:
Listing updated:
Listed by:
Barbara McCoy TREC #613596 (210) 392-6685,
Coldwell Banker D'Ann Harper, REALTOR
Source: LERA MLS,MLS#: 1858800
Facts & features
Interior
Bedrooms & bathrooms
- Bedrooms: 3
- Bathrooms: 2
- Full bathrooms: 2
Primary bedroom
- Features: Split, Walk-In Closet(s), Ceiling Fan(s), Full Bath
- Area: 182
- Dimensions: 14 x 13
Bedroom 2
- Area: 120
- Dimensions: 12 x 10
Bedroom 3
- Area: 120
- Dimensions: 12 x 10
Primary bathroom
- Features: Tub/Shower Separate, Double Vanity, Soaking Tub
- Area: 90
- Dimensions: 10 x 9
Dining room
- Area: 130
- Dimensions: 13 x 10
Kitchen
- Area: 169
- Dimensions: 13 x 13
Living room
- Area: 306
- Dimensions: 18 x 17
Office
- Area: 99
- Dimensions: 11 x 9
Heating
- Central, 1 Unit, Natural Gas
Cooling
- Ceiling Fan(s), Central Air
Appliances
- Included: Washer, Dryer, Self Cleaning Oven, Microwave, Range, Gas Cooktop, Refrigerator, Dishwasher, Plumbed For Ice Maker, Water Softener Owned, Vented Exhaust Fan, Gas Water Heater, ENERGY STAR Qualified Appliances
- Laundry: Main Level, Lower Level, Laundry Room, Washer Hookup, Dryer Connection
Features
- One Living Area, Kitchen Island, Breakfast Bar, Pantry, Study/Library, Utility Room Inside, Secondary Bedroom Down, 1st Floor Lvl/No Steps, High Ceilings, Open Floorplan, High Speed Internet, All Bedrooms Downstairs, Telephone, Walk-In Closet(s), Master Downstairs, Ceiling Fan(s), Solid Counter Tops
- Flooring: Carpet, Ceramic Tile, Wood
- Windows: Double Pane Windows, Low Emissivity Windows, Window Coverings
- Has basement: No
- Has fireplace: No
- Fireplace features: Not Applicable
Interior area
- Total structure area: 1,814
- Total interior livable area: 1,814 sqft
Property
Parking
- Total spaces: 2
- Parking features: Two Car Garage, Attached, Garage Door Opener
- Attached garage spaces: 2
Accessibility
- Accessibility features: Low Pile Carpet, No Steps Down, No Stairs, First Floor Bath, Full Bath/Bed on 1st Flr, First Floor Bedroom, Stall Shower, Thresholds less than 5/8 of an inch
Features
- Levels: One
- Stories: 1
- Patio & porch: Patio, Covered
- Exterior features: Partial Sprinkler System
- Has private pool: Yes
- Pool features: Other, Community
- Fencing: Stone/Masonry Fence
Lot
- Size: 5,793 Square Feet
- Features: Cul-De-Sac, Curbs, Sidewalks, Streetlights
Details
- Parcel number: 044507760610
Construction
Type & style
- Home type: SingleFamily
- Architectural style: Traditional
- Property subtype: Single Family Residence
Materials
- Brick, 4 Sides Masonry, Stone
- Foundation: Slab
- Roof: Composition
Condition
- Pre-Owned
- New construction: No
- Year built: 2015
Details
- Builder name: Chesmar
Utilities & green energy
- Electric: CPS
- Gas: CPS
- Sewer: SAWS, Sewer System
- Water: SAWS, Water System
- Utilities for property: Cable Available, Private Garbage Service
Green energy
- Indoor air quality: Integrated Pest Management
- Water conservation: Low Flow Commode
Community & HOA
Community
- Features: Tennis Court(s), Clubhouse, Playground, Jogging Trails, Sports Court, Basketball Court, Cluster Mail Box
- Security: Smoke Detector(s), Prewired, Carbon Monoxide Detector(s)
- Subdivision: Stillwater Ranch
HOA
- Has HOA: Yes
- HOA fee: $360 semi-annually
- HOA name: STILLWATER RANCH HOMEOWNERS ASSOCIATION
Location
- Region: San Antonio
Financial & listing details
- Tax assessed value: $316,000
- Annual tax amount: $5,840
- Date on market: 4/16/2025
- Cumulative days on market: 10 days
- Listing terms: Conventional,FHA,VA Loan,TX Vet,Cash
- Road surface type: Paved, Asphalt
Price history
| Date | Event | Price |
|---|---|---|
| 5/20/2025 | Sold | -- |
Source:  LERA MLS #1858800 Report a problem LERA MLS #1858800 Report a problem | ||
| 4/26/2025 | Pending sale | $335,000$185/sqft |
Source: LERA MLS #1858800 Report a problem | ||
| 4/21/2025 | Contingent | $335,000$185/sqft |
Source: LERA MLS #1858800 Report a problem | ||
| 4/16/2025 | Listed for sale | $335,000$185/sqft |
Source: LERA MLS #1858800 Report a problem | ||
| 5/31/2016 | Sold | -- |
Source: LERA MLS #1155469 Report a problem | ||
Public tax history
| Year | Property taxes | Tax assessment |
|---|---|---|
| 2025 | $5,855 +0.4% | $316,000 +0.4% |
| 2024 | $5,830 -2.9% | $314,730 -2.6% |
| 2023 | $6,005 -4.9% | $323,050 +4.1% |
| 2022 | $6,317 +28.4% | $310,340 +27.7% |
| 2021 | $4,920 | $243,060 +5.4% |
| 2020 | $4,920 +0% | $230,670 +1.1% |
| 2019 | $4,919 | $228,100 +1.4% |
| 2018 | $4,919 -0.2% | $225,060 +1.8% |
| 2017 | $4,927 +247.9% | $221,110 +251% |
| 2016 | $1,416 | $63,000 +71.2% |
| 2015 | -- | $36,800 +27.3% |
| 2014 | -- | $28,900 |
Find assessor info on the county website
Neighborhood: 78254
Nearby homes
- $307,8003 bd2 ba1.8k sqft8207 Gentry Crk, San Antonio, TX 78254Off Market
- $338,5004 bd3 ba2.4k sqft8127 Gentry Crk, San Antonio, TX 78254Off Market
- $340,7004 bd3 ba2.4k sqft8211 Gentry Crk, San Antonio, TX 78254Off Market
- $399,3004 bd3 ba2.4k sqft8123 Gentry Crk, San Antonio, TX 78254Off Market
- $305,3003 bd2 ba1.7k sqft8215 Gentry Crk, San Antonio, TX 78254Off Market
- $343,7004 bd3 ba2.4k sqft12159 Hideaway Crk, San Antonio, TX 78254Off Market
- $321,7004 bd3 ba2k sqft8119 Gentry Crk, San Antonio, TX 78254Off Market
- $332,4004 bd3 ba2k sqft8219 Gentry Crk, San Antonio, TX 78254Off Market
Nearby schools
GreatSchools rating
- 6/10Scarborough Elementary SchoolGrades: PK-5Distance: 0.1 mi
- 7/10Folks MiddleGrades: 6-8Distance: 1.2 mi
- 7/10Sonia Sotomayor High SchoolGrades: 9-12Distance: 0.9 mi
Schools provided by the listing agent
- Elementary: Scarborough
- Middle: Folks
- High: Sotomayor High School
- District: Northside
Source: LERA MLS. This data may not be complete. We recommend contacting the local school district to confirm school assignments for this home.
Get a cash offer in 3 minutes
Find out how much your home could sell for in as little as 3 minutes with a no-obligation cash offer.
Estimated market value
$323,500
Get a cash offer in 3 minutes
Find out how much your home could sell for in as little as 3 minutes with a no-obligation cash offer.
Estimated market value
$323,500
- Texas
- Bexar County
- San Antonio
- 78254
- 8203 Gentry Creek
Nearby cities
Nearby neighborhoods
Nearby zip codes
Other San Antonio Topics
