Skip main navigation
Sold for $373,500
  • Tax assessed value
    $373,500

    8203 Glenway Ct, Louisville, KY 40291

    3beds
    2,997sqft
    Condominium
    Built in 1999
    -- sqft lot
    $383,400 Zestimate®
    $125/sqft
    $2,915 Estimated rent

    Home value

    $383,400

    $364,000 - $403,000

    $2,915/mo

    Zestimate® history
    Loading
    Loading...

    Owner options

    List your home for rent

    $2,915/mo

    Rent Zestimate®

    Find your next renter with Zillow Rental Manager. Plus, with online applications, you can quickly screen prospective tenants – for free.

    Learn more

    $2,915/mo

    Rent Zestimate®

    Refinance and save

    $2,344/mo

    Est. payment

    Refinancing to a lower rate could help reduce your monthly payments and save thousands over the life of the loan.

    See today's rates

    $2,344/mo

    Est. payment

    Explore your selling options

    Work with a Zillow partner agent

    Leverage their expertise and Zillow's premium Showcase listings to get your home seen by more buyers.

    Get started

    List with your own agent

    Get your home in front of millions of buyers by listing it on Zillow.

    Learn how to do it

    Sell it yourself

    Take full control of how buyers see your home on Zillow by listing For Sale by Owner (FSBO).

    List your home

    What's special

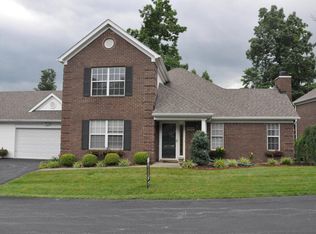
    Welcome home to the desired Fairways of Glenmary community. As you enter this 3 bedroom, 4 bath home, you are greeted with luxury vinyl flooring that flows from the entry, dining room into the kitchen. To your right is your front room complete with a gas burning fireplace. You can choose which master suite you want to use, as this home has two. The main level primary suite is large enough for a king-size bed. The primary bath has two sinks and a walk-in shower. Off the bath in a nice walk-in closet. The second primary suite is upstairs. This bedroom is larger than the other, with a jet tub/shower combo. (This area is currently used as a craft and sewing area). There is a large attic storage area off the upstairs hallway, with a temperature-controlled attic fan. The third bedroom is off the main entry area, located conveniently next to another bathroom. The dining area is large enough for dining table and has a quartz countertop bar that seats two. The kitchen is bright and cheery with white cabinets, with undercabinet lighting. The built-in hutch also has lighting that glows through the glass doors to show off your special dishes or treasurers. The island is to remain. The stainless steel appliances are top of the line LG. The stove has a ceramic top and two ovens for those who love to cook and bake. There are two pantries: 1) for small appliances and 2) large food pantry which unfolds, located in the laundry room. There is additional storage above the washer and dryer. The kitchen French double doors lead out to the beautiful screened covered porch. Going through the screen door is the uncovered deck for grilling and has a seating area. The flower boxes on the railing are to remain. The owners had a faucet installed for easy watering during the summer. The finished basement has a large family room, wet bar, bathroom and bonus room. The freestanding bar and leather couches in the basement are to remain. You'll be impressed with the large unfinished storage area. There is an attached two car garage, which has the only common wall to your neighbor. Very quiet lot. HOA dues include trash, snow removal, lawn maintenance with bush trimming, water for the sprinkler system. The HOA takes care of the outside of the unit and all common areas

    Zillow last checked:

    Listing updated:

    Listed by:

    Jennifer Jewell Smith,

    Keller Williams Realty -Lou

    Bought with:

    Miles Best, 262400

    RE/MAX Results

    Source: Metro Search Inc. LLC DBA Apex MLS,MLS#: 1661531MLS Logo

    Facts & features

    Interior

    Bedrooms & bathrooms
    • Bedrooms: 3
    • Bathrooms: 4
    • Full bathrooms: 4
    Primary bedroom
    • Level: First
    Bedroom
    • Level: First
    Bedroom
    • Level: Second
    Primary bathroom
    • Level: First
    Full bathroom
    • Level: First
    Full bathroom
    • Level: Second
    Full bathroom
    • Level: Basement
    Dining room
    • Description: Formal
    • Level: First
    Family room
    • Level: Basement
    Kitchen
    • Description: Eat in Kitchen
    • Level: First
    Laundry
    • Level: First
    Living room
    • Level: First
    Other
    • Level: Basement
    Heating
    • Forced Air, Natural Gas
    Cooling
    • Central Air
    Appliances
    • Laundry: In Unit
    Features
    • Basement: Finished
    • Number of fireplaces: 1
    Interior area
    • Total structure area: 1,963
    • Total interior livable area: 2,997 sqft
    • Finished area above ground: 1,963
    • Finished area below ground: 1,034

    Property

    Parking
    • Total spaces: 2
    • Parking features: Attached, Entry Front
    • Attached garage spaces: 2
    Features
    • Stories: 2
    • Patio & porch: Patio, Porch
    • Fencing: None
    Lot
    • Features: Cleared
    Details
    • Parcel number: 005601030016

    Construction

    Type & style
    • Home type: Condo
    • Property subtype: Condominium
    Materials
    • Brick
    • Foundation: Concrete Perimeter
    • Roof: Shingle
    Condition
    • Year built: 1999

    Utilities & green energy

    • Sewer: Public Sewer
    • Water: Public
    • Utilities for property: Electricity Connected

    Community & HOA

    Community
    • Subdivision: Fairways Of Glenmary
    HOA
    • Has HOA: No
    • Services included: Maintenance Grounds, Snow Removal, Trash
    Location
    • Region: Louisville

    Financial & listing details

    • Price per square foot: $125/sqft
    • Tax assessed value: $373,500
    • Annual tax amount: $3,637
    • Date on market: 5/23/2024
    • Electric utility on property: Yes

    Price history

    DateEventPrice
    7/3/2024Sold$373,500-0.4%$125/sqft
    Source: Metro Search Inc. LLC DBA Apex MLS #1661531 Report a problem
    5/31/2024Pending sale$375,000$125/sqft
    Source: Metro Search Inc. LLC DBA Apex MLS #1661531 Report a problem
    5/23/2024Listed for sale$375,000+64.5%$125/sqft
    Source: Metro Search Inc. LLC DBA Apex MLS #1661531 Report a problem
    11/21/2016Sold$228,000-5%$76/sqft
    Source: Metro Search Inc. LLC DBA Apex MLS #1461064 Report a problem
    11/8/2016Pending sale$239,900$80/sqft
    Source: RE/MAX Alliance #1461064 Report a problem
    10/22/2016Listed for sale$239,900$80/sqft
    Source: RE/MAX Alliance #1461064 Report a problem

    Public tax history

    YearProperty taxesTax assessment
    2025$3,637 +12.5%$373,500 +13.6%
    2024$3,233 +51.1%$328,750 +44.2%
    2023$2,140 -3.4%$228,000
    2022$2,216 -6.6%$228,000
    2021$2,372 -11.6%$228,000
    2020$2,684 $228,000
    2019$2,684 +9.9%$228,000
    2018$2,441 $228,000
    2017$2,441 +10%$228,000 +2.8%
    2013$2,218 $221,820
    2011$2,218 $221,820
    2010$2,218 $221,820
    2009$2,218 $221,820
    2007-- $221,820
    2006-- $221,820 +63.2%
    2005-- $135,920
    2004-- $135,920
    Find assessor info on the county website

    Neighborhood: Fern Creek

    Nearby schools

    GreatSchools rating
    Get pre-qualified for a loan
    At Zillow Home Loans, we can pre-qualify you in as little as 5 minutes with no impact to your credit score.

    An equal housing lender. NMLS #10287.

    Sell for more on Zillow
    Get a Zillow Showcase℠ listing at no additional cost and you could sell for .
    $383,400
    2% more
    +$7,668
    With Zillow Showcase(estimated)
    $391,068