Welcome to your dream home nestled in the serene embrace of nature! Step into luxury and comfort with this exquisite residence that offers the perfect blend of modern convenience and timeless elegance. No neighbors across the street from the front of this home provides a touch of privacy.
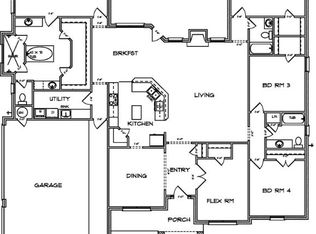
Find a room for every occasion in this spacious floor plan that includes a formal dining room and home office flanking the entryway. The huge family room has a double tray ceiling with multiple crown molding layers and a corner fireplace set in a stone accent wall.
Entertaining is a delight with both formal dining and breakfast areas providing ample room for hosting memorable dinners or casual brunches. The kitchen is a chef's paradise, boasting solid granite countertops, a center island, and top-of-the-line electric Slate steel appliances, including a double oven, ensuring every culinary creation is a masterpiece. Plus, a pantry offers convenient storage for all your kitchen essentials.
Retreat to the luxurious master suite, where privacy and elegance converge. The tray ceiling with crown molding accents adds a touch of glamour, setting the stage for relaxation and rejuvenation. Indulge in the spa-like ensuite, featuring marble accents, a jetted tub perfect for unwinding after a long day, a separate shower with dual heads, dual marble vanities, and a generously sized walk-in closet, providing both luxury and practicality.
Step outside to your own private oasis—a large covered patio with outdoor kitchen beckons you to enjoy tranquil moments, offering the perfect backdrop for outdoor entertaining or simply enjoying the beauty of nature.
With its impeccable design, high-end finishes, and serene surroundings, this home truly epitomizes luxury living at its finest.
Closed
Price Unknown
8203 Grand Oaks Ln, Killeen, TX 76542
4beds
2,464sqft
Single Family Residence
Built in 2019
0.29 Acres Lot
$387,300 Zestimate®
$--/sqft
$2,463 Estimated rent
Home value
$387,300
$368,000 - $407,000
$2,463/mo
Zestimate® history
Owner options
List your home for rent
$2,463/mo
Rent Zestimate®
Find your next renter with Zillow Rental Manager. Plus, with online applications, you can quickly screen prospective tenants – for free.
$2,463/mo
Rent Zestimate®
Refinance and save
$250/mo
Est. payment
Refinancing to a lower rate could help reduce your monthly payments and save thousands over the life of the loan.
$250/mo
Est. payment
Explore your selling options
Work with a Zillow partner agent
Leverage their expertise and Zillow's premium Showcase listings to get your home seen by more buyers.
Get startedList with your own agent
Get your home in front of millions of buyers by listing it on Zillow.
Learn how to do itSell it yourself
Take full control of how buyers see your home on Zillow by listing For Sale by Owner (FSBO).
List your homeWhat's special
Zillow last checked:
Listing updated:
Listed by:
Jean Shine (254)690-4321,
Coldwell Banker Apex, Realtors
Bought with:
Bianca Davilla, TREC #0773987
Your Home Sold Guaranteed Real
Source: Central Texas MLS,MLS#: 538485 Originating MLS: Fort Hood Area Association of REALTORS
Originating MLS: Fort Hood Area Association of REALTORSFacts & features
Interior
Bedrooms & bathrooms
- Bedrooms: 4
- Bathrooms: 3
- Full bathrooms: 2
- 1/2 bathrooms: 1
Heating
- Central, Electric
Cooling
- Central Air, Electric, 1 Unit
Appliances
- Included: Double Oven, Dishwasher, Electric Cooktop, Electric Water Heater, Disposal, Plumbed For Ice Maker, Trash Compactor, Water Heater, Some Electric Appliances, Built-In Oven, Cooktop, Microwave
- Laundry: Washer Hookup, Electric Dryer Hookup, Inside, Laundry Room, Laundry Tub, Sink
Features
- Beamed Ceilings, Tray Ceiling(s), Ceiling Fan(s), Carbon Monoxide Detector, Crown Molding, Dining Area, Separate/Formal Dining Room, Double Vanity, High Ceilings, Home Office, Jetted Tub, MultipleDining Areas, Open Floorplan, Recessed Lighting, Separate Shower, Tub Shower, Walk-In Closet(s), Window Treatments, Breakfast Bar, Breakfast Area, Granite Counters
- Flooring: Carpet, Tile
- Windows: Window Treatments
- Attic: Access Only
- Number of fireplaces: 1
- Fireplace features: Electric, Living Room
Interior area
- Total interior livable area: 2,464 sqft
Property
Parking
- Total spaces: 3
- Parking features: Attached, Door-Multi, Garage Faces Front, Garage, Garage Door Opener
- Attached garage spaces: 3
Features
- Levels: One
- Stories: 1
- Patio & porch: Covered, Patio, Porch
- Exterior features: Covered Patio, Outdoor Kitchen, Porch, Rain Gutters
- Pool features: None
- Fencing: Back Yard,Privacy,Wood
- Has view: Yes
- View description: None
- Body of water: None
Lot
- Size: 0.29 Acres
- Dimensions: 92 x 137
Details
- Parcel number: 466088
Construction
Type & style
- Home type: SingleFamily
- Architectural style: Traditional
- Property subtype: Single Family Residence
Materials
- Brick, Masonry, Stone Veneer
- Foundation: Slab
- Roof: Composition,Shingle
Condition
- Resale
- Year built: 2019
Utilities & green energy
- Sewer: Public Sewer
- Water: Public
- Utilities for property: Cable Available, High Speed Internet Available, Trash Collection Public
Community & HOA
Community
- Features: Trails/Paths, Curbs, Sidewalks
- Security: Smoke Detector(s)
- Subdivision: Heritage Oaks Ph One
HOA
- Has HOA: Yes
- HOA fee: $250 annually
- HOA name: Heritage Oaks Homeowner Association
Location
- Region: Killeen
Financial & listing details
- Tax assessed value: $466,371
- Date on market: 3/28/2024
- Cumulative days on market: 19 days
- Listing agreement: Exclusive Right To Sell
- Listing terms: Cash,Conventional,FHA,VA Loan
- Road surface type: Asphalt, Paved
Price history
| Date | Event | Price |
|---|---|---|
| 7/6/2026 | Listing removed | $390,000$158/sqft |
Source:  Central Texas MLS #611307 Report a problem Central Texas MLS #611307 Report a problem | ||
| 5/19/2026 | Price change | $390,000-6.9%$158/sqft |
Source: Central Texas MLS #611307 Report a problem | ||
| 4/21/2026 | Listed for sale | $419,000-6.9%$170/sqft |
Source: Central Texas MLS #611307 Report a problem | ||
| 4/1/2026 | Listing removed | $450,000$183/sqft |
Source: Central Texas MLS #596435 Report a problem | ||
| 12/4/2025 | Price change | $450,000-3.2%$183/sqft |
Source: Central Texas MLS #596435 Report a problem | ||
| 10/29/2025 | Listed for sale | $465,000+16.3%$189/sqft |
Source: Central Texas MLS #596435 Report a problem | ||
| 5/10/2024 | Sold | -- |
Source: Central Texas MLS #538485 Report a problem | ||
| 4/16/2024 | Pending sale | $400,000$162/sqft |
Source: Central Texas MLS #538485 Report a problem | ||
| 4/8/2024 | Contingent | $400,000$162/sqft |
Source: Central Texas MLS #538485 Report a problem | ||
| 3/28/2024 | Listed for sale | $400,000$162/sqft |
Source: Central Texas MLS #538485 Report a problem | ||
Public tax history
| Year | Property taxes | Tax assessment |
|---|---|---|
| 2025 | -- | $466,371 +6.1% |
| 2024 | $3,074 -64.1% | $439,730 -4% |
| 2023 | $8,558 -2.3% | $458,062 +8.7% |
| 2022 | $8,759 | $421,548 +12.4% |
| 2021 | -- | $375,147 +3.6% |
| 2020 | $8,589 +1683.8% | $361,981 +1773.6% |
| 2019 | $482 +857.7% | $19,320 +900% |
| 2018 | $50 +5.5% | $1,932 |
| 2017 | $48 | $1,932 |
| 2016 | $48 | $1,932 |
Find assessor info on the county website
Neighborhood: 76542
Nearby homes
- $494,500-- bd-- ba3.2k sqft8205 Grand Oaks Ln, Killeen, TX 76542Off Market
- $481,3004 bd4 ba3k sqft8205 Grand Oaks, Killeen, TX 76542Off Market

- $432,700-- bd-- ba2.5k sqft8201 Grand Oaks Ln, Killeen, TX 76542Off Market
- $435,0004 bd3 ba2.5k sqft8201 Grand Oaks, Killeen, TX 76542Off Market
- $377,1004 bd2 ba2k sqft8202 Wellcrest Dr, Killeen, TX 76542Off Market
- $370,800-- bd-- ba1.9k sqft8214 Prescott Dr, Killeen, TX 76542Off Market
- $365,8004 bd2 ba2.1k sqft8204 Wellcrest Dr, Killeen, TX 76542Off Market
- $345,2004 bd3 ba1.9k sqft8212 Prescott Dr, Killeen, TX 76542Off Market
Nearby schools
GreatSchools rating
- 7/10Maude Moore Wood Elementary SchoolGrades: PK-5Distance: 0.4 mi
- 4/10DR Jimmie Don Aycock MiddleGrades: 6-8Distance: 5.7 mi
- 6/10Chaparral High SchoolGrades: 9-12Distance: 2.4 mi
Schools provided by the listing agent
- Elementary: Maude Moore Wood Elementary School
- Middle: Liberty Hill Middle School
- High: Chaparral High School
- District: Killeen ISD
Source: Central Texas MLS. This data may not be complete. We recommend contacting the local school district to confirm school assignments for this home.
Get a cash offer in 3 minutes
Find out how much your home could sell for in as little as 3 minutes with a no-obligation cash offer.
Estimated market value
$387,300
Get a cash offer in 3 minutes
Find out how much your home could sell for in as little as 3 minutes with a no-obligation cash offer.
Estimated market value
$387,300
- Texas
- Bell County
- Killeen
- 76542
- 8203 Grand Oaks Ln
Nearby cities
Nearby neighborhoods
Nearby zip codes
Other Killeen Topics
