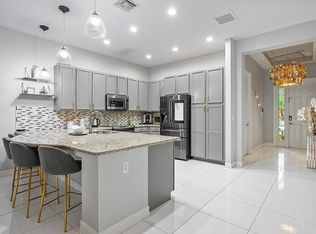
Discover this stunning 4-bedroom home in the desirable, guard-gated Canyon Trails community — a rare floor plan that features a full bedroom and bathroom on the first floor. Step inside to an open great room layout that flows seamlessly into the dining and kitchen areas, creating an ideal space for everyday living and entertaining. Beautiful modern white porcelain tile runs throughout the home, lending a bright, contemporary feel. The spacious kitchen is a chef's delight with 42" wood cabinetry, an extended pantry, expansive granite countertops with full backsplash, and stainless steel appliances. A large breakfast nook overlooks the backyard, perfect for casual meals. The great room is anchored by a custom stone accent wall and includes a convenient storage closet beneath the stairs. Outside, enjoy a screened patio and an exceptionally large fenced yard — plenty of room to add a dream pool and still have ample outdoor space. Upstairs, the primary suite offers generous walk-in closets and a luxurious en-suite bathroom with upgraded countertops, fixtures, and shower tile. Two additional well-sized bedrooms share a full upstairs bathroom. Canyon Trails features an amenity-rich clubhouse with a social hall, fitness center, game room, indoor basketball court, heated pool, tennis courts, and more. Residents can walk to top-rated schools, a 52-acre district park, a new library, an amphitheater, and shopping.
Sold for $760,000
$760,000
8203 Half Dome Court, Boynton Beach, FL 33473
4beds
2,334sqft
Single Family Residence
Built in 2014
6,177 Square Feet Lot
$760,300 Zestimate®
$326/sqft
$4,136 Estimated rent
Home value
$760,300
$684,000 - $844,000
$4,136/mo
Zestimate® history
Owner options
List your home for rent
$4,136/mo
Rent Zestimate®
Find your next renter with Zillow Rental Manager. Plus, with online applications, you can quickly screen prospective tenants – for free.
$4,136/mo
Rent Zestimate®
Refinance and save
$5,539/mo
Est. payment
Refinancing to a lower rate could help reduce your monthly payments and save thousands over the life of the loan.
$5,539/mo
Est. payment
Explore your selling options
Work with a Zillow partner agent
Leverage their expertise and Zillow's premium Showcase listings to get your home seen by more buyers.
Get startedList with your own agent
Get your home in front of millions of buyers by listing it on Zillow.
Learn how to do itSell it yourself
Take full control of how buyers see your home on Zillow by listing For Sale by Owner (FSBO).
List your homeWhat's special
Two additional well-sized bedroomsCustom stone accent wallExceptionally large fenced yardSpacious kitchenOpen great room layoutScreened patioStainless steel appliances
Zillow last checked:
Listing updated:
Listed by:
Jake Marshall Friedman 561-445-9981,
Compass Florida LLC
Bought with:
Christopher Rutledge, 3525694
EXP Realty, LLC.
Source: BeachesMLS,MLS#: B26026603 Originating MLS: BeachesMLS
Originating MLS: BeachesMLSFacts & features
Interior
Bedrooms & bathrooms
- Bedrooms: 4
- Bathrooms: 3
- Full bathrooms: 3
- Main level bathrooms: 1
- Main level bedrooms: 1
Primary bedroom
- Level: Upper
- Area: 221
- Dimensions: 17 X 13
Bedroom 2
- Area: 132
- Dimensions: 12 X 11
Bedroom 3
- Area: 132
- Dimensions: 12 X 11
Bedroom 4
- Area: 121
- Dimensions: 11 X 11
Dining room
- Area: 121
- Dimensions: 11 X 11
Kitchen
- Level: Main
- Area: 168
- Dimensions: 14 X 12
Living room
- Level: Main
- Area: 323
- Dimensions: 19 X 17
Heating
- Central
Cooling
- Central Air
Appliances
- Included: Dryer, Dishwasher, Electric Range, Electric Water Heater, Disposal, Ice Maker, Microwave, Refrigerator, Water Heater, Washer
- Laundry: Inside, Laundry Closet
Features
- Breakfast Bar, Bathtub, Dining Area, Separate/Formal Dining Room, Dual Sinks, Entrance Foyer, Family/Dining Room, Garden Tub/Roman Tub, High Ceilings, Pantry, Soaking Tub, Separate Shower, Upper Level Primary, Walk-In Closet(s)
- Flooring: Wood
- Windows: Blinds
- Has fireplace: No
Interior area
- Total structure area: 2,944
- Total interior livable area: 2,334 sqft
Property
Parking
- Total spaces: 2
- Parking features: Attached, Driveway, Garage, Garage Door Opener
- Attached garage spaces: 2
- Has uncovered spaces: Yes
Accessibility
- Accessibility features: None
Features
- Levels: Two
- Stories: 2
- Patio & porch: Patio, Porch, Screened
- Exterior features: Lighting, Outdoor Living Area, Room For Pool
- Pool features: Association
- Fencing: Fenced
- Has view: Yes
- View description: Garden
- Waterfront features: None
Lot
- Size: 6,177 Square Feet
- Features: Sprinklers Automatic, Sprinkler System, < 1/4 Acre
Details
- Parcel number: 00424532080004940
- Zoning: AGR-PUD
- Special conditions: Standard,Listed As-Is
Construction
Type & style
- Home type: SingleFamily
- Architectural style: Mediterranean
- Property subtype: Single Family Residence
Materials
- Block
- Roof: Spanish Tile
Condition
- Resale
- New construction: No
- Year built: 2014
Details
- Builder model: Peninsula
Utilities & green energy
- Electric: 3 Phase
- Sewer: Public Sewer
- Water: Public
- Utilities for property: Cable Available, Sewer Available, Water Available
Community & HOA
Community
- Features: Home Owners Association, Gated
- Security: Security System Owned, Gated with Guard, Gated Community, Smoke Detector(s)
- Subdivision: TRAILS AT CANYON
HOA
- Has HOA: Yes
- Amenities included: Basketball Court, Clubhouse, Fitness Center, Picnic Area, Pool, Recreation Facilities, Sidewalks, Tennis Court(s)
- Services included: Common Areas, Security
- HOA fee: $315 monthly
- HOA phone: 561-336-2538
Location
- Region: Boynton Beach
Financial & listing details
- Price per square foot: $326/sqft
- Tax assessed value: $440,128
- Annual tax amount: $6,957
- Date on market: 5/10/2026
- Cumulative days on market: 38 days
- Listing terms: Cash,Conventional
Price history
| Date | Event | Price |
|---|---|---|
| 7/24/2026 | Sold | $760,000+0%$326/sqft |
Source:  BeachesMLS #B26026603 Report a problem BeachesMLS #B26026603 Report a problem | ||
| 6/8/2026 | Price change | $759,900-1.9%$326/sqft |
Source: BeachesMLS #B26026603 Report a problem | ||
| 5/10/2026 | Listed for sale | $775,000+3.3%$332/sqft |
Source: BeachesMLS #B26026603 Report a problem | ||
| 10/14/2025 | Listing removed | $749,900$321/sqft |
Source: BeachesMLS #RX-11119004 Report a problem | ||
| 8/27/2025 | Listed for sale | $749,900+3.4%$321/sqft |
Source: BeachesMLS #RX-11119004 Report a problem | ||
| 5/14/2024 | Sold | $725,000-3.3%$311/sqft |
Source: BeachesMLS #R10961960 Report a problem | ||
| 2/22/2024 | Listed for sale | $750,000-5.7%$321/sqft |
Source: BeachesMLS #RX-10961960 Report a problem | ||
| 9/1/2023 | Listing removed | -- |
Source: BeachesMLS #RX-10915705 Report a problem | ||
| 8/30/2023 | Listed for sale | $795,000-4.8%$341/sqft |
Source: BeachesMLS #RX-10915705 Report a problem | ||
| 11/18/2022 | Listing removed | -- |
Source:  MIAMI #A11295554 Report a problem MIAMI #A11295554 Report a problem | ||
| 10/29/2022 | Listed for sale | $835,000+1.2%$358/sqft |
Source: MIAMI #A11295554 Report a problem | ||
| 8/10/2022 | Listing removed | -- |
Source: BeachesMLS #RX-10804589 Report a problem | ||
| 6/22/2022 | Price change | $825,000-2.9%$353/sqft |
Source: BeachesMLS #RX-10804589 Report a problem | ||
| 6/1/2022 | Listed for sale | $850,000+101.4%$364/sqft |
Source: BeachesMLS #RX-10804589 Report a problem | ||
| 7/26/2017 | Sold | $422,000-3.9%$181/sqft |
Source: BeachesMLS #R10331674 Report a problem | ||
| 6/13/2017 | Price change | $439,000-1.1%$188/sqft |
Source: RE/MAX Direct #RX-10331674 Report a problem | ||
| 5/26/2017 | Price change | $444,000-1.1%$190/sqft |
Source: RE/MAX Direct #RX-10331674 Report a problem | ||
| 5/14/2017 | Price change | $449,000-2.2%$192/sqft |
Source: RE/MAX Direct #RX-10331674 Report a problem | ||
| 5/5/2017 | Listed for sale | $459,000+21.6%$197/sqft |
Source: Owner Report a problem | ||
| 9/5/2014 | Sold | $377,581$162/sqft |
Source: Public Record Report a problem | ||
Public tax history
| Year | Property taxes | Tax assessment |
|---|---|---|
| 2025 | $6,957 +12.4% | $440,128 +11.9% |
| 2024 | $6,192 +2.5% | $393,349 +3% |
| 2023 | $6,042 +0.9% | $381,892 +3% |
| 2022 | $5,991 +0.6% | $370,769 +3% |
| 2021 | $5,958 +0.7% | $359,970 +1.4% |
| 2020 | $5,917 -1.2% | $355,000 |
| 2019 | $5,989 | $355,000 |
| 2018 | $5,989 -7.9% | $355,000 +4.4% |
| 2017 | $6,503 +16% | $340,000 +1.5% |
| 2016 | $5,608 -0.9% | $335,000 +9.1% |
| 2015 | $5,662 +735.3% | $307,000 +1113.4% |
| 2014 | $678 +42.4% | $25,300 +10% |
| 2013 | $476 | $23,000 |
Find assessor info on the county website
Neighborhood: 33473
Nearby homes
- $657,5003 bd2 ba1.8k sqft8211 Half Dome Ct, Boynton Beach, FL 33473Sold
- $660,0003 bd2 ba1.8k sqft8195 Half Dome Ct, Boynton Beach, FL 33473Sold
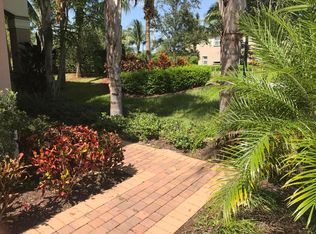
- $814,2004 bd2 ba2.6k sqft8219 Half Dome Ct, Boynton Beach, FL 33473Off Market
- $724,6004 bd3 ba2.5k sqft8187 Half Dome Ct, Boynton Beach, FL 33473Off Market
- $793,0003 bd2 ba2.2k sqft8227 Half Dome Ct, Boynton Beach, FL 33473Off Market
- $891,6005 bd4 ba3.4k sqft8202 Fiera Ridge Dr, Boynton Beach, FL 33473Off Market
- $944,7004 bd4 ba3k sqft8210 Fiera Ridge Dr, Boynton Beach, FL 33473Off Market
- $1,150,8006 bd5 ba3.9k sqft8194 Fiera Ridge Dr, Boynton Beach, FL 33473Off Market
Nearby schools
GreatSchools rating
- 9/10Sunset Palms Elementary SchoolGrades: PK-5Distance: 1.4 mi
- 10/10West Boynton Middle SchoolGrades: 6-8Distance: 1.2 mi
- 6/10Park Vista Community High SchoolGrades: 9-12Distance: 4.1 mi
Schools provided by the listing agent
- Elementary: Sunset Palms
- Middle: West Boynton
- High: Park Vista
Source: BeachesMLS. This data may not be complete. We recommend contacting the local school district to confirm school assignments for this home.
Get a cash offer in 3 minutes
Find out how much your home could sell for in as little as 3 minutes with a no-obligation cash offer.
Estimated market value
$760,300
Get a cash offer in 3 minutes
Find out how much your home could sell for in as little as 3 minutes with a no-obligation cash offer.
Estimated market value
$760,300
- Florida
- Palm Beach County
- Boynton Beach
- 33473
- 8203 Half Dome Court
Nearby cities
Nearby neighborhoods
Nearby zip codes
Other Boynton Beach Topics
