Skip main navigation
Sold for $2,400,000
  • Listed by: Berkshire Hathaway Home Servic • Anne Kislingbury • Contact: 626-831-8482
    Bought with: COLDWELL BANKER REALTY
    Tax assessed value
    $2,400,000

    8203 Halford St, San Gabriel, CA 91775

    4beds
    2,976sqft
    Single Family Residence
    Built in 1956
    9,509 Square Feet Lot
    $2,373,000 Zestimate®
    $806/sqft
    $7,179 Estimated rent

    Home value

    $2,373,000

    $2.23M - $2.54M

    $7,179/mo

    Zestimate® history
    Loading
    Loading...

    Owner options

    List your home for rent

    $7,179/mo

    Rent Zestimate®

    Find your next renter with Zillow Rental Manager. Plus, with online applications, you can quickly screen prospective tenants – for free.

    Learn more

    $7,179/mo

    Rent Zestimate®

    Refinance and save

    $15,178/mo

    Est. payment

    Refinancing to a lower rate could help reduce your monthly payments and save thousands over the life of the loan.

    See today's rates

    $15,178/mo

    Est. payment

    Explore your selling options

    Work with a Zillow partner agent

    Leverage their expertise and Zillow's premium Showcase listings to get your home seen by more buyers.

    Get started

    List with your own agent

    Get your home in front of millions of buyers by listing it on Zillow.

    Learn how to do it

    Sell it yourself

    Take full control of how buyers see your home on Zillow by listing For Sale by Owner (FSBO).

    List your home

    What's special

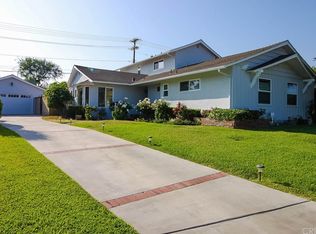
    Welcome to this truly exquisite modern Cape Cod-style home nestled on a tranquil north San Gabriel cul-de-sac. This stunning 4 bedroom, 3 bathroom property offers the best of both worlds, as classic charm meets contemporary luxury. With a newly constructed second floor and an extensive, meticulously remodeled first level with all newer systems throughout, every aspect of this home will ensure comfort and reliability. Boasting almost 3,000 sf. of living space, this custom property offers a first floor ensuite bedroom (private bathroom attached), 2 additional guest bedrooms, and a guest bathroom. The second floor is a true Primary suite retreat, featuring a versatile loft space ideal for an office, sitting area, media room, or nursery. Soaring wood-beamed bedrooms ceilings, a generous walk-in closet with laundry chute, and a sensational spa-inspired bathroom with a luxurious soaking tub complete the Zen-like ambiance.The heart of the home is a gourmet kitchen and a chef's delight offering Quartz countertops, ample cabinetry and storage, and an oversized eat-on island that seamlessly flows into the formal dining room, perfect for hosting family, friends, and large gatherings. There is even a hidden wine storage closet! The pristine resort-style backyard is an entertainer's paradise, featuring a completely remodeled pool, relaxing spa, rockslide waterfall, and a covered patio, all set against a backdrop of accent lighting, mature trees, and low-maintenance artificial turf.This home is as functional as it is beautiful, with dual-pane windows, a separate laundry room, PAID solar panels, 2 Tesla batteries, and a state-of-the-art Control4 smart home system ensuring efficiency and convenience.Located within the desirable San Gabriel school district, this home offers easy access to grocery stores, popular local restaurants, Trader Joe's, community parks, and the vibrant Shops at Santa Anita in Arcadia. Welcome Home.

    Zillow last checked:

    Listing updated:

    Listed by:

    Anne Kislingbury DRE #01927204 626-831-8482,

    Berkshire Hathaway Home Servic

    Bought with:

    Saul Hsu, DRE #02033394

    COLDWELL BANKER REALTY

    Source: CRMLS,MLS#: P1-19045MLS LogoOriginating MLS: California Regional MLS (Ventura & Pasadena-Foothills AORs)

    Facts & features

    Interior

    Bedrooms & bathrooms
    • Bedrooms: 4
    • Bathrooms: 3
    • Full bathrooms: 2
    • 3/4 bathrooms: 1
    Rooms
    • Room types: Bonus Room, Family Room, Great Room, Loft, Primary Bedroom, Media Room, Other, Pantry, Utility Room, Dining Room
    Primary bedroom
    • Features: Primary Suite
    Primary bedroom
    • Features: Main Level Primary
    Bathroom
    • Features: Dual Sinks
    Kitchen
    • Features: Kitchen Island, Quartz Counters
    Other
    • Features: Walk-In Closet(s)
    Pantry
    • Features: Walk-In Pantry
    Heating
    • Central
    Cooling
    • Central Air
    Appliances
    • Included: Convection Oven, Dishwasher, Gas Range, Range Hood, Self Cleaning Oven, Tankless Water Heater, Dryer, Washer
    • Laundry: Laundry Chute, Laundry Room
    Features
    • Beamed Ceilings, Breakfast Bar, Built-in Features, Separate/Formal Dining Room, Eat-in Kitchen, Open Floorplan, Quartz Counters, Recessed Lighting, Loft, Main Level Primary, Primary Suite, Utility Room, Walk-In Pantry, Walk-In Closet(s)
    • Flooring: Tile, Wood
    • Windows: Double Pane Windows
    • Has fireplace: Yes
    • Fireplace features: Decorative
    • Common walls with other units/homes: No Common Walls
    Interior area
    • Total interior livable area: 2,976 sqft

    Property

    Parking
    • Total spaces: 2
    • Parking features: Door-Multi, Driveway, Garage, Gated, On Site, Off Street
    • Garage spaces: 2
    Features
    • Levels: Two
    • Stories: 2
    • Patio & porch: Concrete, Covered
    • Has private pool: Yes
    • Pool features: Fenced, In Ground, Pebble, Permits, Salt Water, Waterfall
    • Has spa: Yes
    • Spa features: Heated, In Ground, Permits
    • Fencing: Block
    • Has view: Yes
    • View description: None
    Lot
    • Size: 9,509 Square Feet
    • Features: Back Yard, Drip Irrigation/Bubblers, Front Yard, Sprinklers Timer
    Details
    • Parcel number: 5376030027
    • Special conditions: Standard

    Construction

    Type & style
    • Home type: SingleFamily
    • Architectural style: Cape Cod,Contemporary
    • Property subtype: Single Family Residence
    Materials
    • Stucco, Copper Plumbing
    • Foundation: Raised
    • Roof: Composition,Shingle
    Condition
    • Additions/Alterations,Updated/Remodeled,Turnkey
    • Year built: 1956

    Utilities & green energy

    • Sewer: Sewer Tap Paid
    • Water: Public
    Green energy
    • Energy generation: Solar

    Community & HOA

    Community
    • Features: Curbs
    Location
    • Region: San Gabriel

    Financial & listing details

    • Price per square foot: $806/sqft
    • Tax assessed value: $2,400,000
    • Annual tax amount: $29,786
    • Date on market: 8/29/2024
    • Cumulative days on market: 15 days
    • Listing terms: Cash,Cash to New Loan,Conventional
    • Inclusions: All appliances, 2 Tesla batteries.

    Price history

    DateEventPrice
    10/15/2024Sold$2,400,000+4.9%$806/sqft
    Source: CRMLS #P1-19045 Report a problem
    9/16/2024Pending sale$2,288,000$769/sqft
    Source: CRMLS #P1-19045 Report a problem
    9/12/2024Contingent$2,288,000$769/sqft
    Source: CRMLS #P1-19045 Report a problem
    8/29/2024Listed for sale$2,288,000+169.8%$769/sqft
    Source: CRMLS #P1-19045 Report a problem
    10/23/2015Sold$848,000$285/sqft
    Source: Public Record Report a problem

    Public tax history

    YearProperty taxesTax assessment
    2025$29,786 +103.5%$2,400,000 +101.1%
    2024$14,640 +1.8%$1,193,202 +2%
    2023$14,386 +4.7%$1,169,806 +2%
    2022$13,746 +0.6%$1,146,869 +2%
    2021$13,665 +1.6%$1,124,382 +1%
    2020$13,452 $1,112,854 +2%
    2019$13,452 +4.1%$1,091,034 +2%
    2018$12,918 $1,069,642 +21.7%
    2017$12,918 +21.9%$878,560 +3.6%
    2016$10,594 +4.2%$848,000 +184%
    2015$10,163 +169.8%$298,626 +2%
    2014$3,767 $292,777 +2.5%
    2012-- $285,741 +2%
    2011-- $280,139 +0.8%
    2010-- $278,046 -0.2%
    2009-- $278,708 +2%
    2008-- $273,244 +2%
    2007-- $267,887 +2%
    2006-- $262,635
    2005-- $262,635 +4%
    2004-- $252,438 +1.9%
    2003-- $247,813 +2%
    2002-- $242,955 +4%
    2000-- $233,523
    Find assessor info on the county website

    Neighborhood: 91775

    Nearby schools

    GreatSchools rating
    Get a cash offer in 3 minutes
    Find out how much your home could sell for in as little as 3 minutes with a no-obligation cash offer.
    Estimated market value
    $2,373,000
    Get a cash offer in 3 minutes
    Find out how much your home could sell for in as little as 3 minutes with a no-obligation cash offer.
    Estimated market value
    $2,373,000