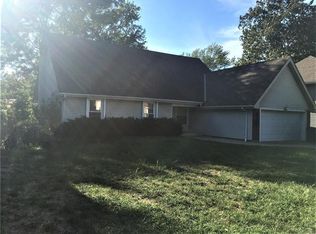
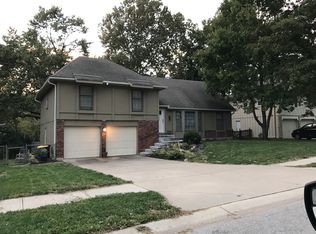
With 5 - YES FIVE - bedrooms and 2.5 baths, this home offers room to grow in Lenexa! Whether you're dreaming of a home office, home gym, nursery, craft room, or just room for all your stuff, this split-level is spacious enough to meet your needs! The main floor features formal living and dining rooms in the front, and a large kitchen with a breakfast area and a cozy family room with a fireplace in the back. Sliding glass doors lead to the backyard patio, where you can enjoy grilling out and peaceful summer evenings. The second floor holds the primary suite, 2 additional bedrooms and the second full bath, with wide hallways that will make moving in a breeze. The uppermost level is a dormer that contains the fourth bedroom – a floorplan that provides privacy and flexibility. The fifth bedroom is located on the lower level, above grade, with gorgeous custom built-in shelving and the combination laundry room / half bath conveniently next door. Other highlights include a 2-car garage, basement rec room, and freshly cleaned carpet throughout. Lovingly maintained by the same owners for decades, pride of ownership shows. Clean, tidy, with thoughtful updates, this home is move-in ready! Located on a quiet cul-de-sac in desirable Post Oak Farm, featuring a neighborhood swimming pool just around the corner. 83rd street connects to miles of walk/bike trails maintained by Johnson County Parks & Rec, including a paved trail that leads directly to Mill Creek Elementary School just 1 mile away. With so many nearby amenities, this home is the perfect combination of comfort, convenience, and community.
Pending
$425,000
8203 Hauser Dr, Lenexa, KS 66215
5beds
2,390sqft
Single Family Residence
Built in 1973
0.27 Acres Lot
$-- Zestimate®
$178/sqft
$29/mo HOA
What's special
- 18 days |
- 664 |
- 47 |
Likely to sell faster than
Zillow last checked:
Listing updated:
Listed by:
Angela Martellaro 913-961-6149,
LOCAL AGENT
Source: Heartland MLS as distributed by MLS GRID,MLS#: 2625626

Facts & features
Interior
Bedrooms & bathrooms
- Bedrooms: 5
- Bathrooms: 3
- Full bathrooms: 2
- 1/2 bathrooms: 1
Primary bedroom
- Features: Carpet
- Level: Second
Bedroom 2
- Features: Carpet
- Level: Second
Bedroom 3
- Features: Carpet
- Level: Second
Bedroom 4
- Features: Carpet
- Level: Upper
Bedroom 5
- Features: Built-in Features
- Level: Lower
Primary bathroom
- Features: Ceramic Tiles
- Level: Second
Bathroom 2
- Level: Second
Dining room
- Features: Carpet
- Level: Main
Family room
- Features: Carpet, Fireplace
- Level: Main
Half bath
- Features: Ceramic Tiles
- Level: Lower
Kitchen
- Level: Main
Living room
- Features: Carpet
- Level: Main
Heating
- Natural Gas
Cooling
- Electric
Appliances
- Laundry: Laundry Room, Lower Level
Features
- Flooring: Carpet, Laminate, Tile
- Basement: Concrete,Finished,Full,Interior Entry
- Number of fireplaces: 1
- Fireplace features: Family Room
Interior area
- Total structure area: 2,390
- Total interior livable area: 2,390 sqft
- Finished area above ground: 1,890
- Finished area below ground: 500
Property
Parking
- Total spaces: 2
- Parking features: Attached, Garage Faces Front
- Attached garage spaces: 2
Features
- Patio & porch: Patio
- Fencing: Metal
Lot
- Size: 0.27 Acres
- Features: Cul-De-Sac
Details
- Parcel number: IP615000030032
Construction
Type & style
- Home type: SingleFamily
- Architectural style: Other
- Property subtype: Single Family Residence
Materials
- Brick Trim, Frame
- Roof: Composition
Condition
- Year built: 1973
Utilities & green energy
- Sewer: Public Sewer
- Water: Public
Community & HOA
Community
- Subdivision: Post Oak Farm
HOA
- Has HOA: Yes
- Amenities included: Pool
- HOA fee: $344 annually
Location
- Region: Lenexa
Financial & listing details
- Price per square foot: $178/sqft
- Tax assessed value: $367,800
- Annual tax amount: $4,616
- Date on market: 6/19/2026
- Listing terms: Cash,Conventional,FHA,VA Loan
- Ownership: Private
- Road surface type: Paved
Estimated market value
Not available
Estimated sales range
Not available
Not available
Price history
| Date | Event | Price |
|---|---|---|
| 6/22/2026 | Pending sale | $425,000$178/sqft |
Source: | ||
| 6/19/2026 | Listed for sale | $425,000$178/sqft |
Source: | ||
Public tax history
| Year | Property taxes | Tax assessment |
|---|---|---|
| 2025 | $4,616 +0.6% | $42,297 +1.9% |
| 2024 | $4,588 +9.7% | $41,515 +11.8% |
| 2023 | $4,180 +1.6% | $37,122 +1.7% |
| 2022 | $4,115 | $36,513 +17.2% |
| 2021 | -- | $31,154 +11% |
| 2020 | $3,376 | $28,060 +5.1% |
| 2019 | -- | $26,691 +0.3% |
| 2018 | -- | $26,611 +6.3% |
| 2017 | $3,137 +2.7% | $25,024 +4% |
| 2016 | $3,056 +9.5% | $24,070 +8.9% |
| 2015 | $2,791 +5.2% | $22,103 +10.3% |
| 2013 | $2,652 +10.4% | $20,045 +2% |
| 2012 | $2,402 +3.7% | $19,654 -2.2% |
| 2010 | $2,316 -4.5% | $20,102 -6.1% |
| 2009 | $2,426 -7% | $21,402 -2.4% |
| 2008 | $2,609 +0.5% | $21,924 -0.8% |
| 2007 | $2,595 +10.5% | $22,092 +3.4% |
| 2006 | $2,348 | $21,367 +3.9% |
| 2005 | -- | $20,562 |
Find assessor info on the county website
Monthly payment
Est. payment$--/mo
Payment breakdown
Explore the cost of this home by adjusting the details. Changes won't be saved.All calculations are estimates and provided by Zillow, Inc. for informational purposes only. Actual amounts may vary.
HOA fees may include property taxes on listings classified as Co-Ops. Contact the listing agent and/or owner for fee details.
Mortgage interest rates are dependent on a number of factors, including credit score, down payment, and repayment length. Interest rate data provided by Zillow Group Marketplace, Inc. as of 1/1/1970 from various mortgage lenders with which we have lead or other similar arrangements; the Estimated Payment is an average of those rates.
See how much you could borrow to make a competitive offer.
Climate risks
Neighborhood: 66215
Nearby schools
GreatSchools rating
- 8/10Mill Creek Elementary SchoolGrades: PK-6Distance: 0.6 mi
- 7/10Trailridge Middle SchoolGrades: 7-8Distance: 1.1 mi
- 7/10Shawnee Mission Northwest High SchoolGrades: 9-12Distance: 1.8 mi
Schools provided by the listing agent
- Elementary: Mill Creek
- Middle: Trailridge
- High: SM Northwest
Source: Heartland MLS as distributed by MLS GRID. This data may not be complete. We recommend contacting the local school district to confirm school assignments for this home.
A local agent can set up tours, give advice and negotiate with sellers.
- Kansas
- Johnson County
- Lenexa
- 66215
- 8203 Hauser Dr