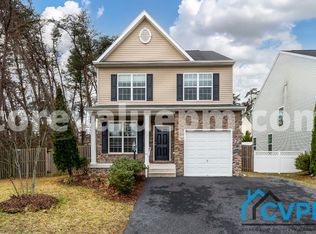
This spacious and well appointed home built in 2015, offers over 3,000 square feet of well-designed living space ideal for those seeking both comfort and functionality. The expansive layout includes 5 bedrooms and 3.5 bathrooms, with thoughtful finishes throughout. The sun flooded living room features hardwood flooring, cozy gas fireplace and flows seamlessly into the formal dining room and kitchen. A true entertainers dream! A chef-inspired kitchen with beautiful dark wood cabinetry, granite counters, gleaming stainless steel appliances, and large island for a small bite or to entertain with ease. Flex space off the kitchen can be used as a den, breakfast nook or niche room to fit your lifestyle. With sweeping views of the backyard filled with wildlife, this space brings in the outside into your everyday life. The upper level features the large primary bedroom complete with a large walk-in closet with closet organizers and spa-like ensuite bathroom featuring a large walk-in rain shower with tile surround, soaking tub and dual vanity. The perfect respite to relax. Three additional bedrooms and a full bathroom provide plenty of space for family and friends. Laundry is a breeze with a bedroom level laundry room complete with subway tile and shaker cabinetry. The fully finished basement is THE spot for watching a movie, the game, or having a great game night. The large rec room has wood flooring, built in cabinetry and beverage refrigerator. An additional bedroom and full bathroom, and a home beer brew room for the craft beer enthusiast. This spacious and well appointed home is located within easy access to Ft. Meade/NSA, Arundel Mills Mall BWI Airport and all major commuting routes to both Baltimore and DC. With exceptional living spaces, updated finishes, and a location that provides easy access to top destinations, this home truly stands out. Schedule your private tour today and experience firsthand the lifestyle that awaits.
Sold for $755,000
$755,000
8203 Jacksontown Ct, Severn, MD 21144
5beds
3,190sqft
Single Family Residence
Built in 2015
8,247 Square Feet Lot
$768,100 Zestimate®
$237/sqft
$4,221 Estimated rent
Home value
$768,100
$714,000 - $830,000
$4,221/mo
Zestimate® history
Owner options
List your home for rent
$4,221/mo
Rent Zestimate®
Find your next renter with Zillow Rental Manager. Plus, with online applications, you can quickly screen prospective tenants – for free.
$4,221/mo
Rent Zestimate®
Refinance and save
$4,638/mo
Est. payment
Refinancing to a lower rate could help reduce your monthly payments and save thousands over the life of the loan.
$4,638/mo
Est. payment
Explore your selling options
Work with a Zillow partner agent
Leverage their expertise and Zillow's premium Showcase listings to get your home seen by more buyers.
Get startedList with your own agent
Get your home in front of millions of buyers by listing it on Zillow.
Learn how to do itSell it yourself
Take full control of how buyers see your home on Zillow by listing For Sale by Owner (FSBO).
List your homeWhat's special
Cozy gas fireplaceLarge walk-in closetBuilt in cabinetryDual vanityLarge walk-in rain showerHardwood flooringHome beer brew room
Zillow last checked:
Listing updated:
Listed by:
Michelle Pappas 410-303-9897,
Berkshire Hathaway HomeServices Homesale Realty
Bought with:
Suebina Wong, 0673031
Douglas Realty, LLC
Source: Bright MLS,MLS#: MDAA2102718
Facts & features
Interior
Bedrooms & bathrooms
- Bedrooms: 5
- Bathrooms: 4
- Full bathrooms: 3
- 1/2 bathrooms: 1
- Main level bathrooms: 1
Rooms
- Room types: Living Room, Dining Room, Primary Bedroom, Sitting Room, Bedroom 2, Bedroom 3, Bedroom 4, Bedroom 5, Kitchen, Foyer, Laundry, Other, Recreation Room, Bathroom 2, Bonus Room, Primary Bathroom, Half Bath
Primary bedroom
- Features: Flooring - Carpet, Walk-In Closet(s), Ceiling Fan(s), Window Treatments, Attached Bathroom
- Level: Upper
- Area: 253 Square Feet
- Dimensions: 23 x 11
Bedroom 2
- Features: Flooring - Carpet, Ceiling Fan(s), Window Treatments
- Level: Upper
- Area: 110 Square Feet
- Dimensions: 11 x 10
Bedroom 3
- Features: Flooring - Carpet, Ceiling Fan(s), Window Treatments
- Level: Upper
- Area: 154 Square Feet
- Dimensions: 14 x 11
Bedroom 4
- Features: Flooring - Carpet, Crown Molding, Ceiling Fan(s), Window Treatments
- Level: Upper
- Area: 143 Square Feet
- Dimensions: 13 x 11
Bedroom 5
- Features: Recessed Lighting
- Level: Lower
- Area: 117 Square Feet
- Dimensions: 13 x 9
Primary bathroom
- Features: Flooring - Ceramic Tile, Granite Counters, Double Sink, Bathroom - Walk-In Shower, Soaking Tub, Lighting - Wall sconces, Window Treatments
- Level: Upper
- Area: 130 Square Feet
- Dimensions: 13 x 10
Bathroom 2
- Features: Flooring - Ceramic Tile, Bathroom - Tub Shower, Countertop(s) - Quartz, Lighting - Wall sconces
- Level: Upper
- Area: 35 Square Feet
- Dimensions: 7 x 5
Bonus room
- Features: Recessed Lighting, Window Treatments
- Level: Lower
- Area: 143 Square Feet
- Dimensions: 13 x 11
Dining room
- Features: Flooring - HardWood, Lighting - Ceiling, Window Treatments
- Level: Main
- Area: 176 Square Feet
- Dimensions: 16 x 11
Foyer
- Features: Flooring - HardWood, Cathedral/Vaulted Ceiling
- Level: Main
Half bath
- Features: Flooring - HardWood, Countertop(s) - Solid Surface, Window Treatments
- Level: Main
- Area: 25 Square Feet
- Dimensions: 5 x 5
Kitchen
- Features: Flooring - HardWood, Granite Counters, Kitchen Island, Pantry, Lighting - Pendants, Recessed Lighting
- Level: Main
- Area: 196 Square Feet
- Dimensions: 14 x 14
Laundry
- Features: Flooring - Ceramic Tile, Countertop(s) - Solid Surface, Window Treatments
- Level: Upper
- Area: 35 Square Feet
- Dimensions: 7 x 5
Living room
- Features: Flooring - HardWood, Fireplace - Gas, Ceiling Fan(s), Window Treatments
- Level: Main
- Area: 272 Square Feet
- Dimensions: 17 x 16
Other
- Level: Lower
- Area: 20 Square Feet
- Dimensions: 10 x 2
Recreation room
- Features: Flooring - Vinyl, Built-in Features, Granite Counters, Crown Molding, Recessed Lighting
- Level: Lower
- Area: 513 Square Feet
- Dimensions: 27 x 19
Sitting room
- Features: Flooring - HardWood, Window Treatments
- Level: Main
- Area: 112 Square Feet
- Dimensions: 14 x 8
Heating
- Heat Pump, Electric
Cooling
- Central Air, Electric
Appliances
- Included: Microwave, Dishwasher, Disposal, Dryer, Exhaust Fan, Extra Refrigerator/Freezer, Oven/Range - Gas, Range Hood, Refrigerator, Stainless Steel Appliance(s), Washer, Water Heater, Electric Water Heater
- Laundry: Upper Level, Laundry Room
Features
- Attic/House Fan, Soaking Tub, Bathroom - Tub Shower, Bathroom - Walk-In Shower, Breakfast Area, Built-in Features, Ceiling Fan(s), Crown Molding, Floor Plan - Traditional, Formal/Separate Dining Room, Kitchen - Gourmet, Kitchen Island, Pantry, Primary Bath(s), Recessed Lighting, Upgraded Countertops, Walk-In Closet(s)
- Flooring: Carpet, Wood
- Windows: Window Treatments
- Basement: Connecting Stairway,Full,Finished,Heated,Improved,Interior Entry,Exterior Entry,Walk-Out Access,Windows
- Number of fireplaces: 1
- Fireplace features: Gas/Propane
Interior area
- Total structure area: 3,446
- Total interior livable area: 3,190 sqft
- Finished area above ground: 2,422
- Finished area below ground: 768
Property
Parking
- Total spaces: 2
- Parking features: Garage Faces Front, Attached
- Attached garage spaces: 2
Accessibility
- Accessibility features: None
Features
- Levels: Three
- Stories: 3
- Pool features: None
Lot
- Size: 8,247 Square Feet
Details
- Additional structures: Above Grade, Below Grade
- Parcel number: 020457290240376
- Zoning: R2
- Special conditions: Standard
Construction
Type & style
- Home type: SingleFamily
- Architectural style: Craftsman
- Property subtype: Single Family Residence
Materials
- Vinyl Siding
- Foundation: Concrete Perimeter
Condition
- Excellent
- New construction: No
- Year built: 2015
Utilities & green energy
- Sewer: Public Sewer
- Water: Public
Community & HOA
Community
- Subdivision: Quarterfield Knolls
HOA
- Has HOA: Yes
- Services included: Common Area Maintenance
- HOA fee: $100 annually
Location
- Region: Severn
Financial & listing details
- Price per square foot: $237/sqft
- Tax assessed value: $543,700
- Annual tax amount: $6,334
- Date on market: 2/12/2025
- Listing agreement: Exclusive Right To Sell
- Ownership: Fee Simple
Price history
| Date | Event | Price |
|---|---|---|
| 3/18/2025 | Sold | $755,000+2%$237/sqft |
Source:  Bright MLS #MDAA2102718 Report a problem Bright MLS #MDAA2102718 Report a problem | ||
| 2/18/2025 | Pending sale | $740,000$232/sqft |
Source:  Berkshire Hathaway HomeServices Homesale Realty #MDAA2102718 Report a problem Berkshire Hathaway HomeServices Homesale Realty #MDAA2102718 Report a problem | ||
| 2/18/2025 | Contingent | $740,000$232/sqft |
Source: Bright MLS #MDAA2102718 Report a problem | ||
| 2/12/2025 | Listed for sale | $740,000+18.4%$232/sqft |
Source: Bright MLS #MDAA2102718 Report a problem | ||
| 11/10/2023 | Listing removed | -- |
Source: Bright MLS #MDAA2011132 Report a problem | ||
| 11/9/2021 | Sold | $625,000+0.8%$196/sqft |
Source: Bright MLS #MDAA2011132 Report a problem | ||
| 10/9/2021 | Pending sale | $619,990$194/sqft |
Source: Bright MLS #MDAA2011132 Report a problem | ||
| 10/7/2021 | Listed for sale | $619,990+12.2%$194/sqft |
Source: Bright MLS #MDAA2011132 Report a problem | ||
| 1/9/2015 | Sold | $552,723$173/sqft |
Source: Public Record Report a problem | ||
Public tax history
| Year | Property taxes | Tax assessment |
|---|---|---|
| 2025 | $6,723 +12.9% | $569,200 +4.7% |
| 2024 | $5,954 +5.2% | $543,700 +4.9% |
| 2023 | $5,659 +9.9% | $518,200 +5.2% |
| 2022 | $5,149 +1.8% | $492,700 +1.8% |
| 2021 | $5,055 +1.8% | $483,767 +1.9% |
| 2020 | $4,967 +1.8% | $474,833 +1.9% |
| 2019 | $4,878 +4.6% | $465,900 +1.3% |
| 2018 | $4,662 +0.8% | $459,767 +1.4% |
| 2017 | $4,624 | $453,633 +1.4% |
| 2016 | -- | $447,500 +459.1% |
| 2015 | -- | $80,033 +18.3% |
| 2014 | -- | $67,667 |
Find assessor info on the county website
Neighborhood: 21144
Nearby homes
- $658,000-- bd3 ba2.2k sqft8205 Jacksontown Ct, Severn, MD 21144Off Market
- $--3.68 Acres8220 Quarterfield Rd, Severn, MD 21144Off Market
- $607,000-- bd2 ba1.9k sqft1339 Jamestown Dr, Severn, MD 21144Off Market
- $607,2005 bd4 ba2.6k sqft1337 Jamestown Dr, Severn, MD 21144Off Market
- $662,900-- bd3 ba2.4k sqft1341 Jamestown Dr, Severn, MD 21144Off Market
- $---- bd-- ba-- sqftJamestown Dr, Severn, MD 21144Off Market
- $576,5004 bd3 ba2.6k sqft1337 Jamestowne Dr, Severn, MD 21144Off Market
- $690,9005 bd4 ba3.2k sqft8206 Jacksontown Ct, Severn, MD 21144Off Market
Nearby schools
GreatSchools rating
- 8/10Ridgeway Elementary SchoolGrades: PK-5Distance: 0.7 mi
- 4/10Old Mill Middle NorthGrades: 6-8Distance: 2.7 mi
- NACenter Of Applied Technology-NorthGrades: 9-12Distance: 1.7 mi
Schools provided by the listing agent
- District: Anne Arundel County Public Schools
Source: Bright MLS. This data may not be complete. We recommend contacting the local school district to confirm school assignments for this home.
Get a cash offer in 3 minutes
Find out how much your home could sell for in as little as 3 minutes with a no-obligation cash offer.
Estimated market value
$768,100
Get a cash offer in 3 minutes
Find out how much your home could sell for in as little as 3 minutes with a no-obligation cash offer.
Estimated market value
$768,100
- Maryland
- Anne Arundel County
- Severn
- 21144
- 8203 Jacksontown Ct
Nearby cities
Nearby zip codes
Other Severn Topics
