Welcome to 8203 Merryvale Trail – Set on a 1.51-acre, $150K professionally landscaped lot with 20+ new trees, two flagstone patios, and forever-protected open space to the South and West, this modern home offers the rare combination of panoramic mountain VIEWS and modern luxury intention. Inside, a wall of west-facing windows brings the outside in, showcasing sweeping views from EVERY LEVEL- even the basement. At the heart of the home, the chef’s kitchen dazzles with custom cabinetry, premium Brizo fixtures, pot filler, and double dishwashers/ovens. The prep kitchen adds a built-in desk/office, hidden walk-in pantry hid in the cabinets, and additional refrigeration drawers. Sliding glass doors open to a large covered deck with pergola and a gas grill connection.
The main floor is designed for flexibility, featuring two bedrooms (one ensuite), a private office, and a transitional mudroom/bench space. Throughout the home, Restoration Hardware lighting, reclaimed wood barn doors, floating shelves, and a custom mantle with vintage corbels add elevated, mindful touches. Upstairs, the primary suite is a retreat with vaulted ceilings, a private patio, automated solar-charged blinds, a spa bath with floating cabinetry, under-cabinet lighting, and a steam shower with dual heads and wands, plus a spacious walk-in closet. The $200K FINISHED BASEMENT IS AN ENTERTAINERS DREAM: a full custom wet bar with JennAir beverage fridge and refrigeration drawers, game room, gym/flex bedroom with built-ins, reclaimed wood shelving, and MOUNTAIN VIEWS. The spa-inspired bath features a luxurious steam shower, while dual storage rooms with built-in shelving ensure everything has its place. Every element of this home was designed with intention—where luxury meets functionality and Colorado’s natural beauty takes center stage. Additional highlights: 70K in Custom Window Treatments, EV Charger 3 Car Garage with Epoxy Floors, New Roof 2022, Dual furnaces/AC, whole house humidifier and more!
Sold for $1,950,000
$1,950,000
8203 Merryvale Trail, Parker, CO 80138
7beds
6,729sqft
Single Family Residence
Built in 2019
1.51 Acres Lot
$1,936,700 Zestimate®
$290/sqft
$6,352 Estimated rent
Home value
$1,936,700
$1.84M - $2.03M
$6,352/mo
Zestimate® history
Owner options
List your home for rent
$6,352/mo
Rent Zestimate®
Find your next renter with Zillow Rental Manager. Plus, with online applications, you can quickly screen prospective tenants – for free.
$6,352/mo
Rent Zestimate®
Refinance and save
$12,179/mo
Est. payment
Refinancing to a lower rate could help reduce your monthly payments and save thousands over the life of the loan.
$12,179/mo
Est. payment
Explore your selling options
Work with a Zillow partner agent
Leverage their expertise and Zillow's premium Showcase listings to get your home seen by more buyers.
Get startedList with your own agent
Get your home in front of millions of buyers by listing it on Zillow.
Learn how to do itSell it yourself
Take full control of how buyers see your home on Zillow by listing For Sale by Owner (FSBO).
List your homeWhat's special
Zillow last checked:
Listing updated:
Listed by:
Shurie Fletcher 720-272-7494 Shurie.Fletcher@compass.com,
Compass - Denver,
Kevin Fletcher 303-818-4130,
Compass - Denver
Bought with:
Olivia Donnell, 1217045
HomeSmart
Source: REcolorado as distributed by MLS GRID,MLS#: 5947379
Facts & features
Interior
Bedrooms & bathrooms
- Bedrooms: 7
- Bathrooms: 6
- Full bathrooms: 3
- 3/4 bathrooms: 2
- 1/2 bathrooms: 1
- Main level bathrooms: 2
- Main level bedrooms: 2
Bedroom
- Level: Main
Bedroom
- Features: Primary Suite
- Level: Upper
Bedroom
- Level: Main
Bedroom
- Level: Upper
Bedroom
- Level: Upper
Bedroom
- Level: Basement
Bedroom
- Level: Upper
Bedroom
- Features: Primary Suite
- Level: Basement
Bathroom
- Level: Main
Bathroom
- Features: En Suite Bathroom, Primary Suite
- Level: Upper
Bathroom
- Level: Main
Bathroom
- Level: Upper
Bathroom
- Level: Basement
Bathroom
- Level: Upper
Dining room
- Level: Main
Family room
- Level: Basement
Game room
- Level: Basement
Great room
- Level: Main
Gym
- Level: Basement
Kitchen
- Level: Main
Laundry
- Level: Upper
Office
- Level: Main
Utility room
- Level: Basement
Heating
- Forced Air
Cooling
- Central Air
Appliances
- Included: Bar Fridge, Dishwasher, Disposal, Double Oven, Dryer, Microwave, Range, Refrigerator, Washer
- Laundry: In Unit
Features
- Ceiling Fan(s), Eat-in Kitchen, Entrance Foyer, Five Piece Bath, High Ceilings, Jack & Jill Bathroom, Kitchen Island, Open Floorplan, Pantry, Primary Suite, Smoke Free, Vaulted Ceiling(s), Walk-In Closet(s), Wet Bar
- Flooring: Carpet, Tile, Wood
- Windows: Window Coverings
- Basement: Bath/Stubbed,Daylight,Finished,Full,Partial
- Number of fireplaces: 1
- Fireplace features: Living Room
- Common walls with other units/homes: No Common Walls
Interior area
- Total structure area: 6,729
- Total interior livable area: 6,729 sqft
- Finished area above ground: 4,416
- Finished area below ground: 1,359
Property
Parking
- Total spaces: 3
- Parking features: Electric Vehicle Charging Station(s), Floor Coating
- Attached garage spaces: 3
Features
- Levels: Two
- Stories: 2
- Patio & porch: Deck, Front Porch, Patio
- Exterior features: Balcony, Gas Valve, Lighting
- Spa features: Steam Room
- Has view: Yes
- View description: City, Meadow, Mountain(s)
Lot
- Size: 1.51 Acres
- Features: Landscaped, Many Trees, Open Space, Secluded, Sprinklers In Front, Sprinklers In Rear
Details
- Parcel number: R0467025
- Zoning: RR
- Special conditions: Standard
- Other equipment: Air Purifier
Construction
Type & style
- Home type: SingleFamily
- Architectural style: Contemporary
- Property subtype: Single Family Residence
Materials
- Frame
- Roof: Composition
Condition
- Year built: 2019
Utilities & green energy
- Electric: 110V
- Water: Public
- Utilities for property: Electricity Connected, Natural Gas Available, Natural Gas Connected
Community & HOA
Community
- Security: Radon Detector
- Subdivision: Tallman Gulch
HOA
- Has HOA: Yes
- Amenities included: Trail(s)
- Services included: Maintenance Grounds, Recycling, Trash
- HOA fee: $110 monthly
- HOA name: Centennial Mangement Groups
- HOA phone: 720-528-8557
Location
- Region: Parker
Financial & listing details
- Price per square foot: $290/sqft
- Tax assessed value: $1,560,890
- Annual tax amount: $15,616
- Date on market: 10/7/2025
- Listing terms: Cash,Conventional,FHA
- Exclusions: Sellers Personal Possessions And All Staging Items. Sellers Art, All Tv's And Mounts, Alarm System/Cameras/Doorbell, Hot Tub, Freezer And Refrigerator In Garage, Wooden Shelves/Chalkboard In Main Level Bedroom, Dartboard/Cabinet, Primary Bedroom Wooden Floatings Shelves, Fire-Pit (On Flagstone Slab), Globe-Light Fixture In Primary Bathroom Above The Tub.
- Ownership: Individual
- Electric utility on property: Yes
- Road surface type: Paved
Price history
| Date | Event | Price |
|---|---|---|
| 3/3/2026 | Sold | $1,950,000-4.9%$290/sqft |
Source:  REcolorado as distributed by MLS GRID #5947379 Report a problem REcolorado as distributed by MLS GRID #5947379 Report a problem | ||
| 2/8/2026 | Pending sale | $2,050,000$305/sqft |
Source: REcolorado as distributed by MLS GRID #5947379 Report a problem | ||
| 11/14/2025 | Price change | $2,050,000-2.4%$305/sqft |
Source: REcolorado as distributed by MLS GRID #5947379 Report a problem | ||
| 10/20/2025 | Price change | $2,100,000-4.5%$312/sqft |
Source: REcolorado as distributed by MLS GRID #5947379 Report a problem | ||
| 10/7/2025 | Listed for sale | $2,200,000+63.6%$327/sqft |
Source: REcolorado as distributed by MLS GRID #5947379 Report a problem | ||
| 6/12/2019 | Sold | $1,345,000+380.4%$200/sqft |
Source: Agent Provided Report a problem | ||
| 6/4/2018 | Sold | $280,000$42/sqft |
Source: Public Record Report a problem | ||
Public tax history
| Year | Property taxes | Tax assessment |
|---|---|---|
| 2025 | $15,616 -0.7% | $97,560 -10.7% |
| 2024 | $15,727 +36.3% | $109,210 -1% |
| 2023 | $11,538 -4.3% | $110,270 +40.6% |
| 2022 | $12,062 | $78,440 -2.8% |
| 2021 | -- | $80,700 +37.6% |
| 2020 | $9,275 +96.7% | $58,640 +118.1% |
| 2019 | $4,716 | $26,890 -13.3% |
| 2018 | $4,716 +32334.2% | $31,020 +30920% |
| 2017 | $15 +26.9% | $100 +25% |
| 2016 | $11 -1% | $80 |
| 2015 | $12 | $80 +100% |
| 2007 | -- | $40 |
| 2006 | -- | -- |
Find assessor info on the county website
Neighborhood: 80138
Nearby homes
- $2,107,3004 bd4 ba4.1k sqft8239 Merryvale Trl, Parker, CO 80138Off Market
- $1,882,7004 bd6 ba6.4k sqft8208 Merryvale Trl, Parker, CO 80138Off Market

- $2,000,9005 bd5 ba4.2k sqft8166 Merryvale Trl, Parker, CO 80138Off Market
- $1,740,0004 bd5 ba5.3k sqft8263 Merryvale Trl, Parker, CO 80138Sold
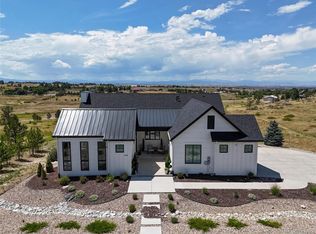
- $1,680,3005 bd5 ba5.3k sqft8214 Blossom Hill Ln, Parker, CO 80138Off Market
- $1,982,7004 bd4 ba4.1k sqft8215 Blossom Hill Ln, Parker, CO 80138Off Market
- $1,541,0241.5 Acres8317 Merryvale Trl, Parker, CO 80138Off Market
- $1,241,0005 bd5 ba4.6k sqft9541 Merryvale Ct, Parker, CO 80138Sold
Nearby schools
GreatSchools rating
- 7/10Iron Horse Elementary SchoolGrades: PK-5Distance: 3.1 mi
- 5/10Cimarron Middle SchoolGrades: 6-8Distance: 1.4 mi
- 7/10Legend High SchoolGrades: 9-12Distance: 1.5 mi
Schools provided by the listing agent
- Elementary: Iron Horse
- Middle: Cimarron
- High: Legend
- District: Douglas RE-1
Source: REcolorado as distributed by MLS GRID. This data may not be complete. We recommend contacting the local school district to confirm school assignments for this home.
Get a cash offer in 3 minutes
Find out how much your home could sell for in as little as 3 minutes with a no-obligation cash offer.
Estimated market value
$1,936,700
Get a cash offer in 3 minutes
Find out how much your home could sell for in as little as 3 minutes with a no-obligation cash offer.
Estimated market value
$1,936,700
- Colorado
- Douglas County
- Parker
- 80138
- 8203 Merryvale Trail
Nearby cities
Nearby neighborhoods
Nearby zip codes
Other Parker Topics
