Welcome to this exquisite three-bedroom, two and a half bath townhome. Immaculately maintained and offered for the first time, this pet-free and smoke-free residence is a true gem. Boasting a picturesque water view, this home offers the perfect blend of elegance, comfort, and convenience. Step inside and be greeted by an open floor plan that exudes a sense of spaciousness and allows for seamless interaction between the living areas. The beautiful floors throughout add a touch of sophistication, enhancing the overall charm of the home. Indulge in the pleasure of outdoor living with a stamped concrete patio, perfect for entertaining guests in privacy. With walkability to the nearby grocery store, your daily errands become a breeze. Every detail of this home has been meticulously cared for, ensuring that it is move-in ready and primed for its new owners. The layout is thoughtfully designed to optimize functionality and maximize comfort. The bedrooms offer a peaceful retreat, and the bathrooms are stylishly appointed with modern fixtures and finishes. With its impeccable condition and prime location, this townhome is a rare find in today's market. Come see! We hope you call it home.
Sold for $315,000
$315,000
8203 Mount Storm Ct, Mechanicsville, VA 23111
3beds
1,786sqft
Townhouse
Built in 2018
1,785 Square Feet Lot
$348,400 Zestimate®
$176/sqft
$2,397 Estimated rent
Home value
$348,400
$331,000 - $366,000
$2,397/mo
Zestimate® history
Owner options
List your home for rent
$2,397/mo
Rent Zestimate®
Find your next renter with Zillow Rental Manager. Plus, with online applications, you can quickly screen prospective tenants – for free.
$2,397/mo
Rent Zestimate®
Refinance and save
$2,043/mo
Est. payment
Refinancing to a lower rate could help reduce your monthly payments and save thousands over the life of the loan.
$2,043/mo
Est. payment
Explore your selling options
Work with a Zillow partner agent
Leverage their expertise and Zillow's premium Showcase listings to get your home seen by more buyers.
Get startedList with your own agent
Get your home in front of millions of buyers by listing it on Zillow.
Learn how to do itSell it yourself
Take full control of how buyers see your home on Zillow by listing For Sale by Owner (FSBO).
List your homeWhat's special
Modern fixturesPicturesque water viewOpen floor plan
Zillow last checked:
Listing updated:
Listed by:
Erik Colley 804-349-0300,
ERA Woody Hogg & Assoc
Bought with:
Ronald Evans, 0225044477
Long & Foster REALTORS
Source: CVRMLS,MLS#: 2316377 Originating MLS: Central Virginia Regional MLS
Originating MLS: Central Virginia Regional MLSFacts & features
Interior
Bedrooms & bathrooms
- Bedrooms: 3
- Bathrooms: 3
- Full bathrooms: 2
- 1/2 bathrooms: 1
Other
- Description: Tub & Shower
- Level: Second
Half bath
- Level: First
Heating
- Electric, Heat Pump
Cooling
- Central Air, Heat Pump
Appliances
- Included: Dishwasher, Exhaust Fan, Electric Cooking, Electric Water Heater, Disposal, Microwave, Range, Refrigerator
- Laundry: Washer Hookup, Dryer Hookup
Features
- Breakfast Area, Tray Ceiling(s), Ceiling Fan(s), Dining Area, Double Vanity, Eat-in Kitchen, Granite Counters, High Ceilings, High Speed Internet, Kitchen Island, Bath in Primary Bedroom, Pantry, Recessed Lighting, Cable TV, Wired for Data, Walk-In Closet(s)
- Flooring: Partially Carpeted, Tile, Wood
- Doors: Storm Door(s)
- Windows: Storm Window(s)
- Has basement: No
- Attic: Access Only
- Has fireplace: No
Interior area
- Total interior livable area: 1,786 sqft
- Finished area above ground: 1,786
Property
Parking
- Parking features: Driveway, Paved
- Has uncovered spaces: Yes
Accessibility
- Accessibility features: Accessibility Features, Stair Lift
Features
- Levels: Two
- Stories: 2
- Patio & porch: Rear Porch, Patio
- Exterior features: Lighting, Storage, Shed, Paved Driveway
- Pool features: Fenced, In Ground, Pool, Community
- Fencing: Fenced,Partial,Privacy
- Has view: Yes
- View description: Water
- Has water view: Yes
- Water view: Water
Lot
- Size: 1,785 Square Feet
Details
- Parcel number: 8724590066
- Zoning description: R4
Construction
Type & style
- Home type: Townhouse
- Architectural style: Two Story
- Property subtype: Townhouse
- Attached to another structure: Yes
Materials
- Brick, Block, Drywall, Frame, Vinyl Siding
- Foundation: Slab
Condition
- Resale
- New construction: No
- Year built: 2018
Utilities & green energy
- Sewer: Public Sewer
- Water: Public
Community & HOA
Community
- Features: Common Grounds/Area, Clubhouse, Dock, Home Owners Association, Lake, Maintained Community, Pond, Pool
- Security: Smoke Detector(s)
- Subdivision: Village At Pebble Lake
HOA
- Has HOA: Yes
- Amenities included: Management
- Services included: Association Management, Clubhouse, Common Areas, Pool(s)
- HOA fee: $155 monthly
Location
- Region: Mechanicsville
Financial & listing details
- Price per square foot: $176/sqft
- Tax assessed value: $268,000
- Annual tax amount: $2,064
- Date on market: 1/18/2026
- Ownership: Individuals
- Ownership type: Sole Proprietor
Price history
| Date | Event | Price |
|---|---|---|
| 9/1/2023 | Sold | $315,000+5%$176/sqft |
Source:  CVRMLS #2316377 Report a problem CVRMLS #2316377 Report a problem | ||
| 7/15/2023 | Pending sale | $299,950$168/sqft |
Source: CVRMLS #2316377 Report a problem | ||
| 7/11/2023 | Listed for sale | $299,950+41.7%$168/sqft |
Source: CVRMLS #2316377 Report a problem | ||
| 6/21/2018 | Sold | $211,681$119/sqft |
Source: Public Record Report a problem | ||
Public tax history
| Year | Property taxes | Tax assessment |
|---|---|---|
| 2025 | $2,456 +4.5% | $303,200 +4.5% |
| 2024 | $2,351 +8.3% | $290,200 +8.3% |
| 2023 | $2,171 +16.2% | $268,000 +16.2% |
| 2022 | $1,869 | $230,700 +11.6% |
| 2021 | -- | $206,800 |
| 2020 | $1,675 +313.6% | $206,800 +2.5% |
| 2019 | $405 | $201,800 +303.6% |
| 2018 | $405 | $50,000 |
Find assessor info on the county website
Neighborhood: 23111
Nearby homes
- $346,7003 bd2 ba1.5k sqft8205 Mount Storm Ct, Mechanicsville, VA 23111Off Market
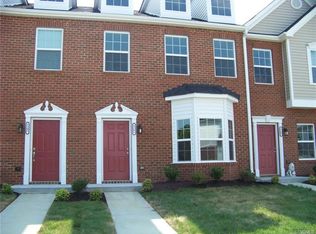
- $344,9003 bd2 ba1.5k sqft8207 Mount Storm Ct, Mechanicsville, VA 23111Off Market

- $368,9003 bd2 ba1.5k sqft8211 Mount Storm Ct, Mechanicsville, VA 23111Off Market
- $368,6003 bd2 ba1.5k sqft7333 Pebble Lake Dr, Mechanicsville, VA 23111Off Market
- $338,8003 bd3 ba1.5k sqft7335 Pebble Lake Dr, Mechanicsville, VA 23111Off Market
- $367,8003 bd2 ba1.5k sqft8123 Stony River Pl, Mechanicsville, VA 23111Off Market
- $340,0003 bd3 ba1.5k sqft8200 Mount Storm Ct, Mechanicsville, VA 23111Sold
- $367,6003 bd2 ba1.5k sqft7346 Pebble Lake Dr, Mechanicsville, VA 23111Off Market
Nearby schools
GreatSchools rating
- 10/10Battlefield Park Elementary SchoolGrades: PK-5Distance: 1.6 mi
- 6/10Bell Creek MiddleGrades: 6-8Distance: 1.3 mi
- 5/10Mechanicsville High SchoolGrades: 9-12Distance: 1.2 mi
Schools provided by the listing agent
- Elementary: Mechanicsville
- Middle: Bell Creek Middle
- High: Mechanicsville
Source: CVRMLS. This data may not be complete. We recommend contacting the local school district to confirm school assignments for this home.
Get a cash offer in 3 minutes
Find out how much your home could sell for in as little as 3 minutes with a no-obligation cash offer.
Estimated market value
$348,400
Get a cash offer in 3 minutes
Find out how much your home could sell for in as little as 3 minutes with a no-obligation cash offer.
Estimated market value
$348,400
- Virginia
- Hanover County
- Mechanicsville
- 23111
- 8203 Mount Storm Ct
Nearby cities
Nearby zip codes
Other Mechanicsville Topics
