Skip main navigation
Sold
  • Price Unknown

    8203 parkland hills, San Antonio, TX 78254

    3beds
    2,202sqft
    Single Family Residence
    Built in 1994
    10,454 Square Feet Lot
    $390,600 Zestimate®
    $--/sqft
    $1,920 Estimated rent

    Home value

    $390,600

    $371,000 - $410,000

    $1,920/mo

    Zestimate® history
    Loading
    Loading...

    Owner options

    List your home for rent

    $1,920/mo

    Rent Zestimate®

    Find your next renter with Zillow Rental Manager. Plus, with online applications, you can quickly screen prospective tenants – for free.

    Learn more

    $1,920/mo

    Rent Zestimate®

    Refinance and save

    $266/mo

    Est. payment

    Refinancing to a lower rate could help reduce your monthly payments and save thousands over the life of the loan.

    See today's rates

    $266/mo

    Est. payment

    Explore your selling options

    Work with a Zillow partner agent

    Leverage their expertise and Zillow's premium Showcase listings to get your home seen by more buyers.

    Get started

    List with your own agent

    Get your home in front of millions of buyers by listing it on Zillow.

    Learn how to do it

    Sell it yourself

    Take full control of how buyers see your home on Zillow by listing For Sale by Owner (FSBO).

    List your home

    What's special

    Designer finishesBrick exteriorHigh ceilingsBright natural lightElegant dining roomPicnic areaGame room
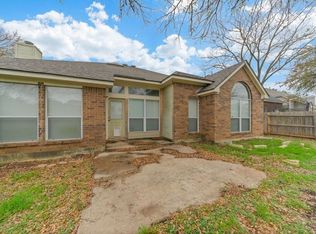
    MULTIPLE OFFERS RECEIVED. PLEASE SUBMIT ALL OFFERS BY NOON ON TUESDAY, APRIL 23RD. SELLERS ALSO INTERESTED IN A LEASE BACK THROUGH JULY 1ST, BUT THAT IS NOT A DEAL BREAKER. THANK YOU FOR SUBMITTING! Come see this Stunning 3-Bedroom, 2 1/2 Bath David Weekley Home in Camino Bandera! This home is spectacular and the owners spared no expense in updating the home with designer finishes and a breathtaking backyard oasis. The home has excellent curb appeal with its mature trees, manicured bushes, brick exterior, on a cul-de-sac lot. Step into the gorgeous entry and you are greeted with a spacious layout, high ceilings, bright natural light and a stunning wall of windows. From designer finishes to recent upgrades, this home has it all! Don't miss out on this incredible gem with a split primary retreat, game room, elegant dining room, gourmet kitchen and so much more! 2 NEW HVACS (2021/2023), New Primary and Secondary Bathroom Upgrades (2019), New Water Heater (2021), New Water Softener (2021), Upgraded Custom Lighting (2021), New Fence (2020), and over $13,000 of Custom Landscaping Enhancements (2020/2021). The backyard includes a show stopping tongue and groove 34 X 12 covered patio with impressive outdoor lighting on almost a 1/4 acre lot. The neighborhood amenities are outstanding and include 2 park/playground areas, a sprawling pool with bbq grills and picnic area, tennis/pickleball courts, and a fenced basketball court. This home is located close to 1604/410/IH10, shopping, USAA and Brandeis High School. Call today for a Private Tour!

    Zillow last checked:

    Listing updated:

    Listed by:

    Stacy Robinson TREC #698150 (210) 322-8851,

    RE/MAX North-San Antonio

    Source: LERA MLS,MLS#: 1768017MLS Logo

    Facts & features

    Interior

    Bedrooms & bathrooms
    • Bedrooms: 3
    • Bathrooms: 3
    • Full bathrooms: 2
    • 1/2 bathrooms: 1
    Primary bedroom
    • Features: Walk-In Closet(s), Ceiling Fan(s), Full Bath
    • Level: Upper
    • Area: 238
    • Dimensions: 17 x 14
    Bedroom 2
    • Area: 99
    • Dimensions: 11 x 9
    Bedroom 3
    • Area: 121
    • Dimensions: 11 x 11
    Primary bathroom
    • Features: Tub/Shower Separate, Double Vanity
    • Area: 88
    • Dimensions: 11 x 8
    Dining room
    • Area: 110
    • Dimensions: 11 x 10
    Family room
    • Area: 182
    • Dimensions: 14 x 13
    Kitchen
    • Area: 195
    • Dimensions: 15 x 13
    Living room
    • Area: 306
    • Dimensions: 18 x 17
    Heating
    • Central, Natural Gas
    Cooling
    • Two Central
    Appliances
    • Included: Cooktop, Built-In Oven, Microwave, Disposal, Dishwasher, Plumbed For Ice Maker, Water Softener Owned, Gas Water Heater, Electric Cooktop, 2+ Water Heater Units
    • Laundry: Main Level, Laundry Room, Washer Hookup, Dryer Connection
    Features
    • Three Living Area, Separate Dining Room, Two Eating Areas, Breakfast Bar, Pantry, Game Room, Utility Room Inside, All Bedrooms Upstairs, High Ceilings, Open Floorplan, High Speed Internet, Walk-In Closet(s), Ceiling Fan(s), Chandelier, Solid Counter Tops
    • Flooring: Carpet, Ceramic Tile, Wood
    • Windows: Double Pane Windows
    • Has basement: No
    • Attic: Pull Down Storage,Access Only,Pull Down Stairs
    • Number of fireplaces: 1
    • Fireplace features: One, Living Room
    Interior area
    • Total structure area: 2,202
    • Total interior livable area: 2,202 sqft

    Property

    Parking
    • Total spaces: 2
    • Parking features: Two Car Garage, Garage Door Opener
    • Garage spaces: 2
    Features
    • Levels: Two
    • Stories: 2
    • Patio & porch: Patio, Covered
    • Exterior features: Sprinkler System, Rain Gutters, Lighting
    • Pool features: None, Community
    • Has spa: Yes
    • Spa features: Bath
    • Fencing: Privacy
    • Has view: Yes
    • View description: City
    Lot
    • Size: 10,454 Square Feet
    • Features: Cul-De-Sac, Curbs, Street Gutters, Sidewalks, Streetlights
    • Residential vegetation: Mature Trees, Mature Trees (ext feat)
    Details
    • Additional structures: Shed(s)
    • Parcel number: 190870080040

    Construction

    Type & style
    • Home type: SingleFamily
    • Architectural style: Contemporary
    • Property subtype: Single Family Residence
    Materials
    • Brick, 4 Sides Masonry
    • Foundation: Slab
    • Roof: Composition
    Condition
    • Pre-Owned
    • New construction: No
    • Year built: 1994
    Details
    • Builder name: David Weekley

    Utilities & green energy

    • Electric: CPS
    • Gas: CPS
    • Sewer: SAWS, Sewer System
    • Water: SAWS, Water System
    • Utilities for property: Cable Available, City Garbage service

    Community & HOA

    Community
    • Features: Tennis Court(s), Playground, BBQ/Grill, Basketball Court
    • Security: Smoke Detector(s), Carbon Monoxide Detector(s)
    • Subdivision: Camino Bandera
    HOA
    • Has HOA: Yes
    • HOA fee: $266 semi-annually
    • HOA name: CAMINO BANDERA HOMEOWNERS ASSOC
    Location
    • Region: San Antonio

    Financial & listing details

    • Tax assessed value: $370,490
    • Annual tax amount: $8,612
    • Date on market: 9/11/2025
    • Cumulative days on market: 12 days
    • Listing terms: Conventional,FHA,VA Loan,Cash
    • Road surface type: Paved

    Price history

    DateEventPrice
    5/24/2024Sold--
    Source: LERA MLS #1768017 Report a problem
    5/1/2024Pending sale$385,000$175/sqft
    Source: LERA MLS #1768017 Report a problem
    4/24/2024Contingent$385,000$175/sqft
    Source: LERA MLS #1768017 Report a problem
    4/19/2024Listed for sale$385,000+62.1%$175/sqft
    Source: LERA MLS #1768017 Report a problem
    6/20/2017Sold--
    Source: LERA MLS #44006_1239230 Report a problem
    5/30/2017Pending sale$237,500$108/sqft
    Source: Half Priced Real Estate, Inc. #1239230 Report a problem
    4/29/2017Listed for sale$237,500$108/sqft
    Source: Half Priced Real Estate, Inc. #1239230 Report a problem

    Public tax history

    YearProperty taxesTax assessment
    2025$6,239 -0.2%$370,490 +5.4%
    2024$6,250 -27.4%$351,650 -6.2%
    2023$8,613 +16.9%$375,020 +26%
    2022$7,367 +20.6%$297,620 +13.3%
    2021$6,111 $262,720 +5.3%
    2020$6,111 +0.1%$249,580 +0.8%
    2019$6,105 $247,640 +7.9%
    2018$6,105 +10.8%$229,610 +5.1%
    2017$5,511 +2.8%$218,450 +2.8%
    2016$5,361 +10.7%$212,490 +7%
    2015$4,841 $198,680 +6.2%
    2014$4,841 $187,120 +7.4%
    2013-- $174,260 -0.9%
    2012-- $175,920 -0.9%
    2011-- $177,560 +2.9%
    2010-- $172,490 -3.9%
    2009-- $179,490 -1.6%
    2008-- $182,480 +6%
    2007-- $172,160 +12%
    2005-- $153,770
    2004-- --
    2003-- --
    2002-- --
    2001-- --
    2000-- --
    Find assessor info on the county website

    Neighborhood: Camino Bandera

    Nearby schools

    GreatSchools rating
    Schools provided by the listing agent
    • Elementary: Wanke
    • Middle: Stinson Katherine
    • High: Louis D Brandeis
    • District: Northside

    Source: LERA MLS. This data may not be complete. We recommend contacting the local school district to confirm school assignments for this home.

    Get a cash offer in 3 minutes
    Find out how much your home could sell for in as little as 3 minutes with a no-obligation cash offer.
    Estimated market value
    $390,600
    Get a cash offer in 3 minutes
    Find out how much your home could sell for in as little as 3 minutes with a no-obligation cash offer.
    Estimated market value
    $390,600