This completely remodeled home is a true dreamy escape! Every detail has been carefully noticed, thoughtfully designed, and beautifully maintained. Renovated from top to bottom in 2020, this stunning home features three bedrooms, three full bathrooms, and one half bathroom.
The living room is a picture of sophistication, boasting large windows that provide sweeping views of the lush greenery outside. Adjacent to this space is a modern kitchen that caters to a culinary enthusiast's dream. It features sleek countertops, ample cabinetry, and a large pantry that provides amazing style and functionality. The main level also boasts a dedicated laundry room with plenty of storage space adds to the convenience of everyday living.
The extra-large four seasons room is the perfect place to relax with your morning coffee, enjoy peaceful quiet time, or take in the expansive backyard views. Designed with both comfort and entertaining in mind, this home offers the perfect blend of luxury, warmth, and the ease of a private retreat — making every day feel like a getaway!
The finished basement adds even more living space and versatility to the home, offering the perfect area for recreation, entertaining, relaxing, or creating a home theater, workout room, or play space. In addition to the expansive rec space, the basement also provides ample storage to keep everything organized and tucked away.
Step outside to discover the expansive backyard, an entertainer's paradise with its meticulously maintained lawn and sizeable patio area, perfect for hosting gatherings or enjoying peaceful evenings. The property’s border is lined with a privacy fence, ensuring a secluded and safe environment.
Come and experience this home - conveniently located near various amenities, including shopping centers, dining options, and parks, making it an ideal base for both leisure and convenience. It is truly the best blend of comfort and style!
Closed
$425,000
8203 Plains Rd, Mentor, OH 44060
3beds
2,933sqft
Single Family Residence
Built in 1925
1 Acres Lot
$431,200 Zestimate®
$145/sqft
$3,130 Estimated rent
Home value
$431,200
$410,000 - $453,000
$3,130/mo
Zestimate® history
Owner options
List your home for rent
$3,130/mo
Rent Zestimate®
Find your next renter with Zillow Rental Manager. Plus, with online applications, you can quickly screen prospective tenants – for free.
$3,130/mo
Rent Zestimate®
Refinance and save
$2,976/mo
Est. payment
Refinancing to a lower rate could help reduce your monthly payments and save thousands over the life of the loan.
$2,976/mo
Est. payment
Explore your selling options
Work with a Zillow partner agent
Leverage their expertise and Zillow's premium Showcase listings to get your home seen by more buyers.
Get startedList with your own agent
Get your home in front of millions of buyers by listing it on Zillow.
Learn how to do itSell it yourself
Take full control of how buyers see your home on Zillow by listing For Sale by Owner (FSBO).
List your homeWhat's special
Zillow last checked:
Listing updated:
Listed by:
Elizabeth C Looman 412-417-9286 elizabethlooman@howardhanna.com,
Howard Hanna
Bought with:
Christopher M Scalese, 2007003282
Platinum Real Estate
Source: MLS Now,MLS#: 5212006
Facts & features
Interior
Bedrooms & bathrooms
- Bedrooms: 3
- Bathrooms: 4
- Full bathrooms: 3
- 1/2 bathrooms: 1
- Main level bathrooms: 3
- Main level bedrooms: 2
Primary bedroom
- Description: Master bedroom with attached master bathroom.,Flooring: Luxury Vinyl Tile
- Level: First
- Dimensions: 14 x 10
Bedroom
- Description: Bedroom with attached bathroom.,Flooring: Luxury Vinyl Tile
- Level: First
- Dimensions: 13 x 11
Bedroom
- Description: Third bedroom upstairs with extra living space and it's own bathroom.,Flooring: Carpet
- Level: Second
- Dimensions: 13 x 14
Primary bathroom
- Level: First
- Dimensions: 12 x 5
Bathroom
- Level: First
- Dimensions: 7 x 4
Bathroom
- Level: First
- Dimensions: 9 x 5
Bathroom
- Description: Full bathroom.
- Level: Second
- Dimensions: 8 x 8
Dining room
- Description: Quaint dining space with a built in sitting bench with storage.,Flooring: Luxury Vinyl Tile
- Level: First
- Dimensions: 14 x 12
Game room
- Level: Lower
- Dimensions: 17 x 16
Kitchen
- Description: Open and airy kitchen with large breakfast bar island and walk in pantry.,Flooring: Luxury Vinyl Tile
- Features: Breakfast Bar, Stone Counters
- Level: First
- Dimensions: 15 x 14
Laundry
- Level: First
- Dimensions: 7 x 5
Living room
- Description: Flooring: Luxury Vinyl Tile
- Level: First
- Dimensions: 18 x 12
Loft
- Description: Flooring: Carpet
- Level: Second
- Dimensions: 17 x 10
Recreation
- Description: Flooring: Carpet
- Level: Lower
- Dimensions: 32 x 13
Sunroom
- Description: Beautiful and bright four seasons room with patio access.,Flooring: Ceramic Tile
- Level: First
- Dimensions: 25 x 15
Utility room
- Level: Lower
- Dimensions: 15 x 8
Heating
- Gas
Cooling
- Central Air
Appliances
- Included: Dryer, Dishwasher, Disposal, Microwave, Range, Refrigerator, Washer
- Laundry: Main Level
Features
- Basement: Full
- Has fireplace: No
Interior area
- Total structure area: 2,933
- Total interior livable area: 2,933 sqft
- Finished area above ground: 1,573
- Finished area below ground: 1,360
Property
Parking
- Parking features: Detached, Garage
- Garage spaces: 2
Features
- Levels: Two
- Stories: 2
- Exterior features: Sprinkler/Irrigation, Other
- Fencing: Back Yard
- Has view: Yes
- View description: Pond
- Has water view: Yes
- Water view: Pond
Lot
- Size: 1 Acres
- Features: Back Yard, Flat, Front Yard, Level, Private, Pond on Lot
Details
- Parcel number: 16D095G000060
- Lease amount: $0
- Special conditions: Standard
Construction
Type & style
- Home type: SingleFamily
- Architectural style: Bungalow
- Property subtype: Single Family Residence
Materials
- Vinyl Siding
- Foundation: Block
- Roof: Asphalt,Fiberglass
Condition
- Year built: 1925
Details
- Warranty included: Yes
Utilities & green energy
- Sewer: Septic Tank
- Water: Public
Community & HOA
Community
- Security: Security System, Smoke Detector(s)
HOA
- Has HOA: No
Location
- Region: Mentor
Financial & listing details
- Price per square foot: $145/sqft
- Tax assessed value: $247,940
- Annual tax amount: $3,466
- Date on market: 5/21/2026
- Cumulative days on market: 33 days
- Listing agreement: Exclusive Right To Sell
Price history
| Date | Event | Price |
|---|---|---|
| 6/22/2026 | Sold | $425,000-0.9%$145/sqft |
Source: MLS Now #5212006 Report a problem | ||
| 5/23/2026 | Contingent | $429,000$146/sqft |
Source: MLS Now #5212006 Report a problem | ||
| 5/21/2026 | Listed for sale | $429,000+186%$146/sqft |
Source: MLS Now #5212006 Report a problem | ||
| 3/21/2008 | Sold | $150,000$51/sqft |
Source: MLS Now #2414781 Report a problem | ||
Public tax history
| Year | Property taxes | Tax assessment |
|---|---|---|
| 2025 | $3,466 -0.2% | $86,780 |
| 2024 | $3,472 -1.5% | $86,780 +18.4% |
| 2023 | $3,526 -0.6% | $73,310 |
| 2022 | $3,547 +1% | $73,310 +0.8% |
| 2021 | $3,512 +9.3% | $72,730 +25% |
| 2020 | $3,214 -0.1% | $58,190 |
| 2019 | $3,217 +4.3% | $58,190 +6.9% |
| 2018 | $3,085 | $54,430 |
| 2017 | $3,085 +0.6% | $54,430 |
| 2016 | $3,067 +9.4% | $54,430 |
| 2015 | $2,804 +2.8% | $54,430 +4.4% |
| 2014 | $2,726 -0.1% | $52,140 |
| 2013 | $2,729 -0.4% | $52,140 |
| 2012 | $2,741 +6.9% | $52,140 0% |
| 2011 | $2,565 -1.2% | $52,150 |
| 2010 | $2,595 +3.5% | $52,150 |
| 2009 | $2,507 -3.3% | $52,150 -13% |
| 2008 | $2,592 +2.4% | $59,938 |
| 2007 | $2,531 -56.7% | $59,938 |
| 2006 | $5,844 +5.3% | $59,938 +6% |
| 2005 | $5,548 -0.2% | $56,546 |
| 2004 | $5,558 +8.7% | $56,546 |
| 2003 | $5,115 +25.1% | $56,546 +21.2% |
| 2002 | $4,088 0% | $46,673 |
| 2001 | $4,089 -0.1% | $46,673 |
| 2000 | $4,091 +12.9% | $46,673 +12.9% |
| 1999 | $3,624 | $41,328 |
Find assessor info on the county website
Neighborhood: 44060
Nearby homes

- $174,3003 bd1 ba864 sqft8216 Plains Rd, Mentor, OH 44060Off Market
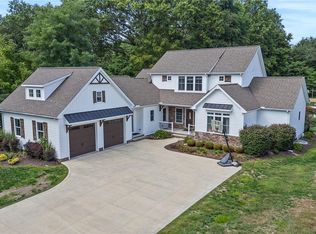
- $695,0004 bd5 ba3.4k sqft8209 Plains Rd, Mentor, OH 44060Sold
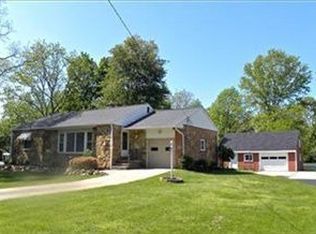
- $264,3002 bd2 ba1.6k sqft8202 Plains Rd, Mentor, OH 44060Off Market
- $422,2003 bd4 ba2.1k sqft8189 Plains Rd, Mentor, OH 44060Off Market
- $267,1003 bd1 ba1.5k sqft8224 Plains Rd, Mentor, OH 44060Off Market
- $194,000-- bd-- ba-- sqft8224 Plains Rd, Mentor, OH 44060Off Market
- $667,0004 bd4 ba3.7k sqft8217 Plains Rd, Mentor, OH 44060Off Market
- $279,8003 bd2 ba1.5k sqft8181 Plains Rd, Mentor, OH 44060Off Market
Nearby schools
GreatSchools rating
- 7/10Orchard Hollow Elementary SchoolGrades: K-5Distance: 1 mi
- 7/10Shore Middle SchoolGrades: 6-8Distance: 0.5 mi
- 8/10Mentor High SchoolGrades: 9-12Distance: 1.3 mi
Schools provided by the listing agent
- District: Mentor EVSD - 4304
Source: MLS Now. This data may not be complete. We recommend contacting the local school district to confirm school assignments for this home.
Get a cash offer in 3 minutes
Find out how much your home could sell for in as little as 3 minutes with a no-obligation cash offer.
Estimated market value
$431,200
Get a cash offer in 3 minutes
Find out how much your home could sell for in as little as 3 minutes with a no-obligation cash offer.
Estimated market value
$431,200
- Ohio
- Lake County
- Mentor
- 44060
- 8203 Plains Rd
