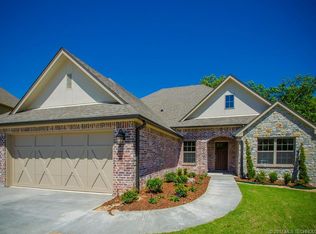
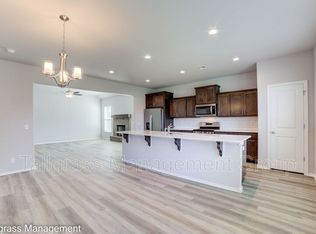
Terry Davis/Shaw Homes Chesapeake floor plan (see YouTube for video examples). Recently finished two large upstairs bedrooms each with walk-in closets. Plenty of windows and natural light on this open floor plan. Downstairs features living room with fireplace, study, formal dining, 1/2 bath, laundry, mud bench, kitchen, pantry, master bed & bath, and large walk-in closet. 9ft plate height,with 10ft ceiling in living room. Kitchen features stainless dishwasher, stove, and microwave. Granite countertops, solid wood cabinets with tile backsplash. Upstairs features double vanity bathroom, 4 bedrooms with walk-in closets and a game room. Outside is a very large yard with room for pool, full sprinkler system (front and back), two young trees, and fenced yard. The lot is nested next to large trees and good living room views of trees down the hollow.
This property is not currently displayed as for sale or rent on Zillow. This may be different from what's on other websites or public sources.