Skip main navigation
Off market
  • $1,135,000

    8203 Via Vittoria Way, Orlando, FL 32819

    3beds
    3,201sqft
    Single Family Residence
    Built in 2017
    4,909 Square Feet Lot
    $1,135,000 Zestimate®
    $355/sqft
    $6,623 Estimated rent

    Home value

    $1,135,000

    $1.07M - $1.21M

    $6,623/mo

    Zestimate® history
    Loading
    Loading...

    Owner options

    List your home for rent

    $6,623/mo

    Rent Zestimate®

    Find your next renter with Zillow Rental Manager. Plus, with online applications, you can quickly screen prospective tenants – for free.

    Learn more

    $6,623/mo

    Rent Zestimate®

    Refinance and save

    $8,424/mo

    Est. payment

    Refinancing to a lower rate could help reduce your monthly payments and save thousands over the life of the loan.

    See today's rates

    $8,424/mo

    Est. payment

    Explore your selling options

    Work with a Zillow partner agent

    Leverage their expertise and Zillow's premium Showcase listings to get your home seen by more buyers.

    Get started

    List with your own agent

    Get your home in front of millions of buyers by listing it on Zillow.

    Learn how to do it

    Sell it yourself

    Take full control of how buyers see your home on Zillow by listing For Sale by Owner (FSBO).

    List your home

    What's special

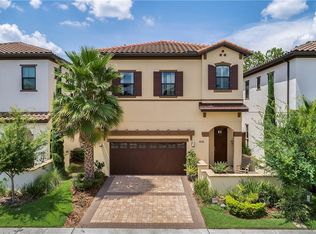
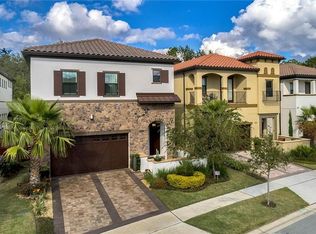
    Ideally located in the heart of Dr. Phillips, behind the gates of the Residences at Dellagio sits this elegantly upgraded 2 story home located on a premium lot backing onto a quiet residential area. This beautiful home features 3 bedrooms, 3.5 baths plus a loft. Loaded with over $85,000 in upgrades, this home is better than new and ready for your full enjoyment. As you pull up you will notice the upgraded elevation which features a balcony off the master suite with a railing and exterior tile. A brick pavered driveway leads you to an open patio with an ornamental tiled entryway which lands you into the spacious foyer. The stylish interior with upgraded paint, wood tile flooring, high ceilings, and crown molding combine to compliment this open floor plan. The kitchen is a chef's dream with quartz countertops, upgraded cabinets with soft close doors and modern hardware, under cabinet lighting, an extended wave shaped island with breakfast bar, stainless steel appliances including gas stove top and stainless steel hood, a marble basket-weave backsplash, a deluxe apron kitchen sink, and walk-in pantry. There is also a butler's pantry which provides upper and lower cabinets giving you additional storage space. Windows and sliding glass doors line the side of the Great room allowing in plenty of natural light. The disappearing triple sliding glass doors completely open the interior living space to the outside creating a wonderful place to entertain on the private covered lanai which wraps around to the fenced back yard. The downstairs is completed with a café area, a half bath and access to the two car garage with upgraded garage door. Take your shoes off to walk up the brand new carpeted stairs so you can feel how plush the upgraded carpet and pad feel on your feet. The upper level features a spacious loft which could make the perfect office space or second living area. The master suite boasts a covered balcony, walk-in closet, a dressing area with triple mirrors, an ensuite bathroom with a huge frameless glass enclosed double shower with 2 rain shower heads and a dual vanity with upgraded cabinetry, hardware and quartz countertops. The two additional bedrooms come complete with their own private bathrooms also with the same cabinetry and countertops as well as walk-in closets. The laundry room conveniently located upstairs is equipped with the same quality cabinets and countertop and includes a utility sink. Other upgrades you will find include recessed can lighting, in floor outlet in great room, Decora dimmer switches, plantation shutters, a Control 4 smart home system, 3 natural gas lines pre-plumbed outside, UV lights in the a/c system which is great for allergies, a Ring video camera in the backyard, an alarm system, a pavered walkway from the backyard to front of the house, plus a Christmas lighting package making it easy to decorate during the holidays. Community includes a pool, a cabana and gathering area and front yard maintenance. All this and located within walking distance to the famous "restaurant row" and shopping, close to Orlando area attractions and so much more.

    This property is off market, which means it's not currently listed for sale or rent on Zillow. This may be different from what's available on other websites or public sources.

    Originating MLS: Orlando Regional

    Facts & features

    Interior

    Bedrooms & bathrooms
    • Bedrooms: 3
    • Bathrooms: 4
    • Full bathrooms: 3
    • 1/2 bathrooms: 1
    Heating
    • Forced air, Electric, Gas
    Cooling
    • Central
    Appliances
    • Included: Dishwasher, Dryer, Garbage disposal, Microwave, Refrigerator, Washer
    • Laundry: Laundry Room, Upper Floor
    Features
    • High Ceiling(s), Open Floorplan, Split Bedroom, Stone Counters, Walk-In Closet(s), Crown Molding, Thermostat, Living Room/Dining Room Combo
    • Flooring: Tile, Carpet
    • Windows: Blinds, Shutters
    Interior area
    • Total interior livable area: 3,201 sqft

    Property

    Parking
    • Total spaces: 2
    • Parking features: Garage - Attached
    Features
    • Levels: Two
    • Patio & porch: Covered, Front Porch, Rear Porch, Side Porch, Wrap Around
    • Exterior features: Stucco, Wood
    • Fencing: Wood, Masonry
    Lot
    • Size: 4,909 Square Feet
    • Features: In County, Sidewalk, Street Paved
    Details
    • Parcel number: 282327202000670
    • Zoning: P-D

    Construction

    Type & style
    • Home type: SingleFamily
    • Architectural style: Spanish/Mediterranean
    • Property subtype: Single Family Residence
    Materials
    • masonry
    • Roof: Tile
    Condition
    • Completed
    • Year built: 2017

    Utilities & green energy

    • Sewer: Public Sewer
    • Water: Public
    • Utilities for property: Electricity Connected, Natural Gas Connected, Sewer Connected, Cable Available, Public, Street Lights, Underground Utilities, Water Connected

    Community & HOA

    Community
    • Security: Smoke Detector(s), Gated Community
    • Subdivision: DELLAGIO
    HOA
    • Has HOA: Yes
    • Amenities included: Pool, Gated
    • Services included: Community Pool, Maintenance Grounds, Private Road
    • HOA fee: $260 monthly
    Location
    • Region: Orlando

    Financial & listing details

    • Price per square foot: $355/sqft
    • Tax assessed value: $1,057,056
    • Annual tax amount: $12,119
    • Listing terms: Cash, Conventional, VA Loan
    • Ownership: Fee Simple

    Price history

    DateEventPrice
    11/17/2020Sold$740,000-4.5%$231/sqft
    Source: Stellar MLS #O5874008 Report a problem
    9/26/2020Pending sale$775,000$242/sqft
    Source: COLDWELL BANKER REALTY #O5874008 Report a problem
    9/14/2020Price change$775,000-3%$242/sqft
    Source: COLDWELL BANKER REALTY #O5874008 Report a problem
    5/28/2020Listed for sale$799,000+8.7%$250/sqft
    Source: THE SIMON SIMAAN GROUP #O5866784 Report a problem
    4/7/2017Sold$735,256+1.8%$230/sqft
    Source: Public Record Report a problem
    12/2/2016Listing removed$722,587$226/sqft
    Source: PARK SQUARE REALTY #O5453852 Report a problem
    11/18/2016Price change$722,587-2.7%$226/sqft
    Source: PARK SQUARE REALTY #O5453852 Report a problem
    10/11/2016Price change$742,680+0.2%$232/sqft
    Source: PARK SQUARE REALTY #O5453852 Report a problem
    7/18/2016Listed for sale$741,030$231/sqft
    Source: PARK SQUARE REALTY #O5453852 Report a problem

    Public tax history

    YearProperty taxesTax assessment
    2024$12,119 +7.3%$771,779 +3%
    2023$11,296 +3.1%$749,300 +3%
    2022$10,956 +1.2%$727,476 +3%
    2021$10,822 +6.1%$706,287 +6.7%
    2020$10,200 -4.9%$662,173 +2.5%
    2019$10,723 +0.2%$645,865 +1.4%
    2018$10,704 $636,704 +453.7%
    2017$10,704 +412.8%$115,000 +15%
    2016$2,087 +22.8%$100,000 +150%
    2015$1,700 $40,000
    Find assessor info on the county website

    Neighborhood: 32819

    Nearby schools

    GreatSchools rating
    Schools provided by the listing agent
    • Elementary: Dr. Phillips Elem
    • Middle: Southwest Middle
    • High: Dr. Phillips High

    Source: The MLS. This data may not be complete. We recommend contacting the local school district to confirm school assignments for this home.

    Get a cash offer in 3 minutes
    Find out how much your home could sell for in as little as 3 minutes with a no-obligation cash offer.
    Estimated market value
    $1,135,000
    Get a cash offer in 3 minutes
    Find out how much your home could sell for in as little as 3 minutes with a no-obligation cash offer.
    Estimated market value
    $1,135,000