Welcome home to this immaculate, 3-year-old 5bed/3bath/3car Maize South ranch with NO SPECIAL TAXES and a brand new roof to be installed prior to closing! Completely move-in ready with a newly finished basement, this home offers all the bells and whistles. As you arrive, you'll notice the crisp, clean curb appeal accented by a lush green lawn and low-maintenance landscaping. Step inside to find pride of ownership throughout the open floor plan, featuring attractive luxury vinyl flooring, updated fixtures, pristine white paint, and tons of natural light. The vaulted living room is anchored by an elegant gas fireplace with remote and white stacked-stone surround. The kitchen is a stunner, with a large granite-topped island with undermount sink, generous walk-in pantry, and gorgeous herringbone tile backsplash. The adjacent dining area overlooks the backyard, while a convenient drop zone just inside oversized 25'6" deep garage provides space to keep everyday items organized. The primary suite offers direct access to the extended, freshly stained, covered rear deck, along with a walk-in closet and en suite bath featuring dual vanities, a full shower, and direct access to the main-floor laundry. Two additional bedrooms with ample closet space and a clean, updated hall bath complete the main level. Downstairs, the view-out basement offers a generous family/rec room with LED lighting and plumbing already in place for a future wet bar. Both the 4th and 5th bedrooms feature walk-in closets, and the basement bath includes an extended vanity and shower/tub combo. You'll also find several dedicated storage spaces throughout the lower level. Outside, enjoy a partially fenced yard with irrigation well and sprinkler system, plus an extended rear patio spanning the length of the home, with a portion covered by the deck above. A convenient sidewalk connects the backyard to the front of the home, and a new front storm door adds another recent update. Located near schools, shopping, restaurants, and everyday conveniences, this home also enjoys access to neighborhood lakes, walking paths, playground, and swimming pool. Opportunities like this do not come along often, so call us today before this one is gone! *See the promo video for additional views of this property.
Active
Price cut: $15K (9/16)
$435,000
8203 W Lang St, Wichita, KS 67205
5beds
2,891sqft
Single Family Onsite Built
Built in 2023
8,712 Square Feet Lot
$430,100 Zestimate®
$150/sqft
$35/mo HOA
What's special
- 17 days
- 899
- 36
Zillow last checked:
Listing updated:
Listed by:
Christy Friesen OFF:316-854-0043,
RE/MAX Premier
Source: SCKMLS as distributed by MLS GRID,MLS#: 678775
Facts & features
Interior
Bedrooms & bathrooms
- Bedrooms: 5
- Bathrooms: 3
- Full bathrooms: 3
Primary bedroom
- Description: Carpet
- Level: Main
- Area: 208
- Dimensions: 16x13
Bedroom
- Description: Carpet
- Level: Main
Bedroom
- Description: Carpet
- Level: Main
Family room
- Description: Luxury Vinyl
- Level: Basement
Kitchen
- Description: Luxury Vinyl
- Level: Main
- Area: 176
- Dimensions: 16x11
Living room
- Description: Luxury Vinyl
- Level: Main
- Area: 224
- Dimensions: 16x14
Heating
- Forced Air, Natural Gas
Cooling
- Central Air, Electric
Appliances
- Included: Dishwasher, Disposal, Microwave, Range, Humidifier
- Laundry: Main Level, Laundry Room, 220 equipment
Features
- Ceiling Fan(s), Walk-In Closet(s), Vaulted Ceiling(s)
- Flooring: Laminate
- Doors: Storm Door(s)
- Windows: Storm Window(s)
- Basement: Finished
- Number of fireplaces: 1
- Fireplace features: One, Living Room, Gas
Interior area
- Total interior livable area: 2,891 sqft
- Finished area above ground: 1,520
- Finished area below ground: 1,371
Video & virtual tour
Property
Parking
- Total spaces: 3
- Parking features: Attached, Garage Door Opener, Oversized
- Garage spaces: 3
Features
- Levels: One
- Stories: 1
- Patio & porch: Patio, Covered
- Exterior features: Guttering - ALL, Irrigation Pump, Irrigation Well, Sprinkler System
- Pool features: Community
- Fencing: Wood
Lot
- Size: 8,712 Square Feet
- Features: Standard
Details
- Parcel number: 201730883302401060.00
Construction
Type & style
- Home type: SingleFamily
- Architectural style: Ranch
- Property subtype: Single Family Onsite Built
Materials
- Brick Veneer, Frame w/More than 50% Mas
- Foundation: Full, View Out
- Roof: Composition,Other
Condition
- Year built: 2023
Utilities & green energy
- Gas: Natural Gas Available
- Utilities for property: Sewer Available, Natural Gas Available, Public
Community & HOA
Community
- Features: Sidewalks, Greenbelt, Jogging Path, Lake, Playground
- Security: Security Lights, Smoke Detector(s)
- Subdivision: TYLERS LANDING
HOA
- Has HOA: Yes
- Services included: Recreation Facility, Gen. Upkeep for Common Ar
- HOA fee: $420 annually
Location
- Region: Wichita
Financial & listing details
- Price per square foot: $150/sqft
- Tax assessed value: $359,300
- Annual tax amount: $4,872
- Date on market: 9/8/2026
- Cumulative days on market: 18 days
- Ownership: Individual
- Road surface type: Paved
Estimated market value
$430,100
$409,000 - $452,000
$3,091/mo
Price history
Price history is unavailable.
Public tax history
| Year | Property taxes | Tax assessment |
|---|---|---|
| 2025 | $4,876 +89.8% | $41,320 +87.4% |
| 2024 | $2,569 +497.8% | $22,048 +538% |
| 2023 | $430 | $3,456 |
| 2022 | -- | -- |
| 2021 | $261 | -- |
| 2020 | -- | $1,944 |
| 2019 | -- | $1,944 +1.9% |
| 2018 | -- | $1,908 |
| 2017 | -- | -- |
| 2016 | -- | -- |
| 2015 | -- | -- |
| 2014 | -- | -- |
| 2013 | -- | -- |
| 2012 | -- | -- |
| 2011 | -- | $1,944 |
| 2008 | -- | $1,944 |
| 2007 | -- | $1,944 +43.4% |
| 2006 | -- | $1,356 |
Find assessor info on the county website
Monthly payment
Est. payment
Payment breakdown
Explore the cost of this home by adjusting the details. Changes won't be saved.Climate risks
Neighborhood: 67205
Nearby schools
Schools provided by the listing agent
- Elementary: Maize USD266
- Middle: Maize South
- High: Maize South
Source: SCKMLS as distributed by MLS GRID. This data may not be complete. We recommend contacting the local school district to confirm school assignments for this home.
Similar homes
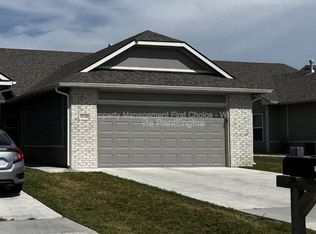
- $430,0005 bd3 ba2.7k sqft8320 W Kackley Ct, Wichita, KS 67205For Sale
 MLS ID #678782, Debbie Holmes, Berkshire Hathaway PenFed Realty. SCKMLS as distributed by MLS GRID
 - $382,5005 bd3 ba2.6k sqft6613 W 34th St N, Wichita, KS 67205For Sale
 MLS ID #679462, Jamie Hanson, LPT Realty, LLC. SCKMLS as distributed by MLS GRID
 - $415,0004 bd3 ba2.5k sqft3178 N Lake Ridge Ct, Wichita, KS 67205For Sale
 MLS ID #678252, Cathie Barnard, RE/MAX Premier. SCKMLS as distributed by MLS GRID
 - $419,9004 bd3 ba2.8k sqft9930 W Westlakes Ct, Wichita, KS 67205For Sale
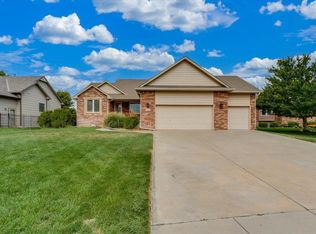 MLS ID #679029, Peggy Griffith, RE/MAX Premier. SCKMLS as distributed by MLS GRID
