Welcome to Whispering Oaks Way! A delightful, well-maintained condo nestled in the heart of Gaithersburg’s Flower Hill neighborhood. This newly updated two-bedroom and two-full-bath unit offers a bright open-concept living and dining area with a hardwood floor and walkout to the private porch. A large, private primary bedroom with a large walk-in closet and updated ensuite full bath. The second bedroom features a large double mirrored wall closet and direct access to the porch and the hall bath. Enjoy a granite country kitchen with a window to the dining area. The unit also has a very convenient in-unit washer/dryer and a storage space in the porch area. NEW DRYER (December 2024), NEW WATER HEATER (October 2024), NEW WASHER ( September 2024). Enjoy all the great community amenities: a swimming pool, basketball and tennis courts, tot-lots, walking paths leading to the community lake, and abundant greenery. The location is unbeatable, one block away from shopping, restaurants, and more. Shadygrove Metro Station, the ICC, and 270 provide commuting convenience. You don't want to miss out on this opportunity!
Sold for $244,000
Zestimate®
$244,000
8203 Whispering Oaks Way APT 303, Gaithersburg, MD 20879
2beds
1,033sqft
Condominium
Built in 1986
-- sqft lot
$244,000 Zestimate®
$236/sqft
$1,979 Estimated rent
Home value
$244,000
$222,000 - $268,000
$1,979/mo
Zestimate® history
Owner options
List your home for rent
$1,979/mo
Rent Zestimate®
Find your next renter with Zillow Rental Manager. Plus, with online applications, you can quickly screen prospective tenants – for free.
$1,979/mo
Rent Zestimate®
Refinance and save
$1,210/mo
Est. payment
Refinancing to a lower rate could help reduce your monthly payments and save thousands over the life of the loan.
$1,210/mo
Est. payment
Explore your selling options
Work with a Zillow partner agent
Leverage their expertise and Zillow's premium Showcase listings to get your home seen by more buyers.
Get startedList with your own agent
Get your home in front of millions of buyers by listing it on Zillow.
Learn how to do itSell it yourself
Take full control of how buyers see your home on Zillow by listing For Sale by Owner (FSBO).
List your homeWhat's special
Large walk-in closetHardwood floorStorage spaceGranite country kitchenPrivate porch
Zillow last checked:
Listing updated:
Listed by:
Eve Michel 240-898-8097,
Weichert Realtors - Blue Ribbon
Bought with:
Miguel Ruiz, SP00098568
RE/MAX Realty Services
Source: Bright MLS,MLS#: MDMC2156474
Facts & features
Interior
Bedrooms & bathrooms
- Bedrooms: 2
- Bathrooms: 2
- Full bathrooms: 2
- Main level bathrooms: 2
- Main level bedrooms: 2
Basement
- Area: 0
Heating
- Forced Air, Electric
Cooling
- Central Air, Electric
Appliances
- Included: Microwave, Dishwasher, Disposal, Dryer, Oven/Range - Electric, Refrigerator, Washer, Electric Water Heater
- Laundry: Dryer In Unit, Washer In Unit, In Unit
Features
- Combination Dining/Living, Crown Molding, Bar, Soaking Tub, Bathroom - Tub Shower, Breakfast Area, Dining Area, Open Floorplan, Floor Plan - Traditional, Primary Bath(s), Walk-In Closet(s), Dry Wall
- Flooring: Carpet, Ceramic Tile, Hardwood, Wood
- Windows: Window Treatments
- Has basement: No
- Has fireplace: No
Interior area
- Total structure area: 1,033
- Total interior livable area: 1,033 sqft
- Finished area above ground: 1,033
- Finished area below ground: 0
Property
Parking
- Total spaces: 2
- Parking features: Permit Included, Parking Lot
Accessibility
- Accessibility features: Accessible Entrance
Features
- Levels: One
- Stories: 1
- Patio & porch: Roof
- Exterior features: Lighting, Sidewalks, Street Lights, Rain Gutters, Balcony
- Pool features: Community
- Has view: Yes
- View description: Trees/Woods
Lot
- Features: Open Lot
Details
- Additional structures: Above Grade, Below Grade
- Parcel number: 160903497885
- Zoning: PN
- Special conditions: Standard
Construction
Type & style
- Home type: Condo
- Architectural style: Contemporary,Traditional
- Property subtype: Condominium
- Attached to another structure: Yes
Materials
- Brick, Brick Front
- Foundation: Brick/Mortar, Concrete Perimeter
- Roof: Composition,Other
Condition
- Very Good
- New construction: No
- Year built: 1986
Details
- Builder model: TOTALLY RENOVATED
- Builder name: ROSEWOOD CONDOS LLC
Utilities & green energy
- Electric: 120/240V
- Sewer: Public Sewer
- Water: Public
- Utilities for property: Cable Available
Community & HOA
Community
- Condo and coop fee: $403 monthly
- Subdivision: Flower Hill
HOA
- Has HOA: Yes
- Amenities included: Common Grounds, Jogging Path, Pool, Tot Lots/Playground
- Services included: Common Area Maintenance, Maintenance Grounds, Pool(s), Reserve Funds, Snow Removal, Trash, Maintenance Structure, Management
- Second HOA name: T&a Covenant Solucions, Llc
Location
- Region: Gaithersburg
Financial & listing details
- Price per square foot: $236/sqft
- Tax assessed value: $168,333
- Annual tax amount: $2,004
- Date on market: 12/12/2024
- Listing agreement: Exclusive Right To Sell
- Listing terms: Conventional,Cash,FHA,VA Loan
- Ownership: Condominium
Price history
| Date | Event | Price |
|---|---|---|
| 3/21/2025 | Sold | $244,000-2.4%$236/sqft |
Source:  Bright MLS #MDMC2156474 Report a problem Bright MLS #MDMC2156474 Report a problem | ||
| 3/13/2025 | Pending sale | $250,000$242/sqft |
Source: Bright MLS #MDMC2156474 Report a problem | ||
| 2/22/2025 | Contingent | $250,000$242/sqft |
Source: Bright MLS #MDMC2156474 Report a problem | ||
| 12/12/2024 | Listed for sale | $250,000$242/sqft |
Source: Bright MLS #MDMC2156474 Report a problem | ||
Public tax history
| Year | Property taxes | Tax assessment |
|---|---|---|
| 2025 | $2,287 +18% | $191,667 +13.9% |
| 2024 | $1,938 +16% | $168,333 +16.1% |
| 2023 | $1,671 +5.6% | $145,000 +1.2% |
| 2022 | $1,582 +1.3% | $143,333 +1.2% |
| 2021 | $1,562 +1.1% | $141,667 +1.2% |
| 2020 | $1,544 +0% | $140,000 |
| 2019 | $1,544 -0.2% | $140,000 |
| 2018 | $1,547 -5.4% | $140,000 |
| 2017 | $1,635 +13.8% | $140,000 +5% |
| 2016 | $1,437 | $133,333 +5.3% |
| 2015 | $1,437 | $126,667 +5.6% |
| 2014 | $1,437 | $120,000 |
| 2013 | -- | $120,000 |
| 2012 | -- | $120,000 -38.5% |
| 2011 | -- | $195,000 |
| 2010 | -- | $195,000 |
| 2009 | -- | $195,000 -22% |
| 2008 | -- | $250,000 +15.4% |
| 2007 | -- | $216,666 +18.2% |
| 2006 | -- | $183,333 |
Find assessor info on the county website
Neighborhood: Flower Hill
Nearby homes
- $275,0003 bd2 ba1.1k sqft8203 Whispering Oaks Way APT 202, Gaithersburg, MD 20879Sold

- $453,6003 bd2 ba1.1k sqft8208 Streamside Pl APT 202, Gaithersburg, MD 20879Off Market
- $391,1002 bd2 ba1k sqft8208 Streamside Pl APT 203, Gaithersburg, MD 20879Off Market

- $354,2002 bd2 ba1k sqft8208 Streamside Pl APT 303, Gaithersburg, MD 20879Off Market
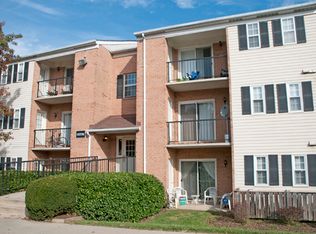
- $354,2002 bd2 ba1k sqft8208 Streamside Pl APT 104, Gaithersburg, MD 20879Off Market
- $354,2002 bd2 ba1k sqft8208 Streamside Pl APT 103, Gaithersburg, MD 20879Off Market
- $184,9001 bd1 ba747 sqft18334 Streamside Dr APT 201, Gaithersburg, MD 20879Off Market
- $182,5001 bd1 ba753 sqft18334 Streamside Dr APT 204, Gaithersburg, MD 20879Off Market
Nearby schools
GreatSchools rating
- 6/10Flower Hill Elementary SchoolGrades: PK-5Distance: 0.2 mi
- 5/10Shady Grove Middle SchoolGrades: 6-8Distance: 1 mi
- 5/10Col. Zadok Magruder High SchoolGrades: 9-12Distance: 3.2 mi
Schools provided by the listing agent
- Elementary: Flower Hill
- Middle: Shady Grove
- High: Col. Zadok Magruder
- District: Montgomery County Public Schools
Source: Bright MLS. This data may not be complete. We recommend contacting the local school district to confirm school assignments for this home.
Get a cash offer in 3 minutes
Find out how much your home could sell for in as little as 3 minutes with a no-obligation cash offer.
Estimated market value
$244,000
Get a cash offer in 3 minutes
Find out how much your home could sell for in as little as 3 minutes with a no-obligation cash offer.
Estimated market value
$244,000
- Maryland
- Montgomery County
- Gaithersburg
- 20879
- Flower Hill
- 8203 Whispering Oaks Way Apartment 303
Nearby cities
Nearby neighborhoods
Nearby zip codes
Other Gaithersburg Topics
